Skip main navigation
Sold for $520,000
  • $520,000

    1905 Milan St, Durham, NC 27704

    3beds
    1,455sqft
    Single Family Residence, Residential
    Built in 2022
    0.82 Acres Lot
    $519,900 Zestimate®
    $357/sqft
    $2,046 Estimated rent

    Home value

    $519,900

    $494,000 - $546,000

    $2,046/mo

    Zestimate® history
    Loading
    Loading...

    Owner options

    List your home for rent

    $2,046/mo

    Rent Zestimate®

    Find your next renter with Zillow Rental Manager. Plus, with online applications, you can quickly screen prospective tenants – for free.

    Learn more

    $2,046/mo

    Rent Zestimate®

    Refinance and save

    $3,104/mo

    Est. payment

    Refinancing to a lower rate could help reduce your monthly payments and save thousands over the life of the loan.

    See today's rates

    $3,104/mo

    Est. payment

    Explore your selling options

    Work with a Zillow partner agent

    Leverage their expertise and Zillow's premium Showcase listings to get your home seen by more buyers.

    Get started

    List with your own agent

    Get your home in front of millions of buyers by listing it on Zillow.

    Learn how to do it

    Sell it yourself

    Take full control of how buyers see your home on Zillow by listing For Sale by Owner (FSBO).

    List your home

    What's special

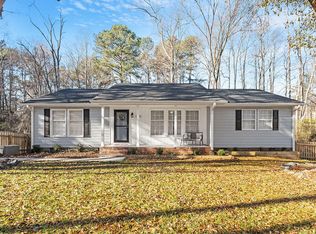
    Discover your private oasis where urban convenience meets the tranquility of nature. This high-end, almost new construction boasts the coveted 0.82-acre end lot location in Milan Corner, an intentional, no HOA, 4-home cul-de-sac built in 2022. It provides residents with two acres of shared and protected, sun-dappled, woodsy green space, offering both walking paths and exquisite views of mature trees & nature. Despite its serene woodland feel, you're less than 10 minutes away from downtown with vibrant bars, restaurants, shops, and a Whole Foods, offering the best of both worlds. It is conveniently located right off I-885 for an easy commute, yet quiet enough to feel worlds away from the hustle and bustle. The dedicated office space is quiet, scenic, and well-lit, making it an ideal backdrop for remote work. The kitchen is a culinary dream for future intimate dinner parties, featuring an Ilve Italian Gas Stove, a Cafe Fridge/Freezer with custom brass hardware, an Arhaus dining room chandelier, and custom European marble pendants over the kitchen island. The soaring 15-foot vaulted ceilings highlight the living area, complemented by a cozy gas fireplace. Utility bills remain efficient and low-cost, adding to the home's appeal. The primary en suite bathroom is designed as a personal spa retreat. The home is pre-wired for AT&T fiber internet, ensuring seamless connectivity. Built by the acclaimed design/build team, Sun Forest Systems, it promises both quality and style. The original designer owner, made thoughtful updates for their forever home throughout-not realizing they would have to move so soon. They replaced basic builder grade finishes for high end luxurious upgrades some of which include white oak wood floors, a pantry with built-in storage and electricity for a wine fridge, custom Belgian linen drapery from Pottery Barn, custom European lighting, and a custom primary built-in closet. Experience the perfect blend of urban life and natural beauty in this exceptional home! There is also room to expand if that is of interest - see uploaded docs for more info!

    Zillow last checked:

    Listing updated:

    Listed by:

    Samantha Greaves 919-448-5079,

    Compass -- Chapel Hill - Durham

    Bought with:

    John Cho, 295332

    Redfin Corporation

    Source: Doorify MLS,MLS#: 10150119MLS Logo

    Facts & features

    Interior

    Bedrooms & bathrooms
    • Bedrooms: 3
    • Bathrooms: 2
    • Full bathrooms: 2
    Heating
    • Forced Air, Natural Gas
    Cooling
    • Ceiling Fan(s), Central Air
    Appliances
    • Included: Dishwasher, ENERGY STAR Qualified Dishwasher, ENERGY STAR Qualified Dryer, ENERGY STAR Qualified Refrigerator, ENERGY STAR Qualified Washer, ENERGY STAR Qualified Water Heater, Exhaust Fan, Free-Standing Gas Oven, Free-Standing Refrigerator, Gas Water Heater, Microwave, Refrigerator, Tankless Water Heater, Washer/Dryer Stacked
    • Laundry: Laundry Room, Main Level
    Features
    • Bar, Built-in Features, Cathedral Ceiling(s), Ceiling Fan(s), Chandelier, Double Vanity, Eat-in Kitchen, High Speed Internet, Kitchen/Dining Room Combination, Living/Dining Room Combination, Open Floorplan, Quartz Counters, Recessed Lighting, Separate Shower, Smooth Ceilings, Soaking Tub, Walk-In Shower
    • Flooring: Tile, Wood
    • Windows: Double Pane Windows, Drapes, Shutters, Window Treatments
    • Number of fireplaces: 1
    • Fireplace features: Gas Log, Living Room
    Interior area
    • Total structure area: 1,455
    • Total interior livable area: 1,455 sqft
    • Finished area above ground: 1,455
    • Finished area below ground: 0

    Property

    Parking
    • Total spaces: 4
    • Parking features: Concrete, Driveway, Open, Parking Pad, Shared Driveway
    • Uncovered spaces: 4
    Features
    • Levels: One
    • Stories: 1
    • Patio & porch: Deck
    • Exterior features: Garden, Lighting, Private Yard
    • Pool features: None
    • Fencing: None
    • Has view: Yes
    • View description: Trees/Woods
    Lot
    • Size: 0.82 Acres
    • Features: Back Yard, Cleared, Front Yard, Garden, Gentle Sloping, Hardwood Trees, Landscaped, Many Trees, Meadow, Native Plants, Partially Cleared, Rectangular Lot, Wooded
    Details
    • Parcel number: 0842352009
    • Special conditions: Standard

    Construction

    Type & style
    • Home type: SingleFamily
    • Architectural style: Transitional
    • Property subtype: Single Family Residence, Residential
    Materials
    • Fiber Cement
    • Foundation: Block
    • Roof: Shingle
    Condition
    • New construction: No
    • Year built: 2022
    • Major remodel year: 2022

    Utilities & green energy

    • Sewer: Public Sewer
    • Water: Public
    • Utilities for property: Electricity Connected, Natural Gas Connected, Sewer Connected, Water Connected

    Community & neighborhood

    Location
    • Region: Durham
    • Subdivision: Not in a Subdivision

    Other

    Other facts
    • Road surface type: Concrete

    Price history

    DateEventPrice
    5/19/2026Sold$520,000-1%$357/sqft
    Source: Doorify MLS #10150119 Report a problem
    4/20/2026Pending sale$525,000$361/sqft
    Source: Doorify MLS #10150119 Report a problem
    3/4/2026Listed for sale$525,000-2.6%$361/sqft
    Source: Doorify MLS #10150119 Report a problem
    1/26/2026Listing removed$539,000$370/sqft
    Source: Doorify MLS #10129675 Report a problem
    10/24/2025Listed for sale$539,000+8.3%$370/sqft
    Source: Doorify MLS #10129675 Report a problem
    9/27/2022Sold$497,500$342/sqft
    Source: Doorify MLS #2466843 Report a problem
    8/22/2022Contingent$497,500$342/sqft
    Source: Doorify MLS #2466843 Report a problem
    8/5/2022Listed for sale$497,500$342/sqft
    Source: Doorify MLS #2466843 Report a problem

    Public tax history

    YearProperty taxesTax assessment
    2025$4,691 +29%$473,267 +81.6%
    2024$3,636 +6.5%$260,636
    2023$3,414 +7213.8%$260,636 +7044.6%
    2022$47 +0.5%$3,648
    2021$46 +2.4%$3,648
    2020$45 $3,648
    2019$45 $3,648 +14.3%
    2018$45 +5.6%$3,192
    2017$43 +3.5%$3,192 -90%
    2016$42 $31,920 +3.6%
    2015$42 -90.3%$30,805
    2014$426 $30,805
    2013-- $30,805
    2012-- $30,805
    2011$402 +0.4%$30,805
    2010$400 +4%$30,805
    2009$384 $30,805
    2008$384 +7.2%$30,805 +21.3%
    2007$359 +1.4%$25,400
    2006$354 $25,400
    2005$354 +1.4%$25,400
    2004$349 $25,400

    Find assessor info on the county website

    Neighborhood: Northeast Hills

    Nearby schools

    GreatSchools rating
    Schools provided by the listing agent
    • Elementary: Durham - Merrick Moore Elementary
    • Middle: Durham - Neal
    • High: Durham - Southern

    Source: Doorify MLS. This data may not be complete. We recommend contacting the local school district to confirm school assignments for this home.

    Get a cash offer in 3 minutes
    Find out how much your home could sell for in as little as 3 minutes with a no-obligation cash offer.
    Estimated market value
    $519,900
    Get a cash offer in 3 minutes
    Find out how much your home could sell for in as little as 3 minutes with a no-obligation cash offer.
    Estimated market value
    $519,900