Move right into this beautifully updated home, privately situated on a peaceful 1-acre lot while offering exceptional convenience with easy access to I-575 and just 7 miles from both The Mill on Etowah and Downtown Woodstock! Updated throughout, this 3-bedroom, 2-bath home features an impressive list of recent improvements, including updated interior paint, flooring, appliances, windows, roof, HVAC system, and much more. Filled with natural light, the inviting main living area is anchored by a striking floor-to-ceiling stone fireplace and flows seamlessly into the bright kitchen and dining area, where large windows provide relaxing views of the private backyard. The finished lower-level bonus room offers outstanding flexibility as a home office, media room, playroom, fitness area, or additional living space to suit your needs. The basement also provides abundant storage, space for a workshop, and an oversized two-car garage. Outside, the expansive driveway offers ample parking for guests as well as room for an RV, boat, or other recreational vehicles. The level backyard provides endless possibilities-whether you envision adding a fence, creating an outdoor entertaining space, gardening, or simply enjoying the privacy and open surroundings. Adding to the home's appeal, the new Holly Springs City Center and Amphitheater are less than five minutes away, providing convenient access to dining, entertainment, and community events. Located within the highly regarded Cherokee County School District, the home is zoned for Holly Springs Elementary, a STEM Academy, and Sequoyah High School, a National Blue Ribbon School recognized for academic excellence.
Closed
$365,000
1905 Morgan Trce, Canton, GA 30115
3beds
1,611sqft
Single Family Residence
Built in 1991
1.07 Acres Lot
$364,500 Zestimate®
$227/sqft
$2,084 Estimated rent
Home value
$364,500
$346,000 - $383,000
$2,084/mo
Zestimate® history
Owner options
List your home for rent
$2,084/mo
Rent Zestimate®
Find your next renter with Zillow Rental Manager. Plus, with online applications, you can quickly screen prospective tenants – for free.
$2,084/mo
Rent Zestimate®
Refinance and save
$2,361/mo
Est. payment
Refinancing to a lower rate could help reduce your monthly payments and save thousands over the life of the loan.
$2,361/mo
Est. payment
Explore your selling options
Work with a Zillow partner agent
Leverage their expertise and Zillow's premium Showcase listings to get your home seen by more buyers.
Get startedList with your own agent
Get your home in front of millions of buyers by listing it on Zillow.
Learn how to do itSell it yourself
Take full control of how buyers see your home on Zillow by listing For Sale by Owner (FSBO).
List your homeWhat's special
Beautifully updated homeFilled with natural lightOversized two-car garageStriking floor-to-ceiling stone fireplace
Zillow last checked:
Listing updated:
Listed by:
Paula Kellam 404-610-1603,
Keller Williams Realty First Atlanta,
Jessi Kessock 404-376-6129,
Keller Williams Realty First Atlanta
Bought with:
Roxanne Ferguson, 206745
Keller Williams Realty Partners
Source: GAMLS,MLS#: 10802563
Facts & features
Interior
Bedrooms & bathrooms
- Bedrooms: 3
- Bathrooms: 2
- Full bathrooms: 2
- Main level bathrooms: 2
- Main level bedrooms: 3
Rooms
- Room types: Bonus Room, Office
Kitchen
- Features: Breakfast Area, Pantry
Heating
- Central, Natural Gas
Cooling
- Ceiling Fan(s), Central Air
Appliances
- Included: Dishwasher, Gas Water Heater, Refrigerator
- Laundry: In Basement
Features
- Master On Main Level, Other, Rear Stairs
- Flooring: Carpet
- Windows: Bay Window(s), Double Pane Windows
- Basement: Exterior Entry,Finished,Interior Entry
- Number of fireplaces: 1
- Fireplace features: Living Room
- Common walls with other units/homes: No Common Walls
Interior area
- Total structure area: 1,611
- Total interior livable area: 1,611 sqft
- Finished area above ground: 1,311
- Finished area below ground: 300
Property
Parking
- Total spaces: 2
- Parking features: Attached, Garage, Garage Door Opener, Side/Rear Entrance, Storage
- Has attached garage: Yes
Features
- Levels: Two
- Stories: 2
- Patio & porch: Deck
- Body of water: None
Lot
- Size: 1.07 Acres
- Features: Level, Private
- Residential vegetation: Wooded
Details
- Parcel number: 15N20 026
Construction
Type & style
- Home type: SingleFamily
- Architectural style: Ranch,Traditional
- Property subtype: Single Family Residence
Materials
- Wood Siding
- Roof: Composition
Condition
- Resale
- New construction: No
- Year built: 1991
Utilities & green energy
- Sewer: Septic Tank
- Water: Public
- Utilities for property: Cable Available, Electricity Available, High Speed Internet, Natural Gas Available, Water Available
Community & HOA
Community
- Features: None
- Security: Security System, Smoke Detector(s)
- Subdivision: Morgan Falls
HOA
- Has HOA: No
- Services included: None
Location
- Region: Canton
Financial & listing details
- Price per square foot: $227/sqft
- Tax assessed value: $355,140
- Annual tax amount: $3,516
- Date on market: 7/9/2026
- Cumulative days on market: 13 days
- Listing agreement: Exclusive Right To Sell
- Listing terms: Cash,Conventional,FHA,VA Loan
- Electric utility on property: Yes
Price history
| Date | Event | Price |
|---|---|---|
| 8/17/2026 | Sold | $365,000$227/sqft |
Source:  GAMLS #10802563 Report a problem GAMLS #10802563 Report a problem | ||
| 7/22/2026 | Pending sale | $365,000$227/sqft |
Source: GAMLS #10802563 Report a problem | ||
| 7/9/2026 | Listed for sale | $365,000$227/sqft |
Source:  FMLS GA #7800561 Report a problem FMLS GA #7800561 Report a problem | ||
Public tax history
| Year | Property taxes | Tax assessment |
|---|---|---|
| 2025 | $3,451 +3.8% | $142,056 +3.2% |
| 2024 | $3,323 -1.9% | $137,656 -1.9% |
| 2023 | $3,388 +23.7% | $140,268 +27.7% |
| 2022 | $2,739 +8.7% | $109,800 +31% |
| 2021 | $2,520 +17.4% | $83,816 +10.4% |
| 2020 | $2,147 +28.2% | $75,908 +3.6% |
| 2019 | $1,674 +10.1% | $73,240 -55% |
| 2018 | $1,521 +16.1% | $162,900 +20.5% |
| 2017 | $1,310 +31.5% | $135,200 +30.9% |
| 2016 | $996 | $103,300 -1% |
| 2015 | $996 -3.2% | $104,300 -1% |
| 2014 | $1,029 +0.8% | $105,400 +2.8% |
| 2013 | $1,021 +3% | $102,500 +3.1% |
| 2012 | $991 -13% | $99,400 -13.9% |
| 2011 | $1,140 -1.6% | $115,500 +140.6% |
| 2010 | $1,159 -0.3% | $48,000 -5.4% |
| 2009 | $1,162 +15.5% | $50,760 -4.7% |
| 2008 | $1,006 -1.2% | $53,240 -0.9% |
| 2007 | $1,018 +7% | $53,720 +6.5% |
| 2006 | $952 +5.3% | $50,440 +6.5% |
| 2005 | $904 | $47,360 -59.9% |
| 2004 | -- | $118,200 +11.8% |
| 2003 | -- | $105,700 +147.7% |
| 2002 | $765 +7.5% | $42,680 +11.8% |
| 2001 | $712 | $38,160 |
| 2000 | -- | $38,160 +9% |
| 1999 | $804 | $35,000 |
Find assessor info on the county website
Neighborhood: 30115
Nearby homes
- $332,9003 bd2 ba1.3k sqft1915 Morgan Trce, Canton, GA 30115Off Market
- $390,8953 bd2 ba-- sqft860 Holly Ln, Canton, GA 30115Sold
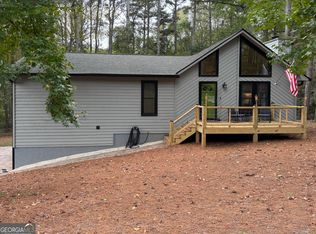
- $319,2003 bd2 ba1.2k sqft870 Holly Ln, Canton, GA 30115Off Market
- $322,4003 bd2 ba1.2k sqft1900 Morgan Trce, Canton, GA 30115Off Market
- $323,9003 bd2 ba1.2k sqft1910 Morgan Trce, Canton, GA 30115Off Market
- $325,4003 bd2 ba1.2k sqft850 Holly Ln, Canton, GA 30115Off Market
- $420,0004 bd4 ba1.9k sqft1890 Morgan Trce, Canton, GA 30115Sold
- $315,3003 bd2 ba1.2k sqft1920 Morgan Trce, Canton, GA 30115Off Market
Nearby schools
GreatSchools rating
- 8/10Holly Springs Elementary SchoolGrades: PK-5Distance: 1 mi
- 8/10Rusk Middle SchoolGrades: 6-8Distance: 3.6 mi
- 8/10Sequoyah High SchoolGrades: 9-12Distance: 3.3 mi
Schools provided by the listing agent
- Elementary: Holly Springs
- Middle: Dean Rusk
- High: Sequoyah
Source: GAMLS. This data may not be complete. We recommend contacting the local school district to confirm school assignments for this home.
Get a cash offer in 3 minutes
Find out how much your home could sell for in as little as 3 minutes with a no-obligation cash offer.
Estimated market value
$364,500
Get a cash offer in 3 minutes
Find out how much your home could sell for in as little as 3 minutes with a no-obligation cash offer.
Estimated market value
$364,500
- Georgia
- Cherokee County
- Holly Springs
- 30115
- 1905 Morgan Trce
