LITTLE FLOWER CAPE COD :: This renovated gem blends classic charm with modern comfort! Featuring 4 bedrooms and 2 full baths, the home welcomes you with abundant natural light, beautiful hardwood floors, and a cozy fireplace anchoring the spacious living room. The updated kitchen and bathrooms complement main-floor laundry for added convenience. Two bedrooms on the main level-with an adjacent bath-offer ideal flexibility for guests or a home office, while the upper level serves as a private retreat with a potential primary suite and adjoining bath. The fourth bedroom can easily convert into a generous walk-in closet or additional bedroom as needed. Outside, enjoy a fully fenced backyard shaded by mature trees and an oversized two-car garage-perfect for storage or hobbies. Move-in ready and full of character, this Little Flower home is one you won't want to miss!
Sold
$258,000
1905 N Bosart Ave, Indianapolis, IN 46218
4beds
2,256sqft
Residential, Single Family Residence
Built in 1940
4,791 Square Feet Lot
$262,800 Zestimate®
$114/sqft
$1,625 Estimated rent
Home value
$262,800
$244,000 - $281,000
$1,625/mo
Zestimate® history
Owner options
List your home for rent
$1,625/mo
Rent Zestimate®
Find your next renter with Zillow Rental Manager. Plus, with online applications, you can quickly screen prospective tenants – for free.
$1,625/mo
Rent Zestimate®
Refinance and save
$1,622/mo
Est. payment
Refinancing to a lower rate could help reduce your monthly payments and save thousands over the life of the loan.
$1,622/mo
Est. payment
Explore your selling options
Work with a Zillow partner agent
Leverage their expertise and Zillow's premium Showcase listings to get your home seen by more buyers.
Get startedList with your own agent
Get your home in front of millions of buyers by listing it on Zillow.
Learn how to do itSell it yourself
Take full control of how buyers see your home on Zillow by listing For Sale by Owner (FSBO).
List your homeWhat's special
Main-floor laundryAbundant natural lightUpdated kitchenOversized two-car garageBeautiful hardwood floors
Zillow last checked:
Listing updated:
Listed by:
Kristin Glassburn 317-513-4251,
@properties
Bought with:
Jennifer Mohandespour
American Dream Team Real Estate
Source: MIBOR as distributed by MLS GRID,MLS#: 22069181
Facts & features
Interior
Bedrooms & bathrooms
- Bedrooms: 4
- Bathrooms: 2
- Full bathrooms: 2
- Main level bathrooms: 1
- Main level bedrooms: 2
Primary bedroom
- Level: Main
- Area: 168 Square Feet
- Dimensions: 14x12
Bedroom 2
- Level: Main
- Area: 144 Square Feet
- Dimensions: 12x12
Bedroom 3
- Level: Upper
- Area: 180 Square Feet
- Dimensions: 15x12
Bedroom 4
- Level: Upper
- Area: 180 Square Feet
- Dimensions: 15x12
Family room
- Level: Main
- Area: 392 Square Feet
- Dimensions: 28x14
Kitchen
- Level: Main
- Area: 150 Square Feet
- Dimensions: 15x10
Living room
- Level: Main
- Area: 195 Square Feet
- Dimensions: 15x13
Heating
- Forced Air, Natural Gas
Cooling
- Central Air
Appliances
- Included: Dishwasher, Dryer, Gas Water Heater, Microwave, Gas Oven, Refrigerator, Washer
- Laundry: Main Level
Features
- Hardwood Floors
- Flooring: Hardwood
- Basement: Unfinished
- Number of fireplaces: 1
- Fireplace features: Family Room
Interior area
- Total structure area: 2,256
- Total interior livable area: 2,256 sqft
- Finished area below ground: 0
Property
Parking
- Total spaces: 2
- Parking features: Detached
- Garage spaces: 2
Features
- Levels: Two
- Stories: 2
- Patio & porch: Deck
- Exterior features: Lighting
- Fencing: Fenced,Full
- Has view: Yes
- View description: Neighborhood
Lot
- Size: 4,791 Square Feet
- Features: Street Lights, Mature Trees
Details
- Parcel number: 490733106002000101
- Horse amenities: None
Construction
Type & style
- Home type: SingleFamily
- Architectural style: Cape Cod
- Property subtype: Residential, Single Family Residence
Materials
- Cement Siding
- Foundation: Block
Condition
- Updated/Remodeled
- New construction: No
- Year built: 1940
Utilities & green energy
- Water: Public
Community & HOA
Community
- Subdivision: Glenridge
HOA
- Has HOA: No
Location
- Region: Indianapolis
Financial & listing details
- Price per square foot: $114/sqft
- Tax assessed value: $241,500
- Annual tax amount: $2,462
- Date on market: 10/22/2025
- Cumulative days on market: 76 days
Price history
| Date | Event | Price |
|---|---|---|
| 2/11/2026 | Sold | $258,000-2.6%$114/sqft |
Source:  MIBOR as distributed by MLS GRID #22069181 Report a problem MIBOR as distributed by MLS GRID #22069181 Report a problem | ||
| 1/12/2026 | Pending sale | $265,000$117/sqft |
Source: MIBOR as distributed by MLS GRID #22069181 Report a problem | ||
| 12/8/2025 | Price change | $265,000-3.6%$117/sqft |
Source: MIBOR as distributed by MLS GRID #22069181 Report a problem | ||
| 11/6/2025 | Price change | $275,000-3.5%$122/sqft |
Source: MIBOR as distributed by MLS GRID #22069181 Report a problem | ||
| 10/22/2025 | Listed for sale | $285,000+29.5%$126/sqft |
Source: MIBOR as distributed by MLS GRID #22069181 Report a problem | ||
| 10/3/2022 | Sold | $220,000-6.4%$98/sqft |
Source: MIBOR as distributed by MLS GRID #21877077 Report a problem | ||
| 8/21/2022 | Pending sale | $235,000$104/sqft |
Source: MIBOR as distributed by MLS GRID #21877077 Report a problem | ||
| 8/12/2022 | Listed for sale | $235,000+34.3%$104/sqft |
Source: MIBOR as distributed by MLS GRID #21877077 Report a problem | ||
| 9/1/2020 | Sold | $175,000+297.7%$78/sqft |
Source: Public Record Report a problem | ||
| 9/24/2019 | Sold | $44,000$20/sqft |
Source: Public Record Report a problem | ||
| 9/10/2019 | Listed for sale | $44,000$20/sqft |
Source: Wynkoop Brokerage Firm, LLC #21660786 Report a problem | ||
| 8/13/2019 | Pending sale | $44,000$20/sqft |
Source: Wynkoop Brokerage Firm, LLC #21660786 Report a problem | ||
| 8/12/2019 | Listed for sale | $44,000-21.4%$20/sqft |
Source: Wynkoop Brokerage Firm, LLC #21660786 Report a problem | ||
| 10/2/2006 | Sold | $56,000$25/sqft |
Source: Public Record Report a problem | ||
Public tax history
| Year | Property taxes | Tax assessment |
|---|---|---|
| 2025 | $2,463 +7.8% | $241,500 +15.7% |
| 2024 | $2,284 -1.6% | $208,800 +6.8% |
| 2023 | $2,321 +24.3% | $195,500 -1% |
| 2022 | $1,868 +449.9% | $197,400 +21% |
| 2021 | $340 -62% | $163,200 +261.9% |
| 2020 | $895 +45.6% | $45,100 +19% |
| 2019 | $615 +29.2% | $37,900 +46.9% |
| 2018 | $476 -43.9% | $25,800 +23.4% |
| 2017 | $847 +43% | $20,900 -2.8% |
| 2016 | $592 -15.7% | $21,500 -33.8% |
| 2014 | $703 -11.3% | $32,500 |
| 2013 | $792 | $32,500 -7.9% |
| 2012 | $792 | $35,300 -3.6% |
| 2011 | -- | $36,600 -15.5% |
| 2010 | $900 -2.5% | $43,300 |
| 2009 | $923 | $43,300 -12.3% |
| 2007 | -- | $49,400 -28.6% |
| 2006 | -- | $69,200 +41.8% |
| 2005 | -- | $48,800 |
| 2004 | -- | $48,800 |
| 2003 | -- | $48,800 +64.9% |
| 2002 | -- | $29,600 +200.2% |
| 2001 | -- | $9,860 -3% |
| 2000 | -- | $10,160 |
Find assessor info on the county website
Neighborhood: Near Eastside
Nearby homes
- $93,0004 bd2 ba2.3k sqft1909 N Bosart Ave, Indianapolis, IN 46218Sold

- $102,8003 bd1 ba1.5k sqft1901 N Bosart Ave, Indianapolis, IN 46218Off Market
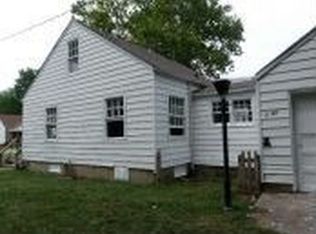
- $101,3003 bd-- ba960 sqft1911 N Bosart Ave, Indianapolis, IN 46218Off Market
- $10,3006,098 Square Feet1915 N Bosart Ave, Indianapolis, IN 46218Off Market

- $96,0003 bd3 ba1.8k sqft1904 N Bosart Ave, Indianapolis, IN 46218Sold
- $114,7004 bd1 ba1.1k sqft1908 N Bosart Ave, Indianapolis, IN 46218Off Market
- $100,6002 bd-- ba720 sqft1916 N Bosart Ave, Indianapolis, IN 46218Off Market
- $211,0004 bd1 ba1.1k sqft1912 N Bosart Ave, Indianapolis, IN 46218Off Market
Nearby schools
GreatSchools rating
- 4/10Brookside School 54Grades: PK-5Distance: 1.4 mi
- 5/10Arlington Community Middle SchoolGrades: 6-8Distance: 3.6 mi
- 1/10Arsenal Technical High SchoolGrades: 9-12Distance: 2.6 mi
Get a cash offer in 3 minutes
Find out how much your home could sell for in as little as 3 minutes with a no-obligation cash offer.
Estimated market value
$262,800
Get a cash offer in 3 minutes
Find out how much your home could sell for in as little as 3 minutes with a no-obligation cash offer.
Estimated market value
$262,800
- Indiana
- Marion County
- Indianapolis
- 46218
- Near Eastside
- 1905 N Bosart Ave
Nearby cities
Nearby neighborhoods
Nearby zip codes
Other Indianapolis Topics
