Take advantage of our LARGEST LOT with fencing included, 9' ceilings, walk in pantry and primary bedroom's walk-in closet & oversized shower. You won't want to miss seeing this property. D.R. Horton's Sierra floor plan offers a efficient 1,237 sf of OPEN concept living with a designer's kitchen & counter seating, open to great room ALL on ONE level! Features include wide plank wood laminate flooring, 5 panel doors with white painted millwork; Kitchen showcases white Shaker style soft close cabinets & quartz counters and stainless-steel electric range, micro-hood & dishwasher! Quality throughout - full house gutters, triple pane windows, 9' ceilings, 50 yr siding is all standard! Don't miss out of final opportunities to own a home in our Rock River community.
Closed
$399,995
1905 N Drummond Ct, Spokane Valley, WA 99016
3beds
--baths
1,237sqft
Single Family Residence
Built in 2023
10,018 Square Feet Lot
$407,600 Zestimate®
$323/sqft
$2,303 Estimated rent
Home value
$407,600
$387,000 - $428,000
$2,303/mo
Zestimate® history
Owner options
List your home for rent
$2,303/mo
Rent Zestimate®
Find your next renter with Zillow Rental Manager. Plus, with online applications, you can quickly screen prospective tenants – for free.
$2,303/mo
Rent Zestimate®
Refinance and save
$2,450/mo
Est. payment
Refinancing to a lower rate could help reduce your monthly payments and save thousands over the life of the loan.
$2,450/mo
Est. payment
Explore your selling options
Work with a Zillow partner agent
Leverage their expertise and Zillow's premium Showcase listings to get your home seen by more buyers.
Get startedList with your own agent
Get your home in front of millions of buyers by listing it on Zillow.
Learn how to do itSell it yourself
Take full control of how buyers see your home on Zillow by listing For Sale by Owner (FSBO).
List your homeWhat's special
Sierra floor planTriple pane windowsOversized showerWalk in pantryOpen concept livingCounter seatingWhite painted millwork
Zillow last checked:
Listing updated:
Listed by:
Shawn Lembcke 509-822-8707,
D.R. Horton America's Builder,
Kyleigh Carbon 509-209-7551,
D.R. Horton America's Builder
Source: SMLS as distributed by MLS GRID,MLS#: 202323696
Facts & features
Interior
Bedrooms & bathrooms
- Bedrooms: 3
First floor
- Level: First
Heating
- Electric, Forced Air, Heat Pump, Hot Water
Cooling
- Central Air
Appliances
- Included: Free-Standing Range, Dishwasher, Disposal, Microwave
Features
- Hard Surface Counters
- Basement: Crawl Space
- Has fireplace: No
Interior area
- Total structure area: 1,237
- Total interior livable area: 1,237 sqft
Property
Parking
- Total spaces: 2
- Parking features: Attached
- Garage spaces: 2
Features
- Levels: One
- Stories: 1
- Fencing: Fenced Yard
Lot
- Size: 10,018 Square Feet
- Features: Sprinkler - Partial, Level, Plan Unit Dev
Details
- Parcel number: 55083.9106
Construction
Type & style
- Home type: SingleFamily
- Architectural style: Ranch
- Property subtype: Single Family Residence
Materials
- See Remarks
- Roof: Composition
Condition
- New construction: Yes
- Year built: 2023
Community & HOA
Community
- Subdivision: Rock River Estates
HOA
- Has HOA: Yes
Location
- Region: Spokane Valley
Financial & listing details
- Price per square foot: $323/sqft
- Tax assessed value: $376,700
- Annual tax amount: $4,256
- Date on market: 10/25/2023
- Listing terms: FHA,VA Loan,Conventional,Cash
- Road surface type: Paved
Price history
| Date | Event | Price |
|---|---|---|
| 3/22/2024 | Sold | $399,995-2.4%$323/sqft |
Source:  SMLS as distributed by MLS GRID #202323696 Report a problem SMLS as distributed by MLS GRID #202323696 Report a problem | ||
| 2/6/2024 | Pending sale | $409,995+2.5%$331/sqft |
Source: SMLS as distributed by MLS GRID #202323696 Report a problem | ||
| 1/18/2024 | Price change | $399,995-2.4%$323/sqft |
Source:  DR Horton Report a problem DR Horton Report a problem | ||
| 1/11/2024 | Listed for sale | $409,995$331/sqft |
Source: DR Horton Report a problem | ||
| 12/28/2023 | Pending sale | $409,995$331/sqft |
Source: DR Horton Report a problem | ||
| 12/27/2023 | Listed for sale | $409,995$331/sqft |
Source: DR Horton Report a problem | ||
| 12/20/2023 | Pending sale | $409,995$331/sqft |
Source: DR Horton Report a problem | ||
| 10/25/2023 | Price change | $409,995+1.2%$331/sqft |
Source: SMLS as distributed by MLS GRID #202323696 Report a problem | ||
| 10/23/2023 | Listed for sale | $404,995$327/sqft |
Source: DR Horton Report a problem | ||
Public tax history
| Year | Property taxes | Tax assessment |
|---|---|---|
| 2025 | $4,256 +1.6% | $376,700 +0.5% |
| 2024 | $4,189 +47.2% | $375,000 +36.7% |
| 2023 | $2,846 +238.8% | $274,400 +211.8% |
| 2022 | $840 | $88,000 |
Find assessor info on the county website
Neighborhood: 99016
Nearby homes
- $369,9002 bd2 ba1.1k sqft18509 E Michielli Ln, Spokane Valley, WA 99016Sold

- $449,9954 bd-- ba1.7k sqft1907 N Drummond Ct, Spokane Valley, WA 99016Sold
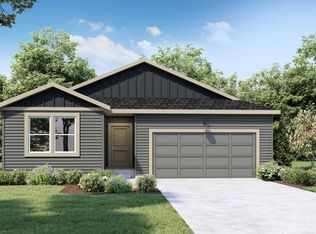
- $419,9953 bd-- ba1.4k sqft18703 E Michielli Ln, Spokane Valley, WA 99016Sold

- $479,9954 bd-- ba1.7k sqft18704 E Michielli Ln, Spokane Valley, WA 99016Sold
- $445,4003 bd2 ba1.4k sqft1922 N Drummond Ct, Spokane Valley, WA 99016Off Market
- $419,9953 bd-- ba1.4k sqft1906 N Drummond Ct, Spokane Valley, WA 99016Sold
- $399,9503 bd2 ba1.2k sqft1908 N Drummond Ct, Spokane Valley, WA 99016Sold
- $392,9453 bd-- ba1.2k sqft18701 E Michielli Ln, Spokane Valley, WA 99016Sold
Nearby schools
GreatSchools rating
- 6/10Riverbend Elementary SchoolGrades: K-5Distance: 0.7 mi
- 7/10Selkirk Middle SchoolGrades: 6-8Distance: 1 mi
- 8/10Ridgeline High SchoolGrades: 9-12Distance: 1.3 mi
Schools provided by the listing agent
- Elementary: Greenacres
- Middle: Greenacres
- High: Central Valley
- District: Central Valley
Source: SMLS as distributed by MLS GRID. This data may not be complete. We recommend contacting the local school district to confirm school assignments for this home.


Get pre-qualified for a loan
At Zillow Home Loans, we can pre-qualify you in as little as 5 minutes with no impact to your credit score.An equal housing lender. NMLS #10287.
Sell for more on Zillow
Get a Zillow Showcase℠ listing at no additional cost and you could sell for .
$407,600
2% more
+$8,152
With Zillow Showcase(estimated)
$415,752
- Washington
- Spokane County
- Spokane Valley
- 99016
- 1905 N Drummond Ct
Nearby cities
Nearby neighborhoods
Nearby zip codes
Other Spokane Valley Topics
