Welcome to 1905 N Kentucky! This immaculate, move-in-ready home offers the perfect combination of comfort, updates, and convenience. Featuring 3 bedrooms and 3 full bathrooms, plus a non-conforming 4th bedroom in the basement with a closet, there is plenty of flexible space for a growing family, guests, office, or hobby room. You’ll love the newer LVP flooring installed throughout nearly the entire home, giving the interior a fresh, modern feel. The home has been exceptionally well cared for and is truly ready for its next owner to move right in. Situated on a great corner lot with no homes directly behind you, the backyard offers an open view of the neighboring field and added privacy. Enjoy the convenience of an irrigation system supplied by a private well, along with a nice storage shed for all your outdoor equipment and extras. The location is hard to beat — just minutes from the Northwest YMCA, approximately 2 miles from New Market Square, and within the sought-after Renwick school district. And for buyers looking for an opportunity to take advantage of a favorable interest rate, the existing FHA loan may be assumable at just 4.125%, subject to lender and buyer qualification. Also specials are nearly paid off, only about $1600 remain. Beautifully maintained, thoughtfully updated, and ideally located — this one is ready to welcome you home!
Pending
$299,900
1905 N Kentucky Ln, Wichita, KS 67235
3beds
2,044sqft
Single Family Onsite Built
Built in 2016
0.25 Acres Lot
$297,300 Zestimate®
$147/sqft
$29/mo HOA
What's special
- 11 days
- 1,002
- 119
Likely to sell faster than
Zillow last checked:
Listing updated:
Listed by:
Trent Gorges 316-655-6468,
Heritage 1st Realty
Source: SCKMLS as distributed by MLS GRID,MLS#: 679400
Facts & features
Interior
Bedrooms & bathrooms
- Bedrooms: 3
- Bathrooms: 3
- Full bathrooms: 3
Primary bedroom
- Description: Carpet
- Level: Main
- Area: 182
- Dimensions: 14 x 13
Bedroom
- Description: Carpet
- Level: Main
- Area: 110
- Dimensions: 11 x 10
Bedroom
- Description: Luxury Vinyl
- Level: Basement
- Area: 110
- Dimensions: 11x10
Dining room
- Description: Luxury Vinyl
- Level: Main
- Area: 110
- Dimensions: 11 x 10
Kitchen
- Description: Luxury Vinyl
- Level: Main
- Area: 120
- Dimensions: 12 x 10
Laundry
- Description: Luxury Vinyl
- Level: Main
- Area: 40
- Dimensions: 8 x 5
Living room
- Description: Luxury Vinyl
- Level: Main
- Area: 221
- Dimensions: 17 x 13
Living room
- Description: Luxury Vinyl
- Level: Basement
- Area: 412
- Dimensions: 20.6x20
Office
- Description: Luxury Vinyl
- Level: Basement
- Area: 120
- Dimensions: 12x10
Storage
- Description: Concrete
- Level: Basement
- Area: 110
- Dimensions: 11x10
Heating
- Forced Air, Natural Gas
Cooling
- Central Air, Electric
Appliances
- Included: Dishwasher, Disposal, Microwave, Refrigerator
- Laundry: Main Level, Laundry Room, 220 equipment
Features
- Ceiling Fan(s), Walk-In Closet(s), Vaulted Ceiling(s)
- Doors: Storm Door(s)
- Windows: Storm Window(s)
- Basement: Finished
- Number of fireplaces: 1
- Fireplace features: One, Living Room, Wood Burning, Gas Starter
Interior area
- Total interior livable area: 2,044 sqft
- Finished area above ground: 1,144
- Finished area below ground: 900
Video & virtual tour
Property
Parking
- Total spaces: 2
- Parking features: Attached, Garage Door Opener
- Garage spaces: 2
Features
- Levels: One
- Stories: 1
- Patio & porch: Deck
- Exterior features: Guttering - ALL, Irrigation Well, Sprinkler System
- Fencing: Wood
Lot
- Size: 0.25 Acres
- Features: Corner Lot, Standard
Details
- Additional structures: Storage, Above Ground Outbuilding(s)
- Parcel number: 141110130201800
Construction
Type & style
- Home type: SingleFamily
- Architectural style: Ranch
- Property subtype: Single Family Onsite Built
Materials
- Frame w/Less than 50% Mas
- Foundation: Full, Day Light
- Roof: Composition
Condition
- Year built: 2016
Utilities & green energy
- Gas: Natural Gas Available
- Utilities for property: Sewer Available, Natural Gas Available, Public
Community & HOA
Community
- Features: Lake, Playground
- Security: Security Lights
- Subdivision: SILVERTON
HOA
- Has HOA: Yes
- Services included: Gen. Upkeep for Common Ar
- HOA fee: $342 annually
Location
- Region: Wichita
Financial & listing details
- Price per square foot: $147/sqft
- Tax assessed value: $256,900
- Annual tax amount: $3,205
- Date on market: 9/20/2026
- Cumulative days on market: 11 days
- Ownership: Individual
- Road surface type: Paved
Estimated market value
$297,300
$282,000 - $312,000
$1,940/mo
Price history
Price history is unavailable.
Public tax history
| Year | Property taxes | Tax assessment |
|---|---|---|
| 2025 | $4,327 +3.6% | $29,544 +5.6% |
| 2024 | $4,179 +5.6% | $27,968 +11% |
| 2023 | $3,956 +12.1% | $25,197 |
| 2022 | $3,529 -1.4% | -- |
| 2021 | $3,578 | -- |
| 2020 | -- | $19,999 +5% |
| 2019 | -- | $19,044 +4% |
| 2018 | -- | $18,309 |
| 2017 | -- | -- |
| 2016 | -- | -- |
| 2015 | -- | -- |
| 2014 | -- | -- |
| 2013 | -- | -- |
| 2012 | -- | -- |
| 2011 | -- | $1,008 +663.6% |
| 2008 | -- | $132 |
Find assessor info on the county website
Monthly payment
Est. payment
Payment breakdown
Explore the cost of this home by adjusting the details. Changes won't be saved.Climate risks
Neighborhood: 67235
Nearby schools
Schools provided by the listing agent
- Elementary: St. Marks
- Middle: St Marks
- High: Andale
Source: SCKMLS as distributed by MLS GRID. This data may not be complete. We recommend contacting the local school district to confirm school assignments for this home.
Similar homes
- $300,0004 bd3 ba2.4k sqft1535 N Kentucky Ln, Wichita, KS 67235For Sale
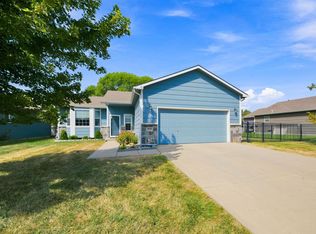 MLS ID #679064, Blake Billington, Heritage 1st Realty. SCKMLS as distributed by MLS GRID
 - $270,0003 bd2 ba1.7k sqft1902 N Nickelton Ct, Wichita, KS 67235For Sale
 MLS ID #679674, Liz Amos, Elite Real Estate Experts. SCKMLS as distributed by MLS GRID
 - $315,0003 bd3 ba2.4k sqft1543 N Aksarben St, Wichita, KS 67235For Sale
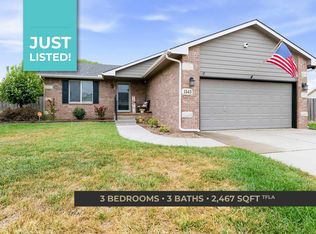 MLS ID #678949, Kirk Short, Keller Williams Signature Partners, LLC. SCKMLS as distributed by MLS GRID
 - $340,0004 bd3 ba2.3k sqft1958 N Bellick Ct, Wichita, KS 67235For Sale By Owner

