DRASTIC PRICE REDUCTION !!! MOTIVATED SELLER !!!Wow!! Classy and spectacular two story complete renovation in charming Galewood location! Front foyer leads into living room, formal dining room. bedroom, full bath, incredible open floor plan kitchen with dinette, recreation area, pantry, high-end appliances, porcelain flooring, great island with quartz countertop, custom cabinetry with quartz countertops, 2 subzero refrigerators/freezers, Wolf 6 burner cooktop and steamer, deluxe double oven and stove, more! Entire kitchen/dinette/rec area opens up onto rear 2 story deck! Custom built hardwood staircase with skylight at the top takes you up to deluxe master suite with sliding glass doors to second floor deck with great views, then dual walk-in closets, and master bath with jacuzzi tub, separate shower, commode, and double vanity. Two additional bedrooms and common full bath on this floor, hardwood flooring throughout, additional walk-in closets in bedrooms, extra guest room/office/den, fit for royalty! Back to first floor hallway that leads to hardwood steps down to incredible full finished basement with large rec room, full bath, second laundry room, exercise room, play room, office, utility closet, and tons of storage. Natural light from surrounding new glass block windows, loads of electrical outlets and internet capacity, more! Each level, top to bottom, features new electrical, plumbing, lighting, new Pella Windows on flrs.1 and 2, new electrical in brick 2 car garage, great yard, and new custom built cherry wood privacy fence! Plus, convenient location within minutes of 2 METRA stops, walk to CTA, new RUSH medical center at North & Harlem, Caputo's Grocer at Grand & Harlem, Brickyard Mall minutes away, and abundant service and food/hospitality options! 15 minutes to I-290 and I-90 expressways, 20 minutes to O'Hare International Airport, 30 minute commute to Downtown Chicago, Lincoln Park, Old Town, Wicker Park, North Avenue Beach, Wrigley Field, Soldier Field, Museums, more!!! A fantastic home, a pleasure to show !!
Closed
$725,000
1905 N Nordica Ave, Chicago, IL 60707
4beds
3,076sqft
Single Family Residence
Built in 1950
6,030 Square Feet Lot
$738,000 Zestimate®
$236/sqft
$4,540 Estimated rent
Home value
$738,000
$664,000 - $819,000
$4,540/mo
Zestimate® history
Owner options
List your home for rent
$4,540/mo
Rent Zestimate®
Find your next renter with Zillow Rental Manager. Plus, with online applications, you can quickly screen prospective tenants – for free.
$4,540/mo
Rent Zestimate®
Refinance and save
$5,116/mo
Est. payment
Refinancing to a lower rate could help reduce your monthly payments and save thousands over the life of the loan.
$5,116/mo
Est. payment
Explore your selling options
Work with a Zillow partner agent
Leverage their expertise and Zillow's premium Showcase listings to get your home seen by more buyers.
Get startedList with your own agent
Get your home in front of millions of buyers by listing it on Zillow.
Learn how to do itSell it yourself
Take full control of how buyers see your home on Zillow by listing For Sale by Owner (FSBO).
List your homeWhat's special
Recreation areaTwo additional bedroomsGreat yardHigh-end appliancesFormal dining roomFront foyerPorcelain flooring
Zillow last checked:
Listing updated:
Listed by:
John J Pontarelli 773-297-8282,
Pontarelli Associates
Bought with:
April Starr
Kale Realty
Source: MRED as distributed by MLS GRID,MLS#: 12465319
Facts & features
Interior
Bedrooms & bathrooms
- Bedrooms: 4
- Bathrooms: 4
- Full bathrooms: 4
Rooms
- Room types: Pantry, Foyer, Recreation Room, Play Room, Office, Exercise Room, Other Room, Utility Room-Lower Level, Bonus Room
Primary bedroom
- Features: Flooring (Hardwood), Bathroom (Full, Double Sink, Whirlpool & Sep Shwr)
- Level: Second
- Area: 208 Square Feet
- Dimensions: 16X13
Bedroom 2
- Features: Flooring (Hardwood)
- Level: Second
- Area: 169 Square Feet
- Dimensions: 13X13
Bedroom 3
- Features: Flooring (Hardwood)
- Level: Second
- Area: 100 Square Feet
- Dimensions: 10X10
Bedroom 4
- Features: Flooring (Hardwood)
- Level: Main
- Area: 143 Square Feet
- Dimensions: 13X11
Bonus room
- Features: Flooring (Vinyl)
- Level: Basement
- Area: 110 Square Feet
- Dimensions: 11X10
Dining room
- Features: Flooring (Hardwood), Window Treatments (Double Pane Windows)
- Level: Main
- Area: 143 Square Feet
- Dimensions: 13X11
Exercise room
- Features: Flooring (Vinyl)
- Level: Basement
- Area: 108 Square Feet
- Dimensions: 12X9
Family room
- Features: Flooring (Porcelain Tile)
- Level: Main
- Area: 264 Square Feet
- Dimensions: 22X12
Foyer
- Features: Flooring (Hardwood)
- Level: Main
- Area: 44 Square Feet
- Dimensions: 11X4
Kitchen
- Features: Kitchen (Eating Area-Breakfast Bar, Eating Area-Table Space, Island, Pantry-Butler, Custom Cabinetry, SolidSurfaceCounter, Updated Kitchen), Flooring (Porcelain Tile), Window Treatments (Display Window(s))
- Level: Main
- Area: 144 Square Feet
- Dimensions: 12X12
Laundry
- Features: Flooring (Ceramic Tile)
- Level: Second
- Area: 72 Square Feet
- Dimensions: 9X8
Living room
- Features: Flooring (Hardwood), Window Treatments (Display Window(s))
- Level: Main
- Area: 221 Square Feet
- Dimensions: 17X13
Office
- Features: Flooring (Vinyl)
- Level: Basement
- Area: 140 Square Feet
- Dimensions: 14X10
Other
- Level: Basement
- Area: 130 Square Feet
- Dimensions: 13X10
Other
- Features: Flooring (Vinyl)
- Level: Basement
- Area: 63 Square Feet
- Dimensions: 9X7
Pantry
- Features: Flooring (Porcelain Tile)
- Level: Main
- Area: 35 Square Feet
- Dimensions: 7X5
Play room
- Features: Flooring (Vinyl)
- Level: Basement
- Area: 182 Square Feet
- Dimensions: 14X13
Recreation room
- Features: Flooring (Vinyl)
- Level: Basement
- Area: 572 Square Feet
- Dimensions: 26X22
Other
- Features: Flooring (Vinyl)
- Level: Basement
- Area: 56 Square Feet
- Dimensions: 8X7
Heating
- Natural Gas, Forced Air, Sep Heating Systems - 2+
Cooling
- Central Air, Electric
Appliances
- Included: Double Oven, Microwave, High End Refrigerator, Freezer, Stainless Steel Appliance(s), Cooktop, Oven, Range Hood, Gas Cooktop, Gas Oven
- Laundry: Upper Level, Common Area, Multiple Locations
Features
- 1st Floor Bedroom, 1st Floor Full Bath, Built-in Features, Walk-In Closet(s), Open Floorplan, Separate Dining Room
- Flooring: Hardwood
- Doors: Sliding Glass Door(s)
- Windows: Screens, Skylight(s), Display Window(s), Double Pane Windows
- Basement: Finished,Exterior Entry,Sleeping Area,Storage Space,Walk-Up Access,Daylight,Full
Interior area
- Total structure area: 3,076
- Total interior livable area: 3,076 sqft
- Finished area below ground: 1,538
Property
Parking
- Total spaces: 2
- Parking features: Off Alley, Garage Door Opener, Yes, Garage Owned, Detached, Garage
- Garage spaces: 2
- Has uncovered spaces: Yes
Accessibility
- Accessibility features: No Disability Access
Features
- Stories: 2
- Patio & porch: Roof Deck, Deck
- Fencing: Fenced
Lot
- Size: 6,030 Square Feet
- Dimensions: 30 x 201
- Features: Common Grounds
Details
- Parcel number: 13313020290000
- Special conditions: List Broker Must Accompany
Construction
Type & style
- Home type: SingleFamily
- Architectural style: Contemporary
- Property subtype: Single Family Residence
Materials
- Brick
- Roof: Asphalt
Condition
- New construction: No
- Year built: 1950
- Major remodel year: 2025
Details
- Builder model: Two Story Contemporary
Utilities & green energy
- Electric: Circuit Breakers
- Sewer: Public Sewer
- Water: Lake Michigan
Community & HOA
Community
- Features: Park, Sidewalks, Street Lights, Street Paved
- Subdivision: Galewood
HOA
- Services included: None
Location
- Region: Chicago
Financial & listing details
- Price per square foot: $236/sqft
- Tax assessed value: $530,000
- Annual tax amount: $6,755
- Date on market: 9/9/2025
- Listing terms: Conventional
- Ownership: Fee Simple
Price history
| Date | Event | Price |
|---|---|---|
| 3/30/2026 | Sold | $725,000-8.7%$236/sqft |
Source:  MRED as distributed by MLS GRID #12465319 Report a problem MRED as distributed by MLS GRID #12465319 Report a problem | ||
| 2/8/2026 | Pending sale | $794,500$258/sqft |
Source: MRED as distributed by MLS GRID #12465319 Report a problem | ||
| 12/16/2025 | Price change | $794,500-9.7%$258/sqft |
Source: MRED as distributed by MLS GRID #12465319 Report a problem | ||
| 9/9/2025 | Listed for sale | $879,500+219.8%$286/sqft |
Source: MRED as distributed by MLS GRID #12465319 Report a problem | ||
| 6/28/2016 | Sold | $275,000-1.8%$89/sqft |
Source: MRED as distributed by MLS GRID #09195019 Report a problem | ||
| 5/9/2016 | Pending sale | $279,900$91/sqft |
Source: Oak Park - WEICHERT, REALTORS - Nickel Group #09195019 Report a problem | ||
| 4/15/2016 | Listed for sale | $279,900$91/sqft |
Source: Oak Park - WEICHERT, REALTORS - Nickel Group #09195019 Report a problem | ||
Public tax history
| Year | Property taxes | Tax assessment |
|---|---|---|
| 2024 | $10,652 +57.7% | $53,000 +65.6% |
| 2023 | $6,756 +2.6% | $32,000 |
| 2022 | $6,586 +2.3% | $32,000 |
| 2021 | $6,439 +116.5% | $32,000 +139.8% |
| 2020 | $2,974 -1.3% | $13,343 -11% |
| 2019 | $3,014 +1.7% | $14,993 |
| 2018 | $2,963 -62.9% | $14,993 -59.5% |
| 2017 | $7,981 +7.5% | $37,053 |
| 2016 | $7,425 +5% | $37,053 -4% |
| 2015 | $7,075 +8.8% | $38,586 +10.1% |
| 2014 | $6,505 +17.1% | $35,036 |
| 2013 | $5,556 +0.6% | $35,036 |
| 2012 | $5,524 -12.7% | $35,036 -21.1% |
| 2011 | $6,328 +1.3% | $44,411 |
| 2010 | $6,246 +7.3% | $44,411 |
| 2009 | $5,820 +17% | $44,411 +4% |
| 2008 | $4,974 +8.2% | $42,706 |
| 2007 | $4,596 +9.5% | $42,706 |
| 2006 | $4,199 -1.7% | $42,706 +37.5% |
| 2005 | $4,271 +2.2% | $31,067 |
| 2004 | $4,178 +3.9% | $31,067 |
| 2003 | $4,020 -5.1% | $31,067 +17.7% |
| 2002 | $4,238 +5% | $26,404 |
| 2001 | $4,035 +4.1% | $26,404 |
| 2000 | $3,876 | $26,404 +13.6% |
| 1999 | -- | $23,247 |
Find assessor info on the county website
Neighborhood: Galewood
Nearby homes
- $283,4002 bd1 ba1k sqft1909 N Nordica Ave, Chicago, IL 60707Off Market
- $577,9003 bd2 ba2.3k sqft1901 N Nordica Ave, Chicago, IL 60707Off Market
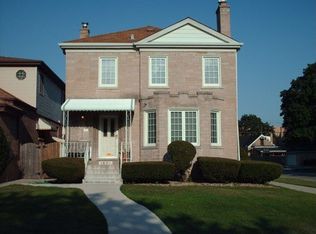
- $394,1003 bd2 ba1.1k sqft1911 N Nordica Ave, Chicago, IL 60707Off Market
- $532,6003 bd1 ba2.1k sqft1915 N Nordica Ave, Chicago, IL 60707Off Market
- $496,8003 bd1 ba1.6k sqft1917 N Nordica Ave, Chicago, IL 60707Off Market
- $469,5004 bd1 ba1.8k sqft1859 N Nordica Ave, Chicago, IL 60707Off Market
- $424,9004 bd2 ba1.7k sqft1921 N Nordica Ave, Chicago, IL 60707Off Market
- $504,4004 bd3 ba1.8k sqft1855 N Nordica Ave, Chicago, IL 60707Off Market
Nearby schools
GreatSchools rating
- 5/10Sayre Elementary Language AcademyGrades: PK-8Distance: 0.2 mi
- 1/10Steinmetz Academic Centre High SchoolGrades: 9-12Distance: 1.7 mi
Schools provided by the listing agent
- Elementary: Sayre Elementary School Language
- High: Steinmetz Academic Centre Senior
- District: 299
Source: MRED as distributed by MLS GRID. This data may not be complete. We recommend contacting the local school district to confirm school assignments for this home.
Get a cash offer in 3 minutes
Find out how much your home could sell for in as little as 3 minutes with a no-obligation cash offer.
Estimated market value
$738,000
Get a cash offer in 3 minutes
Find out how much your home could sell for in as little as 3 minutes with a no-obligation cash offer.
Estimated market value
$738,000
- Illinois
- Cook County
- Chicago
- 60707
- Galewood
- 1905 N Nordica Ave
Nearby cities
Nearby neighborhoods
Nearby zip codes
Other Chicago Topics
