Spacious With So Much Potential! Welcome home to this charming 3-bedroom, 2.5-bath two-story gem offering 1,934 square feet of flexible living space,perfectly situated on a peaceful .55-acre lot just minutes from shopping, dining, and highway access! You'll love the large bonus room, ideal for a homeoffice, playroom, or media room. The open-concept kitchen with eat-in area flows effortlessly into the living space—perfect for entertaining or everyday life.Elegant crown molding, a cozy back deck, and a welcoming front porch add style and comfort throughout.Step outside to a fully fenced backyard, completewith an exterior storage shed and plenty of space for outdoor fun. Parking is no problem with a 2-car garage plus room for 4 additional vehicles. Located in aquiet community with a low $40/year HOA and optional pool access in the neighboring subdivision with additional fee.Don't miss out on this incredibleopportunity with space, charm, and location all wrapped into one!Refridgerator and stove included and will convey.
Sold for $245,000
$245,000
1905 Nc 111, Goldsboro, NC 27530
3beds
1,934sqft
Single Family Residence
Built in 1995
0.55 Acres Lot
$248,700 Zestimate®
$127/sqft
$1,932 Estimated rent
Home value
$248,700
$216,000 - $284,000
$1,932/mo
Zestimate® history
Owner options
List your home for rent
$1,932/mo
Rent Zestimate®
Find your next renter with Zillow Rental Manager. Plus, with online applications, you can quickly screen prospective tenants – for free.
$1,932/mo
Rent Zestimate®
Refinance and save
$1,565/mo
Est. payment
Refinancing to a lower rate could help reduce your monthly payments and save thousands over the life of the loan.
$1,565/mo
Est. payment
Explore your selling options
Work with a Zillow partner agent
Leverage their expertise and Zillow's premium Showcase listings to get your home seen by more buyers.
Get startedList with your own agent
Get your home in front of millions of buyers by listing it on Zillow.
Learn how to do itSell it yourself
Take full control of how buyers see your home on Zillow by listing For Sale by Owner (FSBO).
List your homeWhat's special
Large bonus roomWelcoming front porchElegant crown moldingOpen-concept kitchenFully fenced backyardCozy back deck
Zillow last checked:
Listing updated:
Listed by:
Shawndria McCoy 984-960-8048,
EXP Realty LLC - R
Bought with:
Shawndria McCoy, 323053
EXP Realty LLC - R
Source: Hive MLS,MLS#: 100516867 Originating MLS: Johnston County Association of REALTORS
Originating MLS: Johnston County Association of REALTORSFacts & features
Interior
Bedrooms & bathrooms
- Bedrooms: 3
- Bathrooms: 3
- Full bathrooms: 2
- 1/2 bathrooms: 1
Rooms
- Room types: Master Bedroom, Bedroom 2, Bedroom 3, Living Room, Kitchen, Laundry, Bonus Room, Bathroom 1, Bathroom 2, Bathroom 3, Breakfast Nook, Dining Room
Primary bedroom
- Level: Second
Bedroom 2
- Level: Second
Bedroom 3
- Level: Second
Bathroom 1
- Level: Second
Bathroom 2
- Level: Second
Bathroom 3
- Level: First
Bonus room
- Level: Second
Breakfast nook
- Level: First
Kitchen
- Level: First
Laundry
- Level: First
Living room
- Level: First
Heating
- Heat Pump, Electric
Cooling
- Central Air
Features
- Walk-in Closet(s), Ceiling Fan(s), Pantry, Blinds/Shades, Walk-In Closet(s)
Interior area
- Total structure area: 1,934
- Total interior livable area: 1,934 sqft
Property
Parking
- Total spaces: 2
- Parking features: Concrete
Features
- Levels: Two
- Stories: 2
- Patio & porch: Deck, Porch
- Fencing: Back Yard
Lot
- Size: 0.55 Acres
Details
- Parcel number: 06e05094b01030
- Zoning: None
- Special conditions: Standard
Construction
Type & style
- Home type: SingleFamily
- Property subtype: Single Family Residence
Materials
- Vinyl Siding
- Foundation: Crawl Space
- Roof: Architectural Shingle
Condition
- New construction: No
- Year built: 1995
Utilities & green energy
- Utilities for property: Water Connected, Other
Community & HOA
Community
- Subdivision: Cedar Creek
HOA
- Has HOA: Yes
- Amenities included: Pool, Maintenance Roads
- HOA fee: $40 monthly
- HOA name: Cedar Management Group
- HOA phone: 877-252-3327
Location
- Region: Goldsboro
Financial & listing details
- Price per square foot: $127/sqft
- Tax assessed value: $278,390
- Annual tax amount: $1,392
- Date on market: 8/18/2025
- Cumulative days on market: 60 days
- Listing agreement: Exclusive Right To Sell
- Listing terms: Cash,Conventional,FHA,USDA Loan,VA Loan
Price history
| Date | Event | Price |
|---|---|---|
| 8/29/2025 | Sold | $245,000$127/sqft |
Source:  Hive MLS #100516867 Report a problem Hive MLS #100516867 Report a problem | ||
| 7/29/2025 | Pending sale | $245,000$127/sqft |
Source: Hive MLS #100516867 Report a problem | ||
| 7/18/2025 | Price change | $245,000-3.9%$127/sqft |
Source: Hive MLS #100516867 Report a problem | ||
| 7/7/2025 | Price change | $255,000-1.2%$132/sqft |
Source:  Doorify MLS #10100137 Report a problem Doorify MLS #10100137 Report a problem | ||
| 6/2/2025 | Listed for sale | $258,200+51%$134/sqft |
Source: Doorify MLS #10100137 Report a problem | ||
| 5/1/2008 | Sold | $171,000$88/sqft |
Source: Public Record Report a problem | ||
Public tax history
| Year | Property taxes | Tax assessment |
|---|---|---|
| 2025 | $1,987 +42.7% | $261,990 +60.4% |
| 2024 | $1,392 +3% | $163,340 |
| 2023 | $1,352 | $163,340 |
| 2022 | $1,352 +7.6% | $163,340 |
| 2021 | $1,256 +2.7% | $163,340 |
| 2020 | $1,223 | $163,340 |
| 2019 | $1,223 | $163,340 +2.5% |
| 2018 | $1,223 +2.4% | $159,360 |
| 2017 | $1,194 | $159,360 |
| 2016 | -- | $159,360 |
| 2015 | $1,196 -0.2% | $159,360 |
| 2014 | $1,199 | $159,360 |
| 2013 | -- | $159,360 |
| 2011 | -- | $159,360 |
| 2007 | -- | -- |
| 2005 | -- | -- |
| 2004 | -- | -- |
| 2003 | -- | -- |
| 2002 | -- | -- |
| 2001 | -- | -- |
| 2000 | -- | -- |
Find assessor info on the county website
Neighborhood: 27530
Nearby homes
- $333,5003 bd3 ba2.6k sqft1901 N State Highway 111, Goldsboro, NC 27530Off Market
- $312,7003 bd3 ba2.6k sqft1901 Nc 111 Hwy N, Goldsboro, NC 27530Off Market

- $356,1003 bd3 ba2.6k sqft1901 Nc Highway 111 N, Goldsboro, NC 27530Off Market
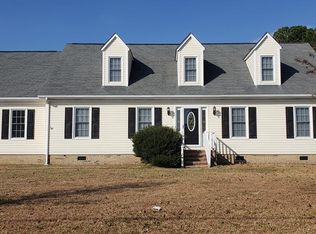
- $313,9003 bd2 ba2k sqft103 Acreview Dr, Goldsboro, NC 27530Off Market
- $351,6003 bd2 ba2.4k sqft105 Acreview Dr, Goldsboro, NC 27530Off Market
- $266,1003 bd2 ba1.6k sqft100 Acreview Dr, Goldsboro, NC 27530Off Market
- $138,3703 bd1 ba1.4k sqft1574 N State Highway 111, Goldsboro, NC 27530Off Market
- $501,1007 bd4 ba4.9k sqft1912 Nc 111 Hwy N, Goldsboro, NC 27530Off Market
Nearby schools
GreatSchools rating
- 4/10Tommys Road Elementary SchoolGrades: PK-5Distance: 2.5 mi
- 8/10Norwayne Middle SchoolGrades: 6-8Distance: 5.1 mi
- 5/10Charles B Aycock High SchoolGrades: 9-12Distance: 4.9 mi
Schools provided by the listing agent
- Elementary: Tommy's Road
- Middle: Norwayne
- High: Charles Aycock
Source: Hive MLS. This data may not be complete. We recommend contacting the local school district to confirm school assignments for this home.
Get a cash offer in 3 minutes
Find out how much your home could sell for in as little as 3 minutes with a no-obligation cash offer.
Estimated market value
$248,700
Get a cash offer in 3 minutes
Find out how much your home could sell for in as little as 3 minutes with a no-obligation cash offer.
Estimated market value
$248,700
- North Carolina
- Wayne County
- Goldsboro
- 27530
- 1905 Nc 111
Nearby cities
Nearby neighborhoods
Nearby zip codes
Other Goldsboro Topics
