Discover the epitome of open-concept living in this 12-year-old reverse 1.5-story home, where quality and space blend seamlessly. Upon entering, you'll be captivated by the expansive entryway with beautiful wood floors that lead into the fully open living room, kitchen, and dining rooms. The open atrium staircase allows natural light to flood this fabulous home, enhancing its warm and inviting atmosphere. The living room features a raised, tiered ceiling adorned with large decorator ceiling fan and corner gas log fireplace, creating a welcoming ambiance perfect for relaxation and gatherings. The kitchen, the heart of this home, includes large dining island, abundant cabinetry for all your storage needs, granite countertops, and a convenient pantry, making it a chef's delight. The primary suite is a true retreat, offering a private covered deck and a spacious bathroom with a dual sink vanity, a soaking tub, a shower, and a walk-in closet, providing a luxurious and private space for unwinding. A 2nd bedroom is also located on this floor, ideal for use as an office for those who work from home. Venture down the open atrium staircase, where you'll be taken aback by the vast open family room, complete with a built-in bar featuring granite countertops, a wet sink, and cabinetry. This space is perfect for entertaining or enjoying a casual night in, with ample room for watching the Chiefs. This level also includes two additional bedrooms, a full bathroom, and large storage room that doubles as the furnace room, ensuring plenty of space for all your storage needs. The outdoor space is just as impressive, featuring a deck overlooking a private backyard surrounded by thick woods, offering a serene and picturesque setting. Topping off this masterpiece is a 3-car attached garage, providing ample room for vehicles. Embrace the blend of elegance and functionality in this remarkable home. Schedule your visit today to experience its undeniable quality and spacious design firsthand!
Sold
Price Unknown
1905 NE 82nd Ter, Kansas City, MO 64118
4beds
2,848sqft
Single Family Residence
Built in 2013
0.36 Acres Lot
$463,300 Zestimate®
$--/sqft
$2,922 Estimated rent
Home value
$463,300
$440,000 - $486,000
$2,922/mo
Zestimate® history
Owner options
List your home for rent
$2,922/mo
Rent Zestimate®
Find your next renter with Zillow Rental Manager. Plus, with online applications, you can quickly screen prospective tenants – for free.
$2,922/mo
Rent Zestimate®
Refinance and save
$400/mo
Est. payment
Refinancing to a lower rate could help reduce your monthly payments and save thousands over the life of the loan.
$400/mo
Est. payment
Explore your selling options
Work with a Zillow partner agent
Leverage their expertise and Zillow's premium Showcase listings to get your home seen by more buyers.
Get startedList with your own agent
Get your home in front of millions of buyers by listing it on Zillow.
Learn how to do itSell it yourself
Take full control of how buyers see your home on Zillow by listing For Sale by Owner (FSBO).
List your homeWhat's special
Zillow last checked:
Listing updated:
Listed by:
Robin RICKERSON 816-262-7355,
REECENICHOLS-IDE CAPITAL
Bought with:
Lance Tomlin, 2010011847
RE/MAX Heritage
Source: Heartland MLS as distributed by MLS GRID,MLS#: 2494996
Facts & features
Interior
Bedrooms & bathrooms
- Bedrooms: 4
- Bathrooms: 3
- Full bathrooms: 3
Primary bedroom
- Features: Carpet, Ceiling Fan(s)
- Level: First
- Dimensions: 15 x 13
Bedroom 2
- Features: Carpet, Ceiling Fan(s)
- Level: First
- Dimensions: 12 x 14
Bedroom 3
- Features: Carpet, Ceiling Fan(s)
- Level: First
- Dimensions: 11 x 13
Bedroom 4
- Features: Carpet, Ceiling Fan(s)
- Level: Lower
- Dimensions: 12 x 13
Dining room
- Features: Wood Floor
- Level: First
- Dimensions: 13 x 12
Family room
- Features: Carpet, Ceramic Tiles, Granite Counters, Wet Bar
- Level: Lower
- Dimensions: 20 x 26
Kitchen
- Features: Granite Counters, Kitchen Island, Wood Floor
- Level: First
- Dimensions: 36 x 14
Laundry
- Level: First
- Dimensions: 7 x 5
Living room
- Features: Wood Floor
- Level: First
- Dimensions: 16 x 21
Heating
- Forced Air, Heat Pump
Cooling
- Electric, Heat Pump
Appliances
- Included: Dishwasher, Disposal, Microwave, Refrigerator, Built-In Electric Oven
- Laundry: Laundry Closet, Main Level
Features
- Ceiling Fan(s), Kitchen Island, Pantry, Stained Cabinets, Vaulted Ceiling(s), Walk-In Closet(s), Wet Bar
- Flooring: Carpet, Tile, Wood
- Doors: Storm Door(s)
- Windows: Thermal Windows
- Basement: Concrete,Finished,Full,Interior Entry,Walk-Out Access
- Number of fireplaces: 1
- Fireplace features: Gas, Living Room
Interior area
- Total structure area: 2,848
- Total interior livable area: 2,848 sqft
- Finished area above ground: 1,678
- Finished area below ground: 1,170
Property
Parking
- Total spaces: 3
- Parking features: Attached, Garage Door Opener, Garage Faces Front
- Attached garage spaces: 3
Features
- Patio & porch: Patio
- Spa features: Bath
Lot
- Size: 0.36 Acres
- Dimensions: 75 x 158 x 109 x 205
- Features: Adjoin Greenspace, City Lot
Details
- Parcel number: 133200006027.00
Construction
Type & style
- Home type: SingleFamily
- Architectural style: Contemporary
- Property subtype: Single Family Residence
Materials
- Stucco, Wood Siding
- Roof: Composition
Condition
- Year built: 2013
Utilities & green energy
- Sewer: Public Sewer
- Water: Public
Community & HOA
Community
- Subdivision: Bridgepointe
HOA
- Has HOA: Yes
- HOA fee: $400 annually
- HOA name: Bridge Point
Location
- Region: Kansas City
Financial & listing details
- Tax assessed value: $73,990
- Annual tax amount: $5,254
- Date on market: 7/19/2024
- Listing terms: Cash,Conventional,FHA,VA Loan
- Ownership: Private
- Road surface type: Paved
Price history
| Date | Event | Price |
|---|---|---|
| 8/23/2024 | Sold | -- |
Source:  Heartland MLS as distributed by MLS GRID #2494996 Report a problem Heartland MLS as distributed by MLS GRID #2494996 Report a problem | ||
| 7/21/2024 | Pending sale | $400,000$140/sqft |
Source: Heartland MLS as distributed by MLS GRID #2494996 Report a problem | ||
| 7/19/2024 | Listed for sale | $400,000+42.9%$140/sqft |
Source: Heartland MLS as distributed by MLS GRID #2494996 Report a problem | ||
| 5/20/2013 | Sold | -- |
Source: Heartland MLS as distributed by MLS GRID #1792744 Report a problem | ||
| 5/18/2013 | Listing removed | $2,200$1/sqft |
Source: Classic Property Management, Inc Report a problem | ||
| 3/29/2013 | Listed for rent | $2,200$1/sqft |
Source: Classic Property Management, Inc Report a problem | ||
| 10/23/2012 | Price change | $280,000-1.7%$98/sqft |
Source: Show-Me Real Estate #1792744 Report a problem | ||
| 9/27/2012 | Price change | $284,900-1.7%$100/sqft |
Source: Show-Me Real Estate #1792744 Report a problem | ||
| 8/30/2012 | Price change | $289,900-1.7%$102/sqft |
Source: Show-Me Real Estate #1792744 Report a problem | ||
| 8/9/2012 | Listed for sale | $295,000+1129.2%$104/sqft |
Source: Show-Me Real Estate #1792744 Report a problem | ||
| 5/21/2011 | Listing removed | $24,000$8/sqft |
Source: Northland Partners LLC #1716085 Report a problem | ||
| 5/6/2011 | Price change | $24,000-50%$8/sqft |
Source: Northland Partners LLC #1716085 Report a problem | ||
| 3/5/2011 | Listed for sale | $48,000$17/sqft |
Source: Northland Partners LLC #1716085 Report a problem | ||
Public tax history
| Year | Property taxes | Tax assessment |
|---|---|---|
| 2025 | $5,830 +10% | $73,990 +12.4% |
| 2024 | $5,301 +0.9% | $65,800 |
| 2023 | $5,254 +7.2% | $65,800 +12.2% |
| 2022 | $4,900 -0.1% | $58,650 |
| 2021 | $4,906 +5.4% | $58,650 +13.9% |
| 2020 | $4,656 | $51,490 |
| 2019 | $4,656 +1.9% | $51,490 +8.9% |
| 2018 | $4,569 +6% | $47,290 |
| 2017 | $4,312 | $47,290 |
| 2016 | $4,312 | $47,290 |
| 2015 | $4,312 +0% | $47,290 -0.4% |
| 2014 | $4,311 | $47,480 +80.5% |
| 2013 | -- | $26,300 +332.6% |
| 2012 | -- | $6,080 |
| 2011 | -- | $6,080 -85.1% |
| 2010 | -- | $40,890 |
| 2009 | -- | $40,890 -1.1% |
| 2007 | -- | $41,360 +3% |
| 2006 | -- | $40,170 |
| 2005 | $2,633 | $40,170 +7.4% |
| 2004 | -- | $37,390 |
| 2003 | -- | $37,390 +8.2% |
| 2002 | -- | $34,560 -6.7% |
| 2001 | -- | $37,030 |
Find assessor info on the county website
Neighborhood: Ridgefield
Nearby homes
- $397,6004 bd2 ba2.4k sqft1907 NE 82nd Ter, Kansas City, MO 64118Off Market
- $408,5003 bd3 ba1.9k sqft8225 N Michigan Ct, Kansas City, MO 64118Off Market
- $451,9004 bd4 ba2.7k sqft8229 N Michigan Ct, Kansas City, MO 64118Off Market
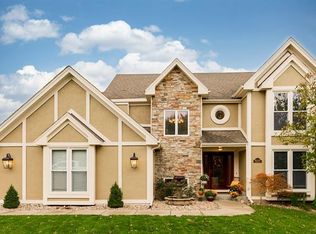
- $407,8003 bd3 ba2.5k sqft8221 N Michigan Ct, Kansas City, MO 64118Off Market
- $439,1004 bd3 ba2.8k sqft1909 NE 82nd Ter, Kansas City, MO 64118Off Market
- $447,2004 bd4 ba3.4k sqft1904 NE 82nd Ter, Kansas City, MO 64118Off Market
- $--4 bd4 ba2.9k sqft1908 NE 82nd Ter, Kansas City, MO 64118Sold
- $441,6004 bd4 ba3.2k sqft1812 NE 82nd Ter, Kansas City, MO 64118Off Market
Nearby schools
GreatSchools rating
- 6/10Clardy Elementary SchoolGrades: K-5Distance: 0.6 mi
- 7/10GATEWAY 6TH GRADE CENTERGrades: 6Distance: 1.7 mi
- 7/10Oak Park High SchoolGrades: 9-12Distance: 0.8 mi
Schools provided by the listing agent
- Elementary: Clardy
- Middle: Antioch
- High: Oak Park
Source: Heartland MLS as distributed by MLS GRID. This data may not be complete. We recommend contacting the local school district to confirm school assignments for this home.
Get a cash offer in 3 minutes
Find out how much your home could sell for in as little as 3 minutes with a no-obligation cash offer.
Estimated market value
$463,300
Get a cash offer in 3 minutes
Find out how much your home could sell for in as little as 3 minutes with a no-obligation cash offer.
Estimated market value
$463,300
- Missouri
- Clay County
- Kansas City
- 64118
- Ridgefield
- 1905 NE 82nd Ter
Nearby cities
Nearby neighborhoods
Nearby zip codes
Other Kansas City Topics
