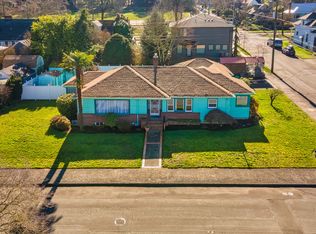
Pending
$649,000
3beds
1,773sqft
1905 NE Ainsworth St, Portland, OR 97211
3beds
1,773sqft
Residential, condominium
Built in 2018
1 Attached garage space
$366 price/sqft
$250/mo HOA
What's special
Modern designFully fenced backyardQuality craftsmanshipAbundant storage throughoutSpacious primary suiteFilled with natural lightAttached garage
Built by Renaissance Homes and impeccably maintained, this 3-bedroom, 2.5-bath residence offers the perfect blend of modern design, quality craftsmanship, and low-maintenance living. Built in 2018 and very lightly lived in, the home feels remarkably close to new and lives much like a detached single-family home. The thoughtfully designed open-concept main ...
- 25 days |
- 603 |
- 21 |
Source: RMLS (OR),MLS#: 150308862
Travel times
Living Room
Kitchen
Dining Room
Primary Bedroom
Primary Bathroom
Bedroom
Bedroom
Half Bathroom
Covered Back Patio
Zillow last checked:
Listing updated:
Listed by:
Robin Malcomson 503-816-4027,
Opt
Source: RMLS (OR),MLS#: 150308862
Facts & features
Interior
Bedrooms & bathrooms
- Bedrooms: 3
- Bathrooms: 3
- Full bathrooms: 2
- Partial bathrooms: 1
- Main level bathrooms: 1
Rooms
- Room types: Laundry, Bedroom 2, Bedroom 3, Dining Room, Family Room, Kitchen, Living Room, Primary Bedroom
Primary bedroom
- Features: Bathroom, Closet Organizer, Double Sinks, Tile Floor, Walkin Closet, Wallto Wall Carpet
- Level: Upper
- Area: 195
- Dimensions: 13 x 15
Bedroom 2
- Features: Closet, Wallto Wall Carpet
- Level: Upper
- Area: 132
- Dimensions: 12 x 11
Bedroom 3
- Features: Closet, Wallto Wall Carpet
- Level: Upper
- Area: 121
- Dimensions: 11 x 11
Dining room
- Features: Hardwood Floors
- Level: Upper
- Area: 120
- Dimensions: 8 x 15
Kitchen
- Features: Builtin Features, Builtin Range, Dishwasher, Hardwood Floors, Island, Microwave, Free Standing Refrigerator
- Level: Main
- Area: 165
- Width: 15
Living room
- Features: Hardwood Floors
- Level: Main
- Area: 195
- Dimensions: 13 x 15
Heating
- Heat Pump
Cooling
- Heat Pump
Appliances
- Included: Built-In Range, Dishwasher, Free-Standing Refrigerator, Microwave, Range Hood, Stainless Steel Appliance(s), Wine Cooler, Washer/Dryer, Gas Water Heater, Tankless Water Heater
- Laundry: Laundry Room
Features
- Closet, Built-in Features, Kitchen Island, Bathroom, Closet Organizer, Double Vanity, Walk-In Closet(s)
- Flooring: Hardwood, Tile, Vinyl, Wall to Wall Carpet
- Windows: Triple Pane Windows, Vinyl Frames
- Basement: Crawl Space
Interior area
- Total structure area: 1,773
- Total interior livable area: 1,773 sqft
Video & virtual tour
Property
Parking
- Total spaces: 1
- Parking features: Driveway, On Street, Condo Garage (Attached), Attached
- Attached garage spaces: 1
- Has uncovered spaces: Yes
Features
- Stories: 2
- Patio & porch: Covered Patio
- Fencing: Fenced
- Has view: Yes
- View description: Park/Greenbelt
Lot
- Features: Corner Lot, Level
Details
- Parcel number: R695230
- Zoning: R5
Construction
Type & style
- Home type: Condo
- Architectural style: Contemporary,Prairie
- Property subtype: Residential, Condominium
Materials
- Cedar, Cement Siding, Wood Siding
- Foundation: Concrete Perimeter
- Roof: Composition
Condition
- Resale
- New construction: No
- Year built: 2018
Utilities & green energy
- Gas: Gas
- Sewer: Public Sewer
- Water: Public
Community & HOA
Community
- Subdivision: Irvington Park
HOA
- Has HOA: Yes
- Amenities included: Maintenance Grounds
- HOA fee: $250 monthly
Location
- Region: Portland
Financial & listing details
- Price per square foot: $366/sqft
- Tax assessed value: $421,980
- Annual tax amount: $8,867
- Date on market: 6/25/2026
- Cumulative days on market: 25 days
- Listing terms: Cash,Conventional,FHA,VA Loan
- Road surface type: Paved
Price history
| Date | Event | Price |
|---|---|---|
| 6/28/2026 | Pending sale | $649,000$366/sqft |
Source: | ||
| 6/25/2026 | Listed for sale | $649,000+11%$366/sqft |
Source: | ||
| 8/15/2018 | Sold | $584,900-2.5%$330/sqft |
Source: | ||
| 7/11/2018 | Pending sale | $599,900$338/sqft |
Source: Renaissance Development Corp. #18530109 Report a problem | ||
| 6/20/2018 | Price change | $599,900-1.6%$338/sqft |
Source: Renaissance Homes Report a problem | ||
| 4/16/2018 | Listed for sale | $609,900+51.7%$344/sqft |
Source: Renaissance Homes Report a problem | ||
| 5/3/2017 | Sold | $402,000+7.2%$227/sqft |
Source: | ||
| 3/15/2017 | Pending sale | $375,000$212/sqft |
Source: Windermere Stellar #17659944 Report a problem | ||
| 3/10/2017 | Listed for sale | $375,000$212/sqft |
Source: Windermere Stellar #17659944 Report a problem | ||
Public tax history
| Year | Property taxes | Tax assessment |
|---|---|---|
| 2017 | $5,652 +128% | $108,300 +3% |
| 2016 | $2,479 | $105,150 +3% |
| 2015 | $2,479 +2.7% | $102,090 +3% |
| 2014 | $2,414 +3.9% | $99,120 +3% |
| 2013 | $2,323 +10.5% | $96,240 +3% |
| 2012 | $2,101 +3.9% | $93,440 +3% |
| 2011 | $2,022 +5.4% | $90,720 +3% |
| 2010 | $1,918 +2.7% | $88,080 +3% |
| 2009 | $1,868 +6% | $85,520 +3% |
| 2008 | $1,763 +0.3% | $83,030 +3% |
| 2007 | $1,758 +11.3% | $80,620 +3% |
| 2006 | $1,579 +4.7% | $78,280 +3% |
| 2005 | $1,508 -8.2% | $76,000 +3% |
| 2004 | $1,642 +2.3% | $73,790 +3% |
| 2003 | $1,606 +8.9% | $71,650 +3% |
| 2002 | $1,475 +7.4% | $69,570 +6.1% |
| 2000 | $1,374 | $65,590 |
Find assessor info on the county website
Monthly payment
Est. payment
$4,018/mo
Principal & interest
$3249
Property taxes
$519
HOA Fees
$250
Estimated market value
Not available
Estimated sales range
Not available
Not available
Climate risks
Explore flood, wildfire, and other predictive climate risk information for this property on First Street®️.
Neighborhood: Woodlawn
Nearby schools
Vernon Elementary School
Grades PK-8 • 0.3 miles9/10
GreatSchools® Rating
Test Score Rating
9/10Student Progress Rating
7/10Jefferson High School
Grades 9-12 • 1.3 miles5/10
GreatSchools® Rating
Test Score Rating
3/10College Readiness Rating
7/10Leodis V. McDaniel High School
Grades 9-12 • 3.6 miles4/10
GreatSchools® Rating
Test Score Rating
5/10College Readiness Rating
4/10