Skip main navigation
Sold
  • $679,000

    1905 NW 110th Cir, Vancouver, WA 98685

    3beds
    2,108sqft
    Residential, Single Family Residence
    Built in 2011
    9,583 Square Feet Lot
    $687,800 Zestimate®
    $322/sqft
    $2,815 Estimated rent

    Home value

    $687,800

    $647,000 - $729,000

    $2,815/mo

    Zestimate® history
    Loading
    Loading...

    Owner options

    List your home for rent

    $2,815/mo

    Rent Zestimate®

    Find your next renter with Zillow Rental Manager. Plus, with online applications, you can quickly screen prospective tenants – for free.

    Learn more

    $2,815/mo

    Rent Zestimate®

    Refinance and save

    $4,068/mo

    Est. payment

    Refinancing to a lower rate could help reduce your monthly payments and save thousands over the life of the loan.

    See today's rates

    $4,068/mo

    Est. payment

    Explore your selling options

    Work with a Zillow partner agent

    Leverage their expertise and Zillow's premium Showcase listings to get your home seen by more buyers.

    Get started

    List with your own agent

    Get your home in front of millions of buyers by listing it on Zillow.

    Learn how to do it

    Sell it yourself

    Take full control of how buyers see your home on Zillow by listing For Sale by Owner (FSBO).

    List your home

    What's special

    Cedar-lined covered patioReal wood closet built-insWalk-in tile showerFresh interior paintQuiet tree-lined cul-de-sacMassive eat in barExtra wide hallways
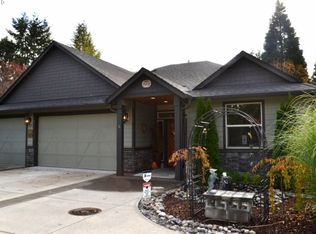
    Tucked into a quiet, tree-lined cul-de-sac in sought-after Felida, this one-owner single-level home offers the perfect blend of comfort, elegance, and practicality. With extra wide hallways for easy mobility, fresh interior paint, brand new carpets, and zoned irrigation front and back, it’s move-in ready and thoughtfully maintained. The open-concept living room features a gas fireplace with stunning built-ins, floor outlets for smart design, and flows into a chef’s kitchen with high-end granite, massive eat in bar, 5 burner gas cooktop, built-in oven and microwave, and formal dining with arched entry and crisp wainscoting. A double-door glass executive office boasts floor-to-ceiling stunning wood built-ins, while the primary suite shines with a massive soaking tub, walk-in tile shower with mud set floor and bench, and real wood closet built-ins with space for your entire wardrobe. Enjoy privacy with no rear neighbor views, a cedar-lined covered patio with gas BBQ hookup, and extended concrete patio perfect for entertaining or fire pit evenings. A full laundry room with sink, washer/dryer, and mudroom access to a 3-car garage adds convenience, all within a small, private community surrounded by parks, trails, and top amenities—where single-level homes continue to hold their value and build long-term equity. Newer hot water heater. Low traffic home, must see.

    Zillow last checked:

    Listing updated:

    Listed by:

    Kat Tarr 360-784-1238,

    Windermere Northwest Living,

    Leslee Fonner 360-907-0304,

    Windermere Northwest Living

    Bought with:

    Ingrid Paredes, 23010817

    Reger Homes LLC

    Source: RMLS (OR),MLS#: 366927659MLS Logo

    Facts & features

    Interior

    Bedrooms & bathrooms
    • Bedrooms: 3
    • Bathrooms: 2
    • Full bathrooms: 2
    • Main level bathrooms: 2
    Rooms
    • Room types: Utility Room, Office, Bedroom 2, Bedroom 3, Dining Room, Family Room, Kitchen, Living Room, Primary Bedroom
    Primary bedroom
    • Level: Main
    Bedroom 2
    • Level: Main
    Bedroom 3
    • Level: Main
    Dining room
    • Level: Main
    Kitchen
    • Level: Main
    Living room
    • Level: Main
    Office
    • Level: Main
    Heating
    • Forced Air
    Cooling
    • Central Air
    Appliances
    • Included: Built In Oven, Dishwasher, Disposal, Free-Standing Range, Gas Appliances, Microwave, Plumbed For Ice Maker, Stainless Steel Appliance(s), Washer/Dryer, Gas Water Heater
    • Laundry: Laundry Room
    Features
    • Soaking Tub, Wainscoting, Sink, Granite, Kitchen Island, Pantry
    • Flooring: Engineered Hardwood, Tile
    • Number of fireplaces: 1
    • Fireplace features: Gas
    Interior area
    • Total structure area: 2,108
    • Total interior livable area: 2,108 sqft

    Property

    Parking
    • Total spaces: 3
    • Parking features: Off Street, Garage Door Opener, Attached
    • Attached garage spaces: 3
    Accessibility
    • Accessibility features: Accessible Doors, Minimal Steps, One Level, Accessibility
    Features
    • Levels: One
    • Stories: 1
    • Patio & porch: Covered Deck, Patio
    Lot
    • Size: 9,583 Square Feet
    • Features: Cul-De-Sac, Level, Sprinkler, SqFt 7000 to 9999
    Details
    • Parcel number: 986029055

    Construction

    Type & style
    • Home type: SingleFamily
    • Property subtype: Residential, Single Family Residence
    Materials
    • Cement Siding, Stone
    • Roof: Composition
    Condition
    • Resale
    • New construction: No
    • Year built: 2011

    Utilities & green energy

    • Gas: Gas
    • Sewer: Public Sewer
    • Water: Public

    Community & HOA

    Community
    • Subdivision: Emerald Park Estates
    HOA
    • Has HOA: No
    • Amenities included: Insurance, Maintenance Grounds
    Location
    • Region: Vancouver

    Financial & listing details

    • Price per square foot: $322/sqft
    • Tax assessed value: $657,338
    • Annual tax amount: $6,737
    • Date on market: 8/1/2025
    • Cumulative days on market: 96 days
    • Listing terms: Cash,Conventional,FHA,VA Loan
    • Road surface type: Paved

    Price history

    DateEventPrice
    12/1/2025Sold$679,000-2.9%$322/sqft
    Source: RMLS (OR) #366927659 Report a problem
    11/6/2025Pending sale$699,000$332/sqft
    Source: RMLS (OR) #366927659 Report a problem
    10/22/2025Price change$699,000-2.2%$332/sqft
    Source: RMLS (OR) #366927659 Report a problem
    10/3/2025Listed for sale$714,999+113.8%$339/sqft
    Source: RMLS (OR) #366927659 Report a problem
    8/31/2011Sold$334,474$159/sqft
    Source: Public Record Report a problem

    Public tax history

    YearProperty taxesTax assessment
    2024$6,928 +2.8%$657,338 -4.8%
    2023$6,738 +6.6%$690,731 +6%
    2022$6,319 +4.7%$651,756 +15.5%
    2021$6,036 +9%$564,218 +11.7%
    2020$5,536 $505,286 +2.8%
    2019$5,536 +6.8%$491,561 +3%
    2018$5,182 -5.8%$477,130 +12.5%
    2017$5,499 +9.1%$424,059 +4.9%
    2016$5,039 +1.3%$404,352 +8.3%
    2015$4,975 +4.8%$373,374 +8.7%
    2014$4,745 $343,349 +6.9%
    2013$4,745 +6.8%$321,140 -1%
    2012$4,442 $324,384 +3.8%
    2011-- $312,523
    Find assessor info on the county website

    Neighborhood: Lake Shore

    Nearby schools

    GreatSchools rating
    Schools provided by the listing agent
    • Elementary: Felida
    • Middle: Jefferson
    • High: Columbia River

    Source: RMLS (OR). This data may not be complete. We recommend contacting the local school district to confirm school assignments for this home.

    Get a cash offer in 3 minutes
    Find out how much your home could sell for in as little as 3 minutes with a no-obligation cash offer.
    Estimated market value
    $687,800
    Get a cash offer in 3 minutes
    Find out how much your home could sell for in as little as 3 minutes with a no-obligation cash offer.
    Estimated market value
    $687,800