This is where generous living spaces and an exceptional backyard create a home designed for everyday comfort and entertaining. The main home offers four expansive bedrooms, spacious living areas, a dedicated theater room and an oversized primary suite with vaulted ceiling and abundant natural light. The kitchen features extensive cabinetry, granite countertops, a large island and plenty of workspace, opening naturally to the main living and dining areas. The primary suite provides room to unwind, while the ensuite bath includes dual vanities, a jetted tub and separate tiled shower. Generously sized secondary bedrooms offer plenty of flexibility for family, guests or a home office. But the backyard is where this property truly separates itself. A swimming pool with water features anchors an outdoor setting designed for gathering, with a covered patio, pergola with fireplace, multiple seating areas and a substantial outdoor kitchen. Just beyond the pool is a detached fifth-bedroom/pool house suite featuring a private full bath, walk-in closet, separate HVAC and dry sauna, creating a unique space for overnight guests or anyone wanting additional privacy from the main house. A three-car garage and backyard storage shed add even more practical space. The roof has an impact resistant shingle for added protection from Oklahoma weather. From movie nights in the theater to evenings by the fireplace and summer afternoons around the pool, this home offers a combination of indoor space, outdoor living and guest accommodations that's difficult to duplicate. (Main House: 2626 sq/ft. Detached Pool House/5th bedroom: 299 sq/ft).
For sale
Price cut: $10K (10/14)
$549,000
1905 NW 193rd Cir, Edmond, OK 73012
5beds
2,925sqft
Single Family Residence
Built in 2009
9,840 Square Feet Lot
$-- Zestimate®
$188/sqft
$21/mo HOA
What's special
Pergola with fireplaceBackyard storage shedGenerous living spacesExceptional backyardGenerously sized secondary bedroomsFour expansive bedroomsThree-car garage
- 45 days
- 555
- 61
Zillow last checked:
Listing updated:
Listed by:
Matthew Neill 405-757-9980,
Keller Williams Central OK
Source: MLSOK/OKCMAR as distributed by MLS GRID,MLS#: 1250855
Facts & features
Interior
Bedrooms & bathrooms
- Bedrooms: 5
- Bathrooms: 4
- Full bathrooms: 3
- 1/2 bathrooms: 1
Heating
- Central
Cooling
- Has cooling: Yes
Appliances
- Included: Dishwasher, Disposal, Indoor Grill, Microwave, Refrigerator, Washer/Dryer, Free-Standing Gas Oven, Free-Standing Gas Range
Features
- Number of fireplaces: 1
- Fireplace features: Masonry
Interior area
- Total structure area: 2,925
- Total interior livable area: 2,925 sqft
Property
Parking
- Total spaces: 3
- Parking features: Garage
- Garage spaces: 3
Features
- Levels: One
- Stories: 1
- Exterior features: Outdoor Kitchen, Rain Gutters, Water Feature
- Has private pool: Yes
- Pool features: Fenced, Pool Cover, Vinyl, Waterfall
Lot
- Size: 9,840 Square Feet
- Features: Cul-De-Sac
Details
- Parcel number: 1905NW193rd73012
- Special conditions: None
Construction
Type & style
- Home type: SingleFamily
- Architectural style: Traditional
- Property subtype: Single Family Residence
Materials
- Brick & Frame
- Foundation: Slab
- Roof: Composition
Condition
- Year built: 2009
Community & HOA
HOA
- Has HOA: Yes
- Services included: Common Area Maintenance
- HOA fee: $250 annually
Location
- Region: Edmond
Financial & listing details
- Price per square foot: $188/sqft
- Tax assessed value: $478,500
- Annual tax amount: $4,382
- Date on market: 9/25/2026
Estimated market value
Not available
Estimated sales range
Not available
Not available
Price history
| Date | Event | Price |
|---|---|---|
| 11/3/2026 | Listed for sale | $549,000$188/sqft |
Source:  MLSOK/OKCMAR as distributed by MLS GRID #1250855 Report a problem | ||
| 10/21/2026 | Pending sale | $549,000$188/sqft |
Source: MLSOK/OKCMAR as distributed by MLS GRID #1250855 Report a problem | ||
| 10/14/2026 | Price change | $549,000-1.8%$188/sqft |
Source: MLSOK/OKCMAR as distributed by MLS GRID #1250855 Report a problem | ||
| 9/25/2026 | Listed for sale | $559,000+14.1%$191/sqft |
Source: MLSOK/OKCMAR as distributed by MLS GRID #1250855 Report a problem | ||
| 7/1/2021 | Sold | $490,000+12.6%$168/sqft |
Source: Public Record Report a problem | ||
| 5/17/2021 | Pending sale | $435,000$149/sqft |
Source: Owner Report a problem | ||
| 5/15/2021 | Listed for sale | $435,000+61.1%$149/sqft |
Source: Owner Report a problem | ||
| 5/10/2013 | Sold | $270,000+1.2%$92/sqft |
Source: MLSOK/OKCMAR as distributed by MLS GRID #512827 Report a problem | ||
| 3/2/2013 | Listed for sale | $266,900+3.4%$91/sqft |
Source: Kevo Properties #512827 Report a problem | ||
| 4/26/2010 | Sold | $258,000$88/sqft |
Source: Public Record Report a problem | ||
Public tax history
| Year | Property taxes | Tax assessment |
|---|---|---|
| 2025 | $6,333 +2.6% | $52,635 +2.2% |
| 2024 | $6,176 -3% | $51,480 -3.7% |
| 2023 | $6,365 +4.1% | $53,476 +5% |
| 2022 | $6,117 +31.6% | $50,930 +30.2% |
| 2021 | $4,649 +1.7% | $39,105 +3.2% |
| 2020 | $4,572 +41.5% | $37,895 +10.1% |
| 2019 | $3,230 +1.8% | $34,430 +1.8% |
| 2018 | $3,173 -21.2% | $33,825 +1.9% |
| 2017 | $4,028 | $33,205 +5% |
| 2016 | $4,028 +5.6% | $31,624 +3.5% |
| 2015 | $3,815 +8.3% | $30,567 +5% |
| 2014 | $3,523 | $29,111 +4.8% |
| 2013 | -- | $27,787 -1.3% |
| 2012 | -- | $28,165 +1.4% |
| 2011 | -- | $27,789 +5837.8% |
| 2010 | -- | $468 |
Find assessor info on the county website
Monthly payment
Est. payment
Payment breakdown
Explore the cost of this home by adjusting the details. Changes won't be saved.Climate risks
Neighborhood: 73012
Nearby schools
Schools provided by the listing agent
- Elementary: Frontier ES
- Middle: Heartland MS
- High: Santa Fe HS
Source: MLSOK/OKCMAR as distributed by MLS GRID. This data may not be complete. We recommend contacting the local school district to confirm school assignments for this home.


Similar homes
- $515,0004 bd4 ba2.6k sqft1700 NW 179th St, Edmond, OK 73012For Sale
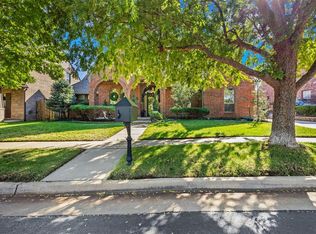 MLS ID #1257208, Kasey Reyes, Listorshow. MLSOK/OKCMAR as distributed by MLS GRID
- $544,0005 bd3 ba3.8k sqft19316 Cade Ct, Edmond, OK 73012For Sale
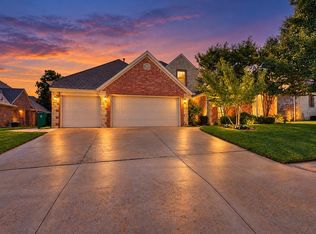 MLS ID #1251101, Casey Tuter, Brix Realty. MLSOK/OKCMAR as distributed by MLS GRID
- $510,0005 bd3 ba3k sqft1800 NW 198th St, Edmond, OK 73012For Sale
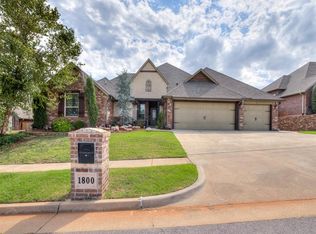 MLS ID #1242095, Janel Dobson, Keller Williams Central OK. MLSOK/OKCMAR as distributed by MLS GRID
- $589,9994 bd4 ba3.2k sqft2513 NW 177th St, Edmond, OK 73012For Sale
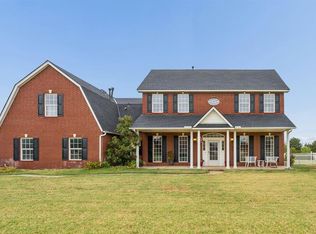 MLS ID #1251228, Kody Khodabakhsh, Ariston Realty. MLSOK/OKCMAR as distributed by MLS GRID
