Skip main navigation
Sold
  • Price Unknown

    1905 NW Indian Hills Dr, Blue Springs, MO 64015

    4beds
    5,188sqft
    Single Family Residence
    Built in 1990
    0.51 Acres Lot
    $715,900 Zestimate®
    $--/sqft
    $4,892 Estimated rent

    Home value

    $715,900

    $680,000 - $752,000

    $4,892/mo

    Zestimate® history
    Loading
    Loading...

    Owner options

    List your home for rent

    $4,892/mo

    Rent Zestimate®

    Find your next renter with Zillow Rental Manager. Plus, with online applications, you can quickly screen prospective tenants – for free.

    Learn more

    $4,892/mo

    Rent Zestimate®

    Refinance and save

    Refinancing to a lower rate could help reduce your monthly payments and save thousands over the life of the loan.

    See today's rates

    Explore your selling options

    Work with a Zillow partner agent

    Leverage their expertise and Zillow's premium Showcase listings to get your home seen by more buyers.

    Get started

    List with your own agent

    Get your home in front of millions of buyers by listing it on Zillow.

    Learn how to do it

    Sell it yourself

    Take full control of how buyers see your home on Zillow by listing For Sale by Owner (FSBO).

    List your home

    What's special

    Built-in shelvingOffice spaceBeautiful giant oak treesStand alone soaker tubRemodeled kitchenLarge walk-in showerIncredible master suite
    Reduced!!! Remarkable two story with a view to match. Enjoy the serene setting on the extended back deck overlooking beautiful giant oak trees on a half acre lot. Incredible master suite featuring a large walk in shower, three walk in closets, his/her vanities, and a stand alone soaker tub. Remodeled kitchen with stainless steel appliances, custom granite countertops and bar seating. Epoxy garage flooring makes cleaning a breeze. The finished walkout basement includes a walk behind bar w/sink, office space, and built in shelving. Walk out to a huge concrete patio, perfect for summer BBQs. Truly an entertainer's dream home. Seller is offering a $4500 allowance for refinishing hardwood floors on main level. At this price point it will not last long!

    Zillow last checked:

    Listing updated:

    Listed by:

    Scott Lull 913-515-5349,

    Milestone Realty LLC

    Bought with:

    Charles Gilbert, BR00239605

    Sellstate Heartland Realty

    Source: Heartland MLS as distributed by MLS GRID,MLS#: 2463866MLS Logo

    Facts & features

    Interior

    Bedrooms & bathrooms
    • Bedrooms: 4
    • Bathrooms: 5
    • Full bathrooms: 3
    • 1/2 bathrooms: 2
    Primary bedroom
    • Level: Second
    • Area: 384 Square Feet
    • Dimensions: 24 x 16
    Bedroom 2
    • Level: Second
    • Area: 132 Square Feet
    • Dimensions: 11 x 12
    Bedroom 3
    • Level: Second
    • Area: 192 Square Feet
    • Dimensions: 12 x 16
    Bedroom 4
    • Level: Second
    • Area: 195 Square Feet
    • Dimensions: 13 x 15
    Bathroom 1
    • Level: Second
    Bathroom 2
    • Level: Second
    Dining room
    • Level: First
    • Area: 182 Square Feet
    • Dimensions: 13 x 14
    Family room
    • Level: First
    • Area: 352 Square Feet
    • Dimensions: 22 x 16
    Half bath
    • Level: First
    Other
    • Level: First
    Hearth room
    • Level: First
    • Area: 399 Square Feet
    • Dimensions: 19 x 21
    Kitchen
    • Level: First
    • Area: 210 Square Feet
    • Dimensions: 14 x 15
    Laundry
    • Level: First
    • Area: 70 Square Feet
    • Dimensions: 10 x 7
    Library
    • Level: First
    • Area: 180 Square Feet
    • Dimensions: 12 x 15
    Sitting room
    • Level: Second
    • Area: 156 Square Feet
    • Dimensions: 12 x 13
    Heating
    • Forced Air, Zoned
    Cooling
    • Electric
    Appliances
    • Included: Dishwasher, Disposal, Microwave, Built-In Electric Oven, Water Purifier, Water Softener
    • Laundry: Main Level, Off The Kitchen
    Features
    • Ceiling Fan(s), Kitchen Island, Pantry, Vaulted Ceiling(s)
    • Flooring: Carpet, Wood
    • Windows: Window Coverings, Thermal Windows
    • Basement: Finished,Full,Walk-Out Access
    • Number of fireplaces: 2
    • Fireplace features: Family Room, Hearth Room, Insert, Wood Burning, Fireplace Screen
    Interior area
    • Total structure area: 5,188
    • Total interior livable area: 5,188 sqft
    • Finished area above ground: 3,572
    • Finished area below ground: 1,616

    Property

    Parking
    • Total spaces: 3
    • Parking features: Attached, Garage Door Opener, Garage Faces Side
    • Attached garage spaces: 3
    Features
    • Patio & porch: Deck, Patio
    Lot
    • Size: 0.51 Acres
    • Features: Estate Lot
    Details
    • Parcel number: 35140121400000000
    • Other equipment: Electric Air Cleaner

    Construction

    Type & style
    • Home type: SingleFamily
    • Architectural style: Traditional
    • Property subtype: Single Family Residence
    Materials
    • Brick/Mortar, Stone & Frame
    • Roof: Slate
    Condition
    • Year built: 1990

    Utilities & green energy

    • Sewer: Public Sewer
    • Water: Public

    Community & HOA

    Community
    • Security: Security System, Smoke Detector(s)
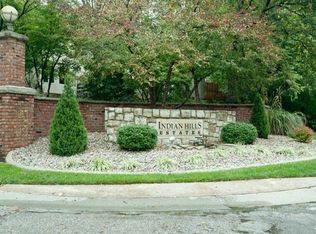
    • Subdivision: Indian Hills
    HOA
    • Has HOA: Yes
    Location
    • Region: Blue Springs

    Financial & listing details

    • Tax assessed value: $538,250
    • Annual tax amount: $7,001
    • Date on market: 1/19/2024
    • Ownership: Private

    Price history

    DateEventPrice
    4/24/2024Sold--
    Source: Heartland MLS as distributed by MLS GRID #2463866 Report a problem
    3/23/2024Pending sale$695,000$134/sqft
    Source: Heartland MLS as distributed by MLS GRID #2463866 Report a problem
    3/20/2024Price change$695,000-7.3%$134/sqft
    Source: Heartland MLS as distributed by MLS GRID #2463866 Report a problem
    1/19/2024Listed for sale$750,000$145/sqft
    Source: Heartland MLS as distributed by MLS GRID #2463866 Report a problem

    Public tax history

    YearProperty taxesTax assessment
    2025$8,376 +7.6%$102,268 +7.2%
    2024$7,781 +2%$95,380
    2023$7,632 +9%$95,380 +23.3%
    2022$7,001 +0.1%$77,330
    2021$6,995 +11.9%$77,330 +10%
    2020$6,252 -9.5%$70,300 -12.5%
    2019$6,906 $80,330 +14.9%
    2018$6,906 +8%$69,913
    2017$6,394 +5.9%$69,913 +3.1%
    2016$6,035 +9.3%$67,830 +9.5%
    2014$5,520 +0.5%$61,940
    2013$5,490 +0.1%$61,940
    2012$5,486 -14.9%$61,940
    2011$6,444 +1.8%$61,940 -15.2%
    2010$6,329 -5.7%$73,002
    2009$6,711 +1.8%$73,002 -6%
    2008$6,589 +0.6%$77,662
    2007$6,549 +0%$77,662 +1%
    2006$6,546 +5.9%$76,893
    2005$6,179 -0.2%$76,893 +7%
    2004$6,188 +20.8%$71,862
    2003$5,123 +5.3%$71,862 +12%
    2002$4,865 +0.1%$64,163
    2001$4,860 $64,163
    Find assessor info on the county website

    Neighborhood: 64015

    Nearby schools

    GreatSchools rating
    Schools provided by the listing agent
    • Elementary: James Lewis
    • Middle: Brittany Hill
    • High: Blue Springs

    Source: Heartland MLS as distributed by MLS GRID. This data may not be complete. We recommend contacting the local school district to confirm school assignments for this home.

    Get a cash offer in 3 minutes
    Find out how much your home could sell for in as little as 3 minutes with a no-obligation cash offer.
    Estimated market value
    $715,900
    Get a cash offer in 3 minutes
    Find out how much your home could sell for in as little as 3 minutes with a no-obligation cash offer.
    Estimated market value
    $715,900