Beautifully updated home featuring hard-surface flooring throughout—wood in living areas and bedrooms, tile in kitchen and baths. The kitchen offers granite countertops, stainless steel appliances, glass cooktop, microwave, breakfast bar, and walk-in pantry. Granite countertops continue in the baths, complemented by brushed nickel faucets and door handles.
The versatile layout includes two comfortable living areas and two dining spaces. The large formal dining room boasts crown molding, while the back sunroom is brightened by skylights and can serve as a gameroom, hobby room, or play area, with double doors for privacy. Additional skylights illuminate the breakfast area and living room, along with can lights in the kitchen and main living spaces.
The spacious primary bedroom includes two closets. Its bath features dual undermount sinks, a wall of linen storage, and a shower with two shower heads. Two additional bedrooms share a Jack-and-Jill bath, and a cedar closet is located in the hall.
Other highlights include storm windows, gutters, a two-car garage, two garage door openers, and two storage closets. The private backyard has mature trees, a sprinkler system, and a 15 x 9 patio. Roof and water heater were replaced in 2020. This move-in ready home offers convenient access to Hwy 820, I-30, and downtown Ft. Worth.
Sold
Price Unknown
1905 Nottingham Blvd, Fort Worth, TX 76112
3beds
2,118sqft
Single Family Residence
Built in 1960
7,623 Square Feet Lot
$289,600 Zestimate®
$--/sqft
$2,031 Estimated rent
Home value
$289,600
$266,000 - $313,000
$2,031/mo
Zestimate® history
Owner options
List your home for rent
$2,031/mo
Rent Zestimate®
Find your next renter with Zillow Rental Manager. Plus, with online applications, you can quickly screen prospective tenants – for free.
$2,031/mo
Rent Zestimate®
Refinance and save
Refinancing to a lower rate could help reduce your monthly payments and save thousands over the life of the loan.
Explore your selling options
Work with a Zillow partner agent
Leverage their expertise and Zillow's premium Showcase listings to get your home seen by more buyers.
Get startedList with your own agent
Get your home in front of millions of buyers by listing it on Zillow.
Learn how to do itSell it yourself
Take full control of how buyers see your home on Zillow by listing For Sale by Owner (FSBO).
List your homeWhat's special
Play areaStainless steel appliancesHard-surface flooringGranite countertopsCrown moldingMature treesCedar closet
Zillow last checked:
Listing updated:
Listed by:
Vicki English 0261411 817-860-0074,
English Realty, LLC 817-860-0074,
Eric English 0377863 817-475-9911,
English Realty, LLC
Bought with:
Christian Martinez, 0714297
Ultima Real Estate
Source: NTREIS,MLS#: 21063372
Facts & features
Interior
Bedrooms & bathrooms
- Bedrooms: 3
- Bathrooms: 3
- Full bathrooms: 2
- 1/2 bathrooms: 1
Primary bedroom
- Features: Ceiling Fan(s), En Suite Bathroom
- Level: First
- Dimensions: 16 x 12
Bedroom
- Features: Ceiling Fan(s), Walk-In Closet(s)
- Level: First
- Dimensions: 13 x 10
Bedroom
- Features: Ceiling Fan(s)
- Level: First
- Dimensions: 12 x 12
Primary bathroom
- Features: Built-in Features, Dual Sinks, En Suite Bathroom, Granite Counters, Linen Closet, Separate Shower
- Level: First
- Dimensions: 10 x 9
Breakfast room nook
- Features: Breakfast Bar
- Level: First
- Dimensions: 6 x 12
Dining room
- Level: First
- Dimensions: 16 x 14
Other
- Features: Granite Counters, Jack and Jill Bath
- Level: First
- Dimensions: 9 x 6
Game room
- Level: First
- Dimensions: 23 x 12
Half bath
- Features: Granite Counters
- Level: First
- Dimensions: 6 x 4
Kitchen
- Features: Breakfast Bar, Built-in Features, Granite Counters, Pantry, Walk-In Pantry
- Level: First
- Dimensions: 13 x 12
Living room
- Features: Ceiling Fan(s), Fireplace
- Level: First
- Dimensions: 16 x 12
Heating
- Central, Fireplace(s), Natural Gas
Cooling
- Central Air, Ceiling Fan(s), Electric
Appliances
- Included: Dishwasher, Electric Cooktop, Electric Oven, Disposal, Gas Water Heater, Microwave
- Laundry: Common Area, Washer Hookup, Dryer Hookup, ElectricDryer Hookup, In Garage
Features
- Chandelier, Cathedral Ceiling(s), Double Vanity, Granite Counters, High Speed Internet, Open Floorplan, Pantry, Cable TV, Vaulted Ceiling(s), Walk-In Closet(s)
- Flooring: Ceramic Tile, Wood
- Windows: Skylight(s), Window Coverings
- Has basement: No
- Number of fireplaces: 1
- Fireplace features: Gas Starter, Living Room, Masonry, Raised Hearth, Wood Burning
Interior area
- Total interior livable area: 2,118 sqft
Property
Parking
- Total spaces: 2
- Parking features: Door-Multi, Driveway, Garage Faces Front, Garage, Garage Door Opener, Inside Entrance, Kitchen Level, Oversized, Storage
- Attached garage spaces: 2
Features
- Levels: One
- Stories: 1
- Patio & porch: Covered
- Exterior features: Private Yard, Rain Gutters
- Pool features: None
- Fencing: Wood
Lot
- Size: 7,623 Square Feet
- Dimensions: 71 x 114 x 42 x 67 x 102
- Features: Interior Lot, Irregular Lot, Landscaped, Level, Subdivision, Sprinkler System, Few Trees
Details
- Parcel number: 01937391
Construction
Type & style
- Home type: SingleFamily
- Architectural style: Traditional,Detached
- Property subtype: Single Family Residence
Materials
- Brick
- Foundation: Slab
- Roof: Composition
Condition
- Year built: 1960
Utilities & green energy
- Sewer: Public Sewer
- Water: Public
- Utilities for property: Electricity Connected, Natural Gas Available, Sewer Available, Separate Meters, Water Available, Cable Available
Community & HOA
Community
- Features: Curbs
- Security: Smoke Detector(s)
- Subdivision: North Meadowbrook Estates
HOA
- Has HOA: No
Location
- Region: Fort Worth
Financial & listing details
- Tax assessed value: $267,108
- Annual tax amount: $6,930
- Date on market: 9/21/2025
- Cumulative days on market: 31 days
- Listing terms: Cash,Conventional,FHA,VA Loan
Price history
| Date | Event | Price |
|---|---|---|
| 11/5/2025 | Sold | -- |
Source: NTREIS #21063372 Report a problem | ||
| 10/22/2025 | Pending sale | $289,000$136/sqft |
Source: NTREIS #21063372 Report a problem | ||
| 9/21/2025 | Listed for sale | $289,000-0.3%$136/sqft |
Source: NTREIS #21063372 Report a problem | ||
| 8/13/2025 | Listing removed | $289,999$137/sqft |
Source: NTREIS #20921447 Report a problem | ||
| 8/6/2025 | Listed for sale | $289,999$137/sqft |
Source: NTREIS #20921447 Report a problem | ||
| 7/29/2025 | Contingent | $289,999$137/sqft |
Source: NTREIS #20921447 Report a problem | ||
| 7/10/2025 | Listed for sale | $289,999$137/sqft |
Source: NTREIS #20921447 Report a problem | ||
| 7/9/2025 | Contingent | $289,999$137/sqft |
Source: NTREIS #20921447 Report a problem | ||
| 7/1/2025 | Price change | $289,999-4.9%$137/sqft |
Source: NTREIS #20921447 Report a problem | ||
| 6/10/2025 | Price change | $305,000-0.7%$144/sqft |
Source: NTREIS #20921447 Report a problem | ||
| 5/22/2025 | Price change | $307,000-1%$145/sqft |
Source: NTREIS #20921447 Report a problem | ||
| 5/2/2025 | Listed for sale | $310,000+35.4%$146/sqft |
Source: NTREIS #20921447 Report a problem | ||
| 9/10/2020 | Listing removed | $229,000$108/sqft |
Source: Rutledge Realty Group, LLC #14402596 Report a problem | ||
| 8/25/2020 | Pending sale | $229,000$108/sqft |
Source: Rutledge Realty Group, LLC #14402596 Report a problem | ||
| 7/31/2020 | Listed for sale | $229,000+27.3%$108/sqft |
Source: Rutledge Realty Group, LLC #14402596 Report a problem | ||
| 1/17/2017 | Sold | -- |
Source: Agent Provided Report a problem | ||
| 12/3/2016 | Pending sale | $179,900$85/sqft |
Source: Chase Realty DFW #13500623 Report a problem | ||
| 11/28/2016 | Listed for sale | $179,900+81.8%$85/sqft |
Source: Chase Realty DFW #13500623 Report a problem | ||
| 8/4/2016 | Listing removed | $98,970$47/sqft |
Source: Dream Homes Realty Group #13167173 Report a problem | ||
| 6/2/2016 | Pending sale | $98,970$47/sqft |
Source: Dream Homes Realty Group #13167173 Report a problem | ||
| 5/31/2016 | Price change | $98,9700%$47/sqft |
Source: Dream Homes Realty Group #13167173 Report a problem | ||
| 5/27/2016 | Listed for sale | $98,980$47/sqft |
Source: Dream Homes Realty Group #13167173 Report a problem | ||
| 5/6/2016 | Pending sale | $98,980$47/sqft |
Source: Dream Homes Realty Group #13167173 Report a problem | ||
| 5/5/2016 | Price change | $98,9800%$47/sqft |
Source: Dream Homes Realty Group #13167173 Report a problem | ||
| 4/29/2016 | Listed for sale | $98,990$47/sqft |
Source: Dream Homes Realty Group #13167173 Report a problem | ||
| 4/12/2016 | Pending sale | $98,990$47/sqft |
Source: Dream Homes Realty Group #13167173 Report a problem | ||
Public tax history
| Year | Property taxes | Tax assessment |
|---|---|---|
| 2025 | $3,855 -26.1% | $267,108 -13.5% |
| 2024 | $5,218 | $308,831 -9.1% |
| 2023 | -- | $339,662 +15.8% |
| 2022 | $6,672 +3.9% | $293,231 +10.3% |
| 2021 | $6,420 +40.8% | $265,826 +19.5% |
| 2020 | $4,558 +14.8% | $222,527 -1.3% |
| 2019 | $3,971 -7.6% | $225,542 +44.4% |
| 2018 | $4,297 +8.4% | $156,221 +9.7% |
| 2017 | $3,965 +83.7% | $142,364 +29.4% |
| 2016 | $2,158 +4.2% | $110,006 +29.3% |
| 2015 | $2,072 | $85,100 |
| 2014 | $2,072 | $85,100 |
| 2013 | -- | $85,100 |
| 2012 | -- | $85,100 -6% |
| 2011 | -- | $90,500 -0.5% |
| 2010 | -- | $91,000 -7.6% |
| 2009 | -- | $98,500 -7.3% |
| 2008 | -- | $106,200 -17% |
| 2007 | -- | $127,900 |
| 2006 | -- | $127,900 +32.1% |
| 2005 | -- | $96,800 |
| 2004 | -- | $96,800 +4.8% |
| 2003 | -- | $92,400 -8.5% |
| 2002 | -- | $101,000 +22% |
| 2001 | -- | $82,800 +10% |
| 2000 | -- | $75,300 |
Find assessor info on the county website
Neighborhood: Ryanwood
Nearby homes
- $250,6003 bd2 ba1.4k sqft1909 Nottingham Blvd, Fort Worth, TX 76112Off Market
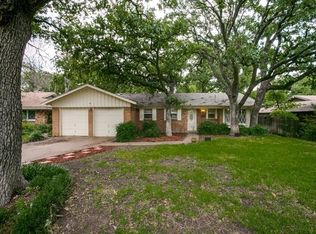
- $258,4003 bd2 ba2k sqft6800 Yolanda Dr, Fort Worth, TX 76112Off Market
- $255,0003 bd2 ba1.7k sqft6804 Yolanda Dr, Fort Worth, TX 76112Off Market
- $--3 bd2 ba2.3k sqft1904 McCleskey Ct, Fort Worth, TX 76112Sold
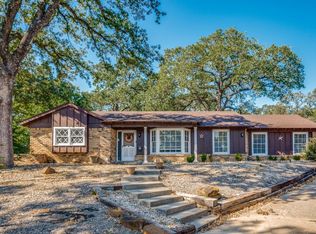
- $244,4003 bd2 ba1.6k sqft1913 Nottingham Blvd, Fort Worth, TX 76112Off Market
- $259,8003 bd2 ba2.1k sqft1904 Nottingham Blvd, Fort Worth, TX 76112Off Market
- $294,9005 bd2 ba2.5k sqft6808 Yolanda Dr, Fort Worth, TX 76112Off Market
- $287,3003 bd2 ba2k sqft1900 McCleskey Ct, Fort Worth, TX 76112Off Market
Nearby schools
GreatSchools rating
- 3/10Atwood McDonald Elementary SchoolGrades: PK-5Distance: 0.3 mi
- 4/10Jean McClung Middle SchoolGrades: 6-8Distance: 1.2 mi
- 2/10Eastern Hills High SchoolGrades: 9-12Distance: 1.2 mi
Schools provided by the listing agent
- Elementary: Atwood
- Middle: Jean Mcclung
- High: Eastern Hills
- District: Fort Worth ISD
Source: NTREIS. This data may not be complete. We recommend contacting the local school district to confirm school assignments for this home.
Get a cash offer in 3 minutes
Find out how much your home could sell for in as little as 3 minutes with a no-obligation cash offer.
Estimated market value
$289,600
Get a cash offer in 3 minutes
Find out how much your home could sell for in as little as 3 minutes with a no-obligation cash offer.
Estimated market value
$289,600
- Texas
- Tarrant County
- Fort Worth
- 76112
- Ryanwood
- 1905 Nottingham Blvd
