Last Opportunity! Stunning 5-Bed, 4-Bath New Home at 1905 Old Bramble Ln, Fuquay Varina, NC This is your final chance to own a brand-new home in the highly sought-after Sippihaw Springs community! Set on a private wooded homesite, this 5-bedroom, 4-bath home blends high-end design, smart functionality, and peaceful surroundings into one exceptional opportunity. Step into the gourmet kitchen, where stainless steel appliances, quartz countertops, and a large central island make meal prep a joy. But the real showstopper? NHI's signature Messy Kitchen—a hidden, secondary prep space designed to keep clutter out of sight and your main kitchen showcase-ready. Perfect for entertaining or keeping busy mornings stress-free. The open-concept floor plan connects the kitchen seamlessly to spacious living and dining areas, creating a warm, inviting atmosphere for gatherings of all kinds. Other highlights include: First-floor guest suite—the only bedroom on the main level—ideal for visitors or multi-generational living Two pocket offices, one on each floor, offering quiet, dedicated work-from-home space Luxurious owner's suite with a resort-style super shower, dual vanities, and a spacious walk-in closet Large upstairs game room perfect for media, hobbies, or play Energy-efficient features and smart home tech throughout for modern, cost-effective living 2-car garage with extra storage Private, wooded homesite offering ultimate peace and privacy Top-rated schools, shopping, dining, and highway access all just minutes away This is the last opportunity to own in this tranquil, in-demand neighborhood. With space, style, and smart design, this home checks every box. Schedule your private tour today—before it's gone!
Sold for $627,300
$627,300
1905 Old Bramble Ln #4, Fuquay Varina, NC 27526
5beds
3,029sqft
Single Family Residence, Residential
Built in 2025
0.3 Acres Lot
$624,600 Zestimate®
$207/sqft
$2,855 Estimated rent
Home value
$624,600
$593,000 - $656,000
$2,855/mo
Zestimate® history
Owner options
List your home for rent
$2,855/mo
Rent Zestimate®
Find your next renter with Zillow Rental Manager. Plus, with online applications, you can quickly screen prospective tenants – for free.
$2,855/mo
Rent Zestimate®
Refinance and save
$3,810/mo
Est. payment
Refinancing to a lower rate could help reduce your monthly payments and save thousands over the life of the loan.
$3,810/mo
Est. payment
Explore your selling options
Work with a Zillow partner agent
Leverage their expertise and Zillow's premium Showcase listings to get your home seen by more buyers.
Get startedList with your own agent
Get your home in front of millions of buyers by listing it on Zillow.
Learn how to do itSell it yourself
Take full control of how buyers see your home on Zillow by listing For Sale by Owner (FSBO).
List your homeWhat's special
Gourmet kitchenTwo pocket officesUltimate peace and privacyResort-style super showerLarge central islandPrivate wooded homesiteQuartz countertops
Zillow last checked:
Listing updated:
Listed by:
Deb Nagle 919-606-2529,
New Home Inc LLC,
Matt Riley 919-358-9271,
New Home Inc LLC
Bought with:
Leigh Brantley, 279075
Coldwell Banker HPW
Source: Doorify MLS,MLS#: 10078119
Facts & features
Interior
Bedrooms & bathrooms
- Bedrooms: 5
- Bathrooms: 4
- Full bathrooms: 4
Heating
- Central, Electric, Forced Air, Heat Pump, Zoned
Cooling
- Ceiling Fan(s), Central Air, Zoned
Appliances
- Included: Cooktop, Dishwasher, Disposal, Exhaust Fan, Gas Cooktop, Gas Water Heater, Microwave, Stainless Steel Appliance(s), Vented Exhaust Fan, Oven
- Laundry: Electric Dryer Hookup, Laundry Room, Upper Level, Washer Hookup
Features
- Built-in Features, Pantry, Ceiling Fan(s), Crown Molding, Dual Closets, Entrance Foyer, Kitchen Island, Open Floorplan, Quartz Counters, Smart Light(s), Smart Thermostat, Smooth Ceilings, Walk-In Closet(s), Walk-In Shower, Water Closet, Wired for Data
- Flooring: Carpet, Ceramic Tile, Vinyl, Tile
- Windows: Low-Emissivity Windows
- Number of fireplaces: 1
- Fireplace features: Family Room, Gas
- Common walls with other units/homes: No Common Walls
Interior area
- Total structure area: 3,029
- Total interior livable area: 3,029 sqft
- Finished area above ground: 3,029
- Finished area below ground: 0
Property
Parking
- Total spaces: 4
- Parking features: Attached, Concrete, Electric Vehicle Charging Station(s), Garage, Garage Faces Front
- Attached garage spaces: 2
- Uncovered spaces: 2
Features
- Levels: Two
- Stories: 2
- Patio & porch: Covered
- Exterior features: Fenced Yard, Rain Gutters, Smart Lock(s)
- Has view: Yes
Lot
- Size: 0.3 Acres
- Features: Wooded
Details
- Parcel number: 0676193134
- Special conditions: Standard
Construction
Type & style
- Home type: SingleFamily
- Architectural style: Cottage
- Property subtype: Single Family Residence, Residential
Materials
- Batts Insulation, Blown-In Insulation, Shake Siding, Stone, Vinyl Siding
- Foundation: Slab
- Roof: Shingle
Condition
- New construction: Yes
- Year built: 2025
- Major remodel year: 2025
Details
- Builder name: New Home Inc, LLC
Utilities & green energy
- Sewer: Public Sewer
- Water: Public
Community & HOA
Community
- Features: Sidewalks, Street Lights
- Subdivision: Sippihaw Springs
HOA
- Has HOA: Yes
- Services included: Storm Water Maintenance
- HOA fee: $60 monthly
Location
- Region: Fuquay Varina
Financial & listing details
- Price per square foot: $207/sqft
- Date on market: 2/23/2025
Price history
| Date | Event | Price |
|---|---|---|
| 11/3/2025 | Sold | $627,300+0.4%$207/sqft |
Source:  Doorify MLS #10078119 Report a problem Doorify MLS #10078119 Report a problem | ||
| 10/27/2025 | Pending sale | $624,700$206/sqft |
Source: Doorify MLS #10078119 Report a problem | ||
| 10/24/2025 | Listing removed | $624,700$206/sqft |
Source: Doorify MLS #10078119 Report a problem | ||
| 9/5/2025 | Pending sale | $624,700$206/sqft |
Source: Doorify MLS #10078119 Report a problem | ||
| 8/25/2025 | Price change | $624,700-3.8%$206/sqft |
Source: Doorify MLS #10078119 Report a problem | ||
| 2/23/2025 | Listed for sale | $649,700$214/sqft |
Source: Doorify MLS #10078119 Report a problem | ||
Public tax history
Tax history is unavailable.
Neighborhood: 27526
Nearby homes
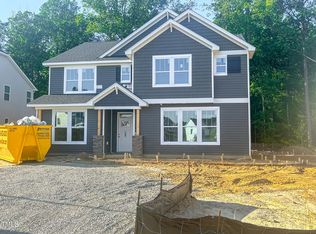
- $657,0505 bd4 ba3k sqft1901 Old Bramble Ln #3, Fuquay Varina, NC 27526Sold
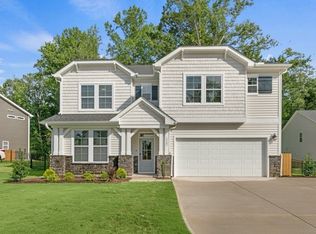
- $628,0005 bd4 ba3k sqft1905 Old Bramble Ln, Fuquay Varina, NC 27526Sold
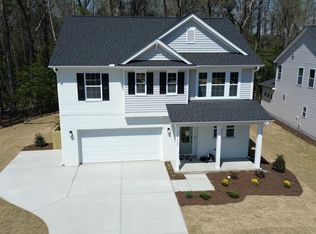
- $562,4904 bd3 ba2.4k sqft1909 Old Bramble Ln, Fuquay Varina, NC 27526Sold
- $680,7355 bd4 ba3k sqft1908 Old Bramble Ln #8, Fuquay Varina, NC 27526Sold

- $640,1104 bd3 ba3k sqft1904 Old Bramble Ln #9, Fuquay Varina, NC 27526Sold
- $203,1043.62 Acres1816 Old Bramble Ln, Fuquay Varina, NC 27526Off Market
- $731,1794 bd3 ba3k sqft1913 Old Bramble Ln #6, Fuquay Varina, NC 27526Sold
- $731,5004 bd3 ba2.8k sqft1913 Old Bramble Ln, Fuquay Varina, NC 27526Sold
Nearby schools
GreatSchools rating
- 7/10Fuquay-Varina ElementaryGrades: PK-5Distance: 1.1 mi
- 6/10Fuquay-Varina MiddleGrades: 6-8Distance: 2.7 mi
- 6/10Willow Spring HighGrades: 9-12Distance: 1.6 mi
Schools provided by the listing agent
- Elementary: Wake County Schools
- Middle: Wake County Schools
- High: Wake County Schools
Source: Doorify MLS. This data may not be complete. We recommend contacting the local school district to confirm school assignments for this home.
Get a cash offer in 3 minutes
Find out how much your home could sell for in as little as 3 minutes with a no-obligation cash offer.
Estimated market value
$624,600
Get a cash offer in 3 minutes
Find out how much your home could sell for in as little as 3 minutes with a no-obligation cash offer.
Estimated market value
$624,600
- North Carolina
- Wake County
- Fuquay Varina
- 27526
- 1905 Old Bramble Ln Unit 4
Nearby cities
Nearby zip codes
Other Fuquay Varina Topics
