Skip main navigation
Sold for $935,000
  • $935,000

    1905 Old Club Point, Maitland, FL 32751

    4beds
    3,115sqft
    Single Family Residence
    Built in 1981
    0.42 Acres Lot
    $941,500 Zestimate®
    $300/sqft
    $4,179 Estimated rent

    Home value

    $941,500

    $857,000 - $1.04M

    $4,179/mo

    Zestimate® history
    Loading
    Loading...

    Owner options

    List your home for rent

    $4,179/mo

    Rent Zestimate®

    Find your next renter with Zillow Rental Manager. Plus, with online applications, you can quickly screen prospective tenants – for free.

    Learn more

    $4,179/mo

    Rent Zestimate®

    Refinance and save

    $6,626/mo

    Est. payment

    Refinancing to a lower rate could help reduce your monthly payments and save thousands over the life of the loan.

    See today's rates

    $6,626/mo

    Est. payment

    Explore your selling options

    Work with a Zillow partner agent

    Leverage their expertise and Zillow's premium Showcase listings to get your home seen by more buyers.

    Get started

    List with your own agent

    Get your home in front of millions of buyers by listing it on Zillow.

    Learn how to do it

    Sell it yourself

    Take full control of how buyers see your home on Zillow by listing For Sale by Owner (FSBO).

    List your home

    What's special

    Private in-law suiteGranite countersSummer kitchenVersatile bonus roomVaulted entranceFamily room with fireplaceCustom-crafted wooden privacy fence
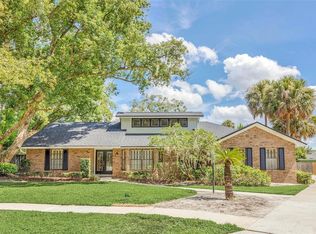
    Nestled on a quiet, tree-lined cul-de-sac and a short walk to A rated Dommerich Elementary school, this well-maintained 4 bedroom, 3.5 bath pool home in the desired neighborhood of Cove Colony offers 3,115 sq ft of well-designed living space on a spacious .41-acre lot. From the moment you arrive, you are greeted by a vaulted entrance and sparkling fountain that sets a tone of elegance and tranquility. Ideal for entertaining, the backyard features a summer kitchen with sink and refrigerator, a covered patio and lighted pergola - all overlooking the expansive resurfaced 20x60 pool. Inside, the kitchen boasts granite counters, stainless appliances and opens to a versatile bonus room perfect for a children's play area or family gathering space. A breakfast bar and dinette provide additional dining seating options. The main level also includes formal living and dining rooms, a family room with fireplace, and a private in-law suite complete with its own bedroom bathroom and office, perfect for a multi-generational living. Upstairs, the spacious primary suite includes a sitting area and a newly renovated (2025) bath with dual sinks, a soaking tub and large walk-in shower. Two additional bedrooms share a generous hall bath with dual sinks and a tub/shower combo. Additional features include a two-car garage, extensive professional landscaping highlighted by front and back landscape lighting, a custom-crafted wooden privacy fence and an enclosed concrete pad-perfect for storage or an extra play space. Conveniently located close to I-4, 436, downtown Winter Park, restaurants and parks. Tremendous upward potential with this property. Waiting for the next owner to put their personal touch. Welcome home!

    Zillow last checked:

    Listing updated:

    Listing Provided by:

    Megan Cross 407-353-9997,

    FANNIE HILLMAN & ASSOCIATES 407-644-1234

    Bought with:

    Colin Turner, 3424343

    KELLER WILLIAMS WINTER PARK

    Source: Stellar MLS,MLS#: O6309716MLS LogoOriginating MLS: Orlando Regional

    Facts & features

    Interior

    Bedrooms & bathrooms
    • Bedrooms: 4
    • Bathrooms: 4
    • Full bathrooms: 3
    • 1/2 bathrooms: 1
    Primary bedroom
    • Description: Room9
    • Features: Walk-In Closet(s)
    • Level: Second
    • Area: 345 Square Feet
    • Dimensions: 15x23
    Bedroom 1
    • Description: Room7
    • Features: Walk-In Closet(s)
    • Level: First
    • Area: 168 Square Feet
    • Dimensions: 14x12
    Bedroom 2
    • Description: Room10
    • Features: Storage Closet
    • Level: Second
    • Area: 120 Square Feet
    • Dimensions: 12x10
    Bedroom 3
    • Description: Room11
    • Features: Dual Closets
    • Level: Second
    • Area: 150 Square Feet
    • Dimensions: 15x10
    Bonus room
    • Description: Room6
    • Features: No Closet
    • Level: First
    • Area: 288 Square Feet
    • Dimensions: 18x16
    Dinette
    • Description: Room4
    • Level: First
    • Area: 80 Square Feet
    • Dimensions: 8x10
    Dining room
    • Description: Room2
    • Level: First
    • Area: 99 Square Feet
    • Dimensions: 9x11
    Family room
    • Description: Room5
    • Level: First
    • Area: 240 Square Feet
    • Dimensions: 12x20
    Kitchen
    • Description: Room3
    • Features: Breakfast Bar, Pantry
    • Level: First
    • Area: 190 Square Feet
    • Dimensions: 19x10
    Living room
    • Description: Room1
    • Level: First
    • Area: 304 Square Feet
    • Dimensions: 19x16
    Office
    • Description: Room8
    • Level: First
    • Area: 150 Square Feet
    • Dimensions: 10x15
    Heating
    • Central
    Cooling
    • Central Air, Ductless
    Appliances
    • Included: Cooktop, Dishwasher, Electric Water Heater, Microwave, Range, Refrigerator
    • Laundry: In Garage, Outside
    Features
    • Ceiling Fan(s), Eating Space In Kitchen, PrimaryBedroom Upstairs, Stone Counters, Vaulted Ceiling(s), Walk-In Closet(s), In-Law Floorplan
    • Flooring: Carpet, Ceramic Tile, Engineered Hardwood
    • Doors: Outdoor Kitchen, Sliding Doors
    • Has fireplace: Yes
    • Fireplace features: Family Room, Wood Burning
    Interior area
    • Total structure area: 3,957
    • Total interior livable area: 3,115 sqft

    Property

    Parking
    • Total spaces: 2
    • Parking features: Driveway, Ground Level
    • Attached garage spaces: 2
    • Has uncovered spaces: Yes
    • Details: Garage Dimensions: 20x19
    Features
    • Levels: Two
    • Stories: 2
    • Patio & porch: Covered, Rear Porch
    • Exterior features: Irrigation System, Lighting, Outdoor Kitchen, Rain Gutters, Sidewalk, Sprinkler Metered, Storage
    • Has private pool: Yes
    • Pool features: Child Safety Fence, Gunite, In Ground, Lighting, Tile
    • Fencing: Wood
    Lot
    • Size: 0.42 Acres
    • Features: Cul-De-Sac, City Lot, Landscaped, Sidewalk, Street Dead-End
    • Residential vegetation: Mature Landscaping, Trees/Landscaped
    Details
    • Additional structures: Outdoor Kitchen
    • Parcel number: 292130181200370
    • Zoning: RSF-1
    • Special conditions: None

    Construction

    Type & style
    • Home type: SingleFamily
    • Property subtype: Single Family Residence
    Materials
    • Stucco, Wood Frame
    • Foundation: Slab
    • Roof: Shingle
    Condition
    • New construction: No
    • Year built: 1981

    Utilities & green energy

    • Sewer: Public Sewer
    • Water: Public
    • Utilities for property: BB/HS Internet Available, Electricity Connected, Sewer Connected, Sprinkler Meter, Street Lights, Underground Utilities

    Community & neighborhood

    Security
    • Security features: Security System
    Community
    • Community features: Sidewalks
    Location
    • Region: Maitland
    • Subdivision: DOMMERICH/COVE COLONY

    HOA & financial

    HOA
    • Has HOA: No
    Other fees
    • Pet fee: $0 monthly
    Other financial information
    • Total actual rent: 0

    Other

    Other facts
    • Listing terms: Cash,Conventional
    • Ownership: Fee Simple
    • Road surface type: Paved

    Price history

    DateEventPrice
    10/27/2025Sold$935,000-1.6%$300/sqft
    Source: Stellar MLS #O6309716 Report a problem
    9/28/2025Pending sale$949,900$305/sqft
    Source: Stellar MLS #O6309716 Report a problem
    8/22/2025Price change$949,900-3.1%$305/sqft
    Source: Stellar MLS #O6309716 Report a problem
    7/29/2025Price change$979,900-1%$315/sqft
    Source: Stellar MLS #O6309716 Report a problem
    7/9/2025Price change$989,500-1%$318/sqft
    Source: Stellar MLS #O6309716 Report a problem
    6/25/2025Price change$999,500-4.8%$321/sqft
    Source: Stellar MLS #O6309716 Report a problem
    5/16/2025Listed for sale$1,050,000+200%$337/sqft
    Source: Stellar MLS #O6309716 Report a problem
    6/23/2003Sold$350,000$112/sqft
    Source: Public Record Report a problem

    Public tax history

    YearProperty taxesTax assessment
    2024$5,758 +4.3%$392,783 +3%
    2023$5,523 +6.7%$381,343 +3%
    2022$5,176 +1.3%$370,236 +3%
    2021$5,111 +0.6%$359,452 +1.4%
    2020$5,079 +0.7%$354,489 +2.3%
    2019$5,043 +0.6%$346,519 +1.9%
    2018$5,012 $340,058 -18.3%
    2017$5,012 +1.1%$416,341 +5.6%
    2016$4,957 +1.1%$394,378 +10.2%
    2015$4,905 -2.6%$357,949 +6%
    2014$5,033 +3.3%$337,784 +6.7%
    2013$4,871 -0.6%$316,626 -0.1%
    2012$4,898 -2.6%$316,802 -2.4%
    2011$5,029 +5.3%$324,442 -5.5%
    2010$4,777 $343,261 -9%
    2009-- $377,092 -6.5%
    2008$4,381 -1.3%$403,379 +8.5%
    2007$4,441 -2.9%$371,649 +10.5%
    2006$4,572 -0.2%$336,389 +3.4%
    2005$4,580 +4.6%$325,227 +18%
    2004$4,378 +6.1%$275,664 -1.1%
    2003$4,127 +2.7%$278,741 +8.4%
    2002$4,018 -4.5%$257,191 +6.7%
    2001$4,209 +8.8%$241,110 +9.7%
    2000$3,870 $219,714

    Find assessor info on the county website

    Neighborhood: 32751

    Nearby schools

    GreatSchools rating
    Schools provided by the listing agent
    • Elementary: Dommerich Elem
    • Middle: Maitland Middle
    • High: Winter Park High

    Source: Stellar MLS. This data may not be complete. We recommend contacting the local school district to confirm school assignments for this home.

    Get a cash offer in 3 minutes
    Find out how much your home could sell for in as little as 3 minutes with a no-obligation cash offer.
    Estimated market value
    $941,500
    Get a cash offer in 3 minutes
    Find out how much your home could sell for in as little as 3 minutes with a no-obligation cash offer.
    Estimated market value
    $941,500