Skip main navigation
Closed
  • $569,900

    1905 Oleary Ct, Spring Hill, TN 37174

    4beds
    2,632sqft
    Single Family Residence, Residential
    Built in 1997
    0.36 Acres Lot
    $598,400 Zestimate®
    $217/sqft
    $3,157 Estimated rent

    Home value

    $598,400

    $568,000 - $628,000

    $3,157/mo

    Zestimate® history
    Loading
    Loading...

    Owner options

    List your home for rent

    $3,157/mo

    Rent Zestimate®

    Find your next renter with Zillow Rental Manager. Plus, with online applications, you can quickly screen prospective tenants – for free.

    Learn more

    $3,157/mo

    Rent Zestimate®

    Refinance and save

    $3,214/mo

    Est. payment

    Refinancing to a lower rate could help reduce your monthly payments and save thousands over the life of the loan.

    See today's rates

    $3,214/mo

    Est. payment

    Explore your selling options

    Work with a Zillow partner agent

    Leverage their expertise and Zillow's premium Showcase listings to get your home seen by more buyers.

    Get started

    List with your own agent

    Get your home in front of millions of buyers by listing it on Zillow.

    Learn how to do it

    Sell it yourself

    Take full control of how buyers see your home on Zillow by listing For Sale by Owner (FSBO).

    List your home

    What's special

    Invisible fenceDouble sided fire placePrivate pool areaNew kitchenGreat roomNew tiled floorNew cabinets
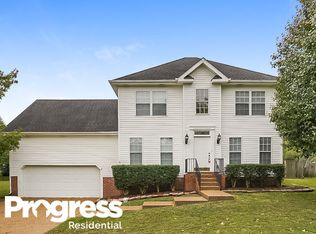
    Private fenced backyard.Cul-de-sac. 4 Bedrooms.2 1/2 baths. Mature landscaping. New appliances. New kitchen 2022 includes backsplash, new cabinets and hardware, a new sink and faucet, a bosch dishwasher, and Quartz countertops 2022. New Pella windows 2022. All new flooring throughout house 2022/23. All new primary bath jetted tub, frameless glass tiled shower, new tiled floor, and new faucets. Double-sided fireplace in primary bedroom bath. Upgraded elegant light fixtures. Private pool area with multi-tiered decking. Great room, living room, and dining area newly painted in 2023. Invisible fence already installed with equipment. Please see the total list of improvements in the picture section. New elementary school on Wilkes Ln.

    Zillow last checked:

    Listing updated:

    Listing Provided by:

    Sue Jeffers 615-977-8744,

    Benchmark Realty, LLC

    Bought with:

    Adam B. Mayberry, Sr., 286253

    Hearthstone Realty

    Source: RealTracs MLS as distributed by MLS GRID,MLS#: 2507129MLS Logo

    Facts & features

    Interior

    Bedrooms & bathrooms
    • Bedrooms: 4
    • Bathrooms: 3
    • Full bathrooms: 2
    • 1/2 bathrooms: 1
    Bedroom 1
    • Area: 260 Square Feet
    • Dimensions: 20x13
    Bedroom 2
    • Features: Walk-In Closet(s)
    • Level: Walk-In Closet(s)
    • Area: 144 Square Feet
    • Dimensions: 12x12
    Bedroom 3
    • Area: 196 Square Feet
    • Dimensions: 14x14
    Bonus room
    • Features: Second Floor
    • Level: Second Floor
    • Area: 165 Square Feet
    • Dimensions: 15x11
    Den
    • Area: 280 Square Feet
    • Dimensions: 20x14
    Dining room
    • Area: 154 Square Feet
    • Dimensions: 14x11
    Kitchen
    • Features: Eat-in Kitchen
    • Level: Eat-in Kitchen
    • Area: 220 Square Feet
    • Dimensions: 20x11
    Living room
    • Area: 154 Square Feet
    • Dimensions: 14x11
    Heating
    • Natural Gas
    Cooling
    • Electric
    Appliances
    • Included: Dishwasher, Disposal, Microwave, Gas Oven, Gas Range
    Features
    • Ceiling Fan(s), Extra Closets, Walk-In Closet(s), High Speed Internet
    • Flooring: Carpet, Wood, Laminate, Tile
    • Basement: Crawl Space
    • Number of fireplaces: 2
    • Fireplace features: Den, Gas
    Interior area
    • Total structure area: 2,632
    • Total interior livable area: 2,632 sqft
    • Finished area above ground: 2,632

    Property

    Parking
    • Total spaces: 2
    • Parking features: Garage Door Opener, Garage Faces Front, Aggregate
    • Attached garage spaces: 2
    Features
    • Levels: Two
    • Stories: 2
    • Patio & porch: Deck, Patio
    • Fencing: Back Yard
    Lot
    • Size: 0.36 Acres
    • Dimensions: 86 x 206
    • Features: Level
    Details
    • Parcel number: 094167B A 02000 00004153O
    • Special conditions: Standard
    • Other equipment: Air Purifier

    Construction

    Type & style
    • Home type: SingleFamily
    • Architectural style: Traditional
    • Property subtype: Single Family Residence, Residential
    Materials
    • Brick, Vinyl Siding
    • Roof: Shingle
    Condition
    • New construction: No
    • Year built: 1997

    Utilities & green energy

    • Sewer: Public Sewer
    • Water: Public
    • Utilities for property: Electricity Available, Natural Gas Available, Water Available

    Community & neighborhood

    Location
    • Region: Spring Hill
    • Subdivision: Shannon Glen Sec 3

    Price history

    DateEventPrice
    10/12/2023Sold$569,900$217/sqft
    Source: RealTracs MLS as distributed by MLS GRID #2507129 Report a problem
    9/17/2023Contingent$569,900$217/sqft
    Source: RealTracs MLS as distributed by MLS GRID #2507129 Report a problem
    8/23/2023Price change$569,900-1.6%$217/sqft
    Source: RealTracs MLS as distributed by MLS GRID #2507129 Report a problem
    8/16/2023Listed for sale$579,000$220/sqft
    Source: RealTracs MLS as distributed by MLS GRID #2507129 Report a problem
    7/26/2023Contingent$579,000$220/sqft
    Source: RealTracs MLS as distributed by MLS GRID #2507129 Report a problem
    7/2/2023Price change$579,000-3.3%$220/sqft
    Source: RealTracs MLS as distributed by MLS GRID #2507129 Report a problem
    6/15/2023Price change$599,000-3.4%$228/sqft
    Source: RealTracs MLS as distributed by MLS GRID #2507129 Report a problem
    5/15/2023Price change$619,900-3.1%$236/sqft
    Source: RealTracs MLS as distributed by MLS GRID #2507129 Report a problem
    4/13/2023Listed for sale$639,900+137.1%$243/sqft
    Source: RealTracs MLS as distributed by MLS GRID #2507129 Report a problem
    9/17/2013Listing removed$269,900$103/sqft
    Source: Crye-Leike #1435485 Report a problem
    3/21/2013Listed for sale$269,900+45.9%$103/sqft
    Source: Crye-Leike #1435485 Report a problem
    6/8/2004Sold$185,000+85%$70/sqft
    Source: Public Record Report a problem
    9/15/2003Sold$100,000-47.4%$38/sqft
    Source: Public Record Report a problem
    6/6/2002Sold$190,000-3.4%$72/sqft
    Source: Public Record Report a problem
    6/27/1997Sold$196,660+179%$75/sqft
    Source: Public Record Report a problem
    2/3/1997Sold$70,500$27/sqft
    Source: Public Record Report a problem

    Public tax history

    YearProperty taxesTax assessment
    2025$2,838 +35.1%$141,250 +72.8%
    2024$2,100 $81,750
    2023$2,100 $81,750
    2022$2,100 -2.1%$81,750
    2021$2,144 +11.3%$81,750 +34.6%
    2020$1,926 +3%$60,750
    2019$1,869 +12%$60,750
    2018$1,669 $60,750
    2017$1,669 $60,750
    2016-- $60,750 +14.7%
    2015-- $52,950
    2014-- $52,950
    2013-- $52,950
    2012-- $52,950
    2011-- $52,950 +4.7%
    2007-- $50,589
    2006$1,143 -14.6%$50,589 +5.4%
    2005$1,339 -6.4%$48,000
    2004$1,430 -1.3%$48,000
    2002$1,450 $48,000
    2001-- $48,000 -75%
    2000-- $192,000

    Find assessor info on the county website

    Neighborhood: 37174

    Nearby schools

    GreatSchools rating
    Schools provided by the listing agent
    • Elementary: Heritage Elementary
    • Middle: Heritage Middle School
    • High: Independence High School

    Source: RealTracs MLS as distributed by MLS GRID. This data may not be complete. We recommend contacting the local school district to confirm school assignments for this home.

    Get a cash offer in 3 minutes
    Find out how much your home could sell for in as little as 3 minutes with a no-obligation cash offer.
    Estimated market value
    $598,400
    Get a cash offer in 3 minutes
    Find out how much your home could sell for in as little as 3 minutes with a no-obligation cash offer.
    Estimated market value
    $598,400