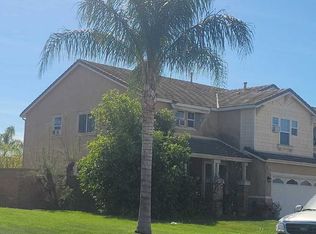
Welcome to 1905 Pienza Circle, the most expansive and highly coveted floorplan in the prestigious Crescendo Collection within the exclusive gated community of Sierra Bella. Perfectly positioned on a premium 10,890 square foot corner lot with scenic views, this stunning 4,134 square foot Lennar Next Gen® residence offers 5 bedrooms and 4.5 bathrooms, thoughtfully crafted for modern living and multi-generational flexibility. This exceptional two-story home features the highly desirable attached private suite with its own separate entrance, private living area, kitchenette, bedroom, and full bathroom—ideal for extended family, overnight guests, live-in assistance, or even a secluded home office setup. Inside the main residence, soaring ceilings, designer finishes, and a light-filled open-concept layout create an inviting atmosphere that blends everyday comfort with sophisticated entertaining. The gourmet kitchen serves as the centerpiece of the home, featuring an oversized center island with bar seating, stainless steel appliances, crisp white shaker cabinetry, and elegant quartz countertops. The spacious main living areas transition seamlessly to the backyard, creating a true indoor-outdoor lifestyle experience. Upstairs, an expansive loft offers versatile additional living space, accompanied by five spacious secondary bedrooms and the luxurious primary suite—a peaceful retreat designed for comfort, privacy, and relaxation. The beautifully designed backyard showcases impressive hardscape and a spacious grass area making it the perfect setting for hosting gatherings or simply enjoying quiet evenings at home. Additional highlights include direct access to the three-car garage, enhanced privacy from the corner lot location, and the benefits of living within the gated master-planned community of Sierra Bella in Corona. Residents enjoy private park space, picnic areas, a basketball court, and convenient proximity to top-rated schools, shopping, dining, and easy commuter access to both Orange County and Los Angeles County via the CA-91 and I-15 corridors.1905 Pienza Circle offers the perfect combination of luxury, versatility, and lifestyle—an exceptional home designed to meet every chapter of life.
75 days
|
487
|
9
|
Zillow last checked:
Listing updated:
Listed by:
Maryam AmiriDRE #01804754877-973-3346,
Redfin,
Christopher BistolasDRE #01838313,
Redfin
Source: CRMLS,MLS#: OC26096359Originating MLS: California Regional MLS
Loading...
Facts & features
Interior
Bedrooms & bathrooms
Bedrooms: 5
Bathrooms: 5
Full bathrooms: 4
1/2 bathrooms: 1
Main level bathrooms: 1
Main level bedrooms: 1
Rooms
Room types: Bonus Room, Entry/Foyer, Guest Quarters, Kitchen, Laundry, Living Room, Primary Bathroom, Primary Bedroom, Media Room, Dining Room
Primary bedroom
Features: Main Level Primary
Bathroom
Features: Bathroom Exhaust Fan, Bathtub, Dual Sinks, Enclosed Toilet, Full Bath on Main Level, Linen Closet, Quartz Counters, Remodeled, Soaking Tub, Separate Shower
Kitchen
Features: Butler's Pantry, Kitchen Island, Quartz Counters, Walk-In Pantry
Heating
Central, ENERGY STAR Qualified Equipment, Solar
Cooling
Central Air, ENERGY STAR Qualified Equipment
Appliances
Included: 6 Burner Stove, Built-In Range, Convection Oven, Double Oven, Dishwasher, ENERGY STAR Qualified Appliances, Gas Cooktop, Disposal, Gas Range, Microwave, Refrigerator, Tankless Water Heater, Water To Refrigerator
Laundry: Inside, Laundry Room
Features
Breakfast Bar, Separate/Formal Dining Room, High Ceilings, In-Law Floorplan, Multiple Staircases, Open Floorplan, Pantry, Pull Down Attic Stairs, Quartz Counters, Recessed Lighting, Storage, Two Story Ceilings, Wired for Data, Wired for Sound, Main Level Primary
Flooring: Carpet, Tile
Doors: Panel Doors, Sliding Doors
Windows: Blinds, Custom Covering(s), Screens
Has fireplace: Yes
Fireplace features: Family Room
Common walls with other units/homes: No Common Walls
Explore the cost of this home by adjusting the details. Changes won't be saved.
Principal & interest
$1,547
Mortgage insurance
$0
Property taxes
$170
Home insurance
$105
HOA fees
$0
Utilities
Not included
All calculations are estimates and provided by Zillow, Inc. for informational purposes only. Actual amounts may vary.
HOA fees may include property taxes on listings classified as Co-Ops. Contact the listing agent and/or owner for fee details.
Mortgage interest rates are dependent on a number of factors, including credit score, down payment, and repayment length. Interest rate data provided by Zillow Group Marketplace, Inc. as of 1/1/1970 from various mortgage lenders with which we have lead or other similar arrangements; the Estimated Payment is an average of those rates.
See how much you could borrow to make a competitive offer.