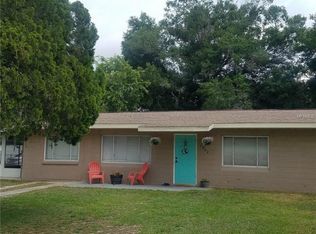
Virtually Staged. Quietly tucked at the end of Pine Street, this custom 2013 Craftsman home offers a combination of modern living and future potential. While the main floor level is 1,840sf, a finished staircase leads up to a door that shuts off the second level, which offers 866sf of expandable space to bring the home's total potential heated area to 2,706sf. This 866sf upper space is already insulated, prepped, and included in the property appraiser sketch, currently used as a storage attic and waiting for your finishing touches to become a home theater, a bonus room, or a private guest suite. Downstairs, the main level features tall ceilings, custom woodwork, and wood flooring flowing through the central living, dining, and kitchen areas, while the split-plan layout features bedrooms, storage space, and a private primary ensuite bathroom complete with a walk-in shower. You will enjoy peace of mind with structural benefits including impact windows, block construction, and spray foam insulation for energy efficiency, along with recently buried underground utilities. An open front porch and screened rear porch are ideal for enjoying peaceful Florida evenings on a lot with mature trees and if you would like to stretch your legs, you can take a stroll to Valrico Lake. The home also features an oversized two-car garage deep enough to fit an SUV and a large pickup truck and still have room for bikes and tools. To share a bit of local history, this property sits just behind Fat Willie's Fish Camp and was built by the longtime owners so it has local roots and was the home of great memories. The restaurant is only open a few evenings a week and the new rear fence provides a canvas to plant landscaping to create your own private retreat. A buyer willing to finish out that second floor, or simply keep it as convenient storage, can capitalize on its potential, unlocking an incredible amount of home, space, and long-term value for the money. NOTE: The fireplace and bookcases are furniture. THIS PROPERTY IS NOT FOR RENT.
For sale
$550,000
1905 PINE STREET, VALRICO, FL 33594
3beds
1,840sqft
Single Family Residence
Built in 2013
0.5 Acres Lot
$-- Zestimate®
$299/sqft
$-- HOA
What's special
Tall ceilingsCustom woodworkOpen front porchScreened rear porchPrivate primary ensuite bathroomSplit-plan layoutImpact windows
- 20 days
- 572
- 75
Likely to sell faster than
Zillow last checked:
Listing updated:
Listed by:
Marnie Weidman, PLLC 813-400-0481,
KELLER WILLIAMS TAMPA PROPERTIES 813-264-7754
Source: Stellar MLS,MLS#: TB8539586
Originating MLS: Suncoast Tampa

Facts & features
Interior
Bedrooms & bathrooms
- Bedrooms: 3
- Bathrooms: 2
- Full bathrooms: 2
Primary bedroom
- Features: Walk-In Closet(s)
- Level: First
- Area: 324 Square Feet
- Dimensions: 18x18
Kitchen
- Level: First
- Area: 120 Square Feet
- Dimensions: 10x12
Living room
- Level: First
- Area: 540 Square Feet
- Dimensions: 18x30
Heating
- Electric
Cooling
- Central Air
Appliances
- Included: Dishwasher, Dryer, Electric Water Heater, Freezer, Microwave, Range, Refrigerator, Washer
- Laundry: Inside
Features
- Ceiling Fan(s), Coffered Ceiling(s), Crown Molding, High Ceilings, Primary Bedroom Main Floor, Split Bedroom, Walk-In Closet(s)
- Flooring: Carpet, Porcelain Tile, Hardwood
- Has fireplace: No
Interior area
- Total structure area: 3,911
- Total interior livable area: 1,840 sqft
Video & virtual tour
Property
Parking
- Total spaces: 2
- Parking features: Garage - Attached
- Attached garage spaces: 2
Features
- Levels: Two
- Stories: 2
- Patio & porch: Covered, Front Porch, Patio, Rear Porch, Screened
- Exterior features: Irrigation System
Lot
- Size: 0.5 Acres
Details
- Parcel number: U2429202FK00000000089.0
- Zoning: RSC-6
- Special conditions: None
Construction
Type & style
- Home type: SingleFamily
- Architectural style: Craftsman
- Property subtype: Single Family Residence
Materials
- Block
- Foundation: Slab
- Roof: Shingle
Condition
- New construction: No
- Year built: 2013
Utilities & green energy
- Sewer: Septic Tank
- Water: Well
- Utilities for property: Electricity Connected, Underground Utilities, Water Connected
Community & HOA
Community
- Pet fee: $0 monthly
- Subdivision: VALRICO
HOA
- Has HOA: No
Location
- Region: Valrico
Financial & listing details
- Price per square foot: $299/sqft
- Tax assessed value: $490,592
- Annual tax amount: $4,422
- Date on market: 8/21/2026
- Cumulative days on market: 21 days
- Listing terms: Cash,Conventional
- Ownership: Fee Simple
- Total actual rent: 0
- Electric utility on property: Yes
- Road surface type: Paved
Estimated market value
Not available
Estimated sales range
Not available
Not available
Price history
| Date | Event | Price |
|---|---|---|
| 8/21/2026 | Listed for sale | $550,000+587.5%$299/sqft |
Source: | ||
| 10/22/1998 | Sold | $80,000$43/sqft |
Source: Public Record Report a problem | ||
Public tax history
| Year | Property taxes | Tax assessment |
|---|---|---|
| 2025 | $4,422 +8.7% | $260,138 +2.9% |
| 2024 | $4,069 +2.5% | $252,807 +3% |
| 2023 | $3,971 +2.9% | $245,444 +3% |
| 2022 | $3,859 +1% | $238,295 +3% |
| 2021 | $3,822 +2.5% | $231,354 +1.4% |
| 2020 | $3,729 +3.1% | $228,160 +2.3% |
| 2019 | $3,617 | $223,030 +1.9% |
| 2018 | $3,617 +1.6% | $218,871 -16.8% |
| 2017 | $3,561 +1.4% | $263,047 +25.3% |
| 2016 | $3,511 +0.9% | $209,960 +0.7% |
| 2015 | $3,480 +3% | $208,500 -2.3% |
| 2014 | $3,379 | $213,380 +495.5% |
| 2013 | $3,379 +324.5% | $35,831 -9% |
| 2012 | $796 -22.6% | $39,375 |
| 2011 | $1,029 +0.6% | $39,375 |
| 2010 | $1,023 -20.3% | $39,375 -25% |
| 2009 | $1,284 -21.3% | $52,500 -25% |
| 2008 | $1,630 -13.2% | $70,000 -16.7% |
| 2007 | $1,878 +9.7% | $84,000 +20% |
| 2006 | $1,711 -42.6% | $70,000 -43.1% |
| 2005 | $2,984 | $123,074 +25.2% |
| 2004 | -- | $98,286 +8% |
| 2003 | -- | $91,026 +42.3% |
| 2002 | -- | $63,960 +1.6% |
| 2001 | -- | $62,953 +1.8% |
| 2000 | $1,042 | $61,842 |
Find assessor info on the county website
Monthly payment
Est. payment
Payment breakdown
Explore the cost of this home by adjusting the details. Changes won't be saved.Climate risks
Neighborhood: 33594
Nearby schools
Schools provided by the listing agent
- Elementary: Yates-HB
- Middle: Mann-HB
- High: Brandon-HB
Source: Stellar MLS. This data may not be complete. We recommend contacting the local school district to confirm school assignments for this home.