Experience luxury in this home nestled in the vibrant Orchard Flower 55+ gated community. The warm engineered wood floors create a welcoming atmosphere as you enter, guiding you through the spacious interior. The heart of the home is the kitchen, featuring quartz countertops, an oversized island, and top-of-the-line appliances for effortless entertaining. The primary bedroom features a spa like bathroom and walk in closet with direct access to the laundry room. Two additional bedrooms provide tranquility, and a versatile bonus room adapts to your lifestyle. The outdoor area with motorized screens and epoxy flooring seamlessly merges indoor and outdoor spaces, allowing you to enjoy the outdoors in any season. Vaulted ceilings and accent walls with wood features add a touch of sophistication, complementing the gas log fireplace in the living area. Residents enjoy the perks of an active community with social events, making this home a perfect haven for both comfort and social engagement.
Sold
Price Unknown
1905 Protea Dr, Lewisville, TX 75028
3beds
2,337sqft
Single Family Residence
Built in 2020
6,795 Square Feet Lot
$613,900 Zestimate®
$--/sqft
$3,505 Estimated rent
Home value
$613,900
$583,000 - $645,000
$3,505/mo
Zestimate® history
Owner options
List your home for rent
$3,505/mo
Rent Zestimate®
Find your next renter with Zillow Rental Manager. Plus, with online applications, you can quickly screen prospective tenants – for free.
$3,505/mo
Rent Zestimate®
Refinance and save
$334/mo
Est. payment
Refinancing to a lower rate could help reduce your monthly payments and save thousands over the life of the loan.
$334/mo
Est. payment
Explore your selling options
Work with a Zillow partner agent
Leverage their expertise and Zillow's premium Showcase listings to get your home seen by more buyers.
Get startedList with your own agent
Get your home in front of millions of buyers by listing it on Zillow.
Learn how to do itSell it yourself
Take full control of how buyers see your home on Zillow by listing For Sale by Owner (FSBO).
List your homeWhat's special
Gas log fireplaceWarm engineered wood floorsVaulted ceilingsOversized islandWalk in closetLaundry roomSpacious interior
Zillow last checked:
Listing updated:
Listed by:
Kristen Scott 0672151 214-521-7355,
Allie Beth Allman & Assoc. 214-521-7355,
Kimberly Cocotos 0605624 214-682-5754,
Allie Beth Allman & Assoc.
Bought with:
Caitlynn Hiler
Starz Realty
Source: NTREIS,MLS#: 20513438
Facts & features
Interior
Bedrooms & bathrooms
- Bedrooms: 3
- Bathrooms: 2
- Full bathrooms: 2
Primary bedroom
- Features: Dual Sinks, Linen Closet, Walk-In Closet(s)
- Level: First
- Dimensions: 16 x 14
Bedroom
- Features: Split Bedrooms
- Level: First
- Dimensions: 12 x 12
Bedroom
- Level: First
- Dimensions: 12 x 11
Bonus room
- Level: First
- Dimensions: 11 x 9
Dining room
- Level: First
- Dimensions: 14 x 14
Kitchen
- Features: Breakfast Bar, Built-in Features, Kitchen Island, Solid Surface Counters, Walk-In Pantry
- Level: First
- Dimensions: 18 x 15
Living room
- Features: Fireplace
- Level: First
- Dimensions: 18 x 18
Heating
- Central, Natural Gas
Cooling
- Central Air, Ceiling Fan(s), Electric
Appliances
- Included: Some Gas Appliances, Convection Oven, Dishwasher, Gas Cooktop, Disposal, Microwave, Plumbed For Gas, Tankless Water Heater, Vented Exhaust Fan
Features
- Decorative/Designer Lighting Fixtures, High Speed Internet, Kitchen Island, Open Floorplan, Pantry, Vaulted Ceiling(s), Walk-In Closet(s)
- Flooring: Carpet, Ceramic Tile, Wood
- Windows: Shutters
- Has basement: No
- Number of fireplaces: 1
- Fireplace features: Gas Starter
Interior area
- Total interior livable area: 2,337 sqft
Property
Parking
- Total spaces: 2
- Parking features: Door-Single, Garage Faces Front, Oversized
- Attached garage spaces: 2
Features
- Levels: One
- Stories: 1
- Patio & porch: Rear Porch, Covered
- Exterior features: Lighting, Rain Gutters
- Pool features: None, Community
- Fencing: Back Yard,Gate,Wood,Wrought Iron
Lot
- Size: 6,795 Square Feet
- Features: Landscaped, Subdivision, Sprinkler System, Few Trees
Details
- Parcel number: R671614
Construction
Type & style
- Home type: SingleFamily
- Architectural style: Traditional,Detached
- Property subtype: Single Family Residence
Materials
- Brick, Other, Rock, Stone
- Foundation: Slab
- Roof: Composition
Condition
- Year built: 2020
Utilities & green energy
- Sewer: Public Sewer
- Water: Public
- Utilities for property: Sewer Available, Underground Utilities, Water Available
Green energy
- Energy efficient items: Appliances, HVAC, Insulation, Thermostat, Windows
- Water conservation: Low-Flow Fixtures
Community & HOA
Community
- Features: Clubhouse, Fenced Yard, Gated, Pool, Trails/Paths
- Security: Security System, Carbon Monoxide Detector(s), Fire Alarm, Smoke Detector(s), Security Lights
- Senior community: Yes
- Subdivision: Orchard Flower Ph 1
HOA
- Has HOA: Yes
- Amenities included: Maintenance Front Yard
- Services included: All Facilities, Association Management, Maintenance Grounds
- HOA fee: $334 monthly
- HOA name: Goodwin & Company
- HOA phone: 214-445-2717
Location
- Region: Lewisville
Financial & listing details
- Tax assessed value: $621,949
- Annual tax amount: $7,099
- Date on market: 1/27/2024
- Cumulative days on market: 72 days
- Listing terms: Cash,Conventional
Price history
| Date | Event | Price |
|---|---|---|
| 4/26/2024 | Sold | -- |
Source: NTREIS #20513438 Report a problem | ||
| 4/13/2024 | Pending sale | $635,000$272/sqft |
Source: NTREIS #20513438 Report a problem | ||
| 4/8/2024 | Contingent | $635,000$272/sqft |
Source: NTREIS #20513438 Report a problem | ||
| 3/19/2024 | Listed for sale | $635,000$272/sqft |
Source: NTREIS #20513438 Report a problem | ||
| 3/3/2024 | Contingent | $635,000$272/sqft |
Source: NTREIS #20513438 Report a problem | ||
| 1/27/2024 | Listed for sale | $635,000+21.2%$272/sqft |
Source: NTREIS #20513438 Report a problem | ||
| 6/16/2021 | Listing removed | -- |
Source: NTREIS #14440444 Report a problem | ||
| 4/8/2021 | Pending sale | $523,990$224/sqft |
Source: NTREIS #14440444 Report a problem | ||
| 11/19/2020 | Price change | $523,990+0.4%$224/sqft |
Source: Coldwell Banker Apex Realtors #14440444 Report a problem | ||
| 9/24/2020 | Listed for sale | $522,000$223/sqft |
Source: Coldwell Banker Apex Realtors #14440444 Report a problem | ||
Public tax history
| Year | Property taxes | Tax assessment |
|---|---|---|
| 2025 | $7,099 -21.8% | $621,949 +0.1% |
| 2024 | $9,080 +11% | $621,387 +10% |
| 2023 | $8,179 -7.4% | $564,897 +10% |
| 2022 | $8,835 -5.7% | $513,543 +6.7% |
| 2021 | $9,371 +485.5% | $481,333 +504.1% |
| 2020 | $1,601 +0.5% | $79,677 |
| 2019 | $1,593 -3.5% | $79,677 |
| 2018 | $1,651 | $79,677 +11.1% |
| 2017 | -- | $71,710 -14.3% |
| 2016 | -- | $83,661 |
Find assessor info on the county website
Neighborhood: 75028
Nearby homes
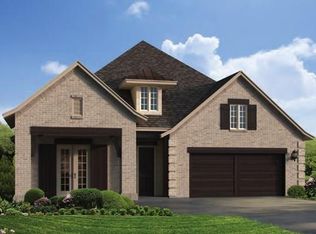
- $632,4003 bd3 ba2.4k sqft1909 Protea Dr, Lewisville, TX 75028Off Market
- $100.433 Acres1900 Amaranthus Dr, Flower Mound, TX 75028Off Market
- $564,7003 bd2 ba2.3k sqft1913 Protea Dr, Lewisville, TX 75028Off Market

- $642,4003 bd3 ba2.7k sqft1904 Heliconia Dr, Lewisville, TX 75028Off Market
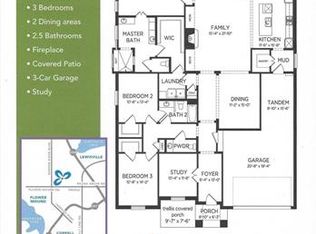
- $601,4003 bd2 ba2.4k sqft1908 Heliconia Dr, Lewisville, TX 75028Off Market
- $626,2003 bd2 ba2.4k sqft1912 Heliconia Dr, Lewisville, TX 75028Off Market
- $100.432 Acres170 Gerbera Dr, Flower Mound, TX 75028Off Market
- $594,0003 bd2 ba2.4k sqft1917 Protea Dr, Lewisville, TX 75028Off Market
Nearby schools
GreatSchools rating
- 9/10Donald Elementary SchoolGrades: PK-5Distance: 2.2 mi
- 9/10Forestwood Middle SchoolGrades: 6-8Distance: 1.7 mi
- 9/10Flower Mound High SchoolGrades: 9-12Distance: 3.5 mi
Schools provided by the listing agent
- Elementary: Garden Ridge
- Middle: Forestwood
- High: Flower Mound
- District: Lewisville ISD
Source: NTREIS. This data may not be complete. We recommend contacting the local school district to confirm school assignments for this home.
Get a cash offer in 3 minutes
Find out how much your home could sell for in as little as 3 minutes with a no-obligation cash offer.
Estimated market value
$613,900
Get a cash offer in 3 minutes
Find out how much your home could sell for in as little as 3 minutes with a no-obligation cash offer.
Estimated market value
$613,900
- Texas
- Denton County
- Flower Mound
- 75028
- 1905 Protea Dr
Nearby cities
Nearby neighborhoods
Nearby zip codes
Other Flower Mound Topics
