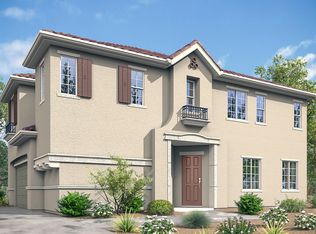
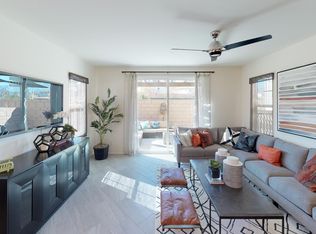
Nestled within a convenient stroll of Cal State San Bernardino, 1905 Provost Place stands as an exquisite, standalone condominium adorned with an array of luxurious upgrades. From the moment you step inside, it becomes evident that this residence served as the original model home for the entire complex. The lower level welcomes you with an inviting open floor plan, featuring a spacious kitchen equipped with upgraded cabinetry, an expansive granite center island, and a meticulously crafted custom tile backsplash. Enhanced by premium luxury vinyl flooring, this level seamlessly connects to the attached two-car garage for added convenience. Ascending to the upper level, a generously sized bonus area awaits, offering versatile possibilities as a family room or office space. The master bedroom basks in natural light, showcasing an elegant and spacious ensuite bathroom with a dual vanity, glass-enclosed shower, and an oversized closet. Two additional bedrooms, an elegantly appointed dual vanity bathroom, and a conveniently located laundry room round out the impressive features of this home. Adding to the allure are shutters adorning most windows throughout the residence, creating an ambiance of sophistication. Recent interior paint enhances the freshness and modernity of the space. The residence's strategic location places it in close proximity to an array of amenities, including restaurants, shopping centers, schools, and easy access to the 215 and 210 freeways. This property is a true gem, seamlessly blending style, functionality, and convenience.
Sold for $560,000
Listed by: RE/MAX MASTERS REALTY • Jill Gutierrez • Contact: 909-445-8100
Bought with: Cornerstone Realty Group
$560,000
1905 Provost Pl, San Bernardino, CA 92407
3beds
1,986sqft
Condominium
Built in 2019
-- sqft lot
$545,900 Zestimate®
$282/sqft
$3,248 Estimated rent
Home value
$545,900
$519,000 - $573,000
$3,248/mo
Zestimate® history
Owner options
List your home for rent
$3,248/mo
Rent Zestimate®
Find your next renter with Zillow Rental Manager. Plus, with online applications, you can quickly screen prospective tenants – for free.
$3,248/mo
Rent Zestimate®
Refinance and save
$3,671/mo
Est. payment
Refinancing to a lower rate could help reduce your monthly payments and save thousands over the life of the loan.
$3,671/mo
Est. payment
Explore your selling options
Work with a Zillow partner agent
Leverage their expertise and Zillow's premium Showcase listings to get your home seen by more buyers.
Get startedList with your own agent
Get your home in front of millions of buyers by listing it on Zillow.
Learn how to do itSell it yourself
Take full control of how buyers see your home on Zillow by listing For Sale by Owner (FSBO).
List your homeWhat's special
Premium luxury vinyl flooringStandalone condominiumOpen floor planUpgraded cabinetryExpansive granite center islandGlass-enclosed showerNatural light
Zillow last checked:
Listing updated:
Listed by:
Jill Gutierrez DRE #01942273 626-629-8727,
RE/MAX MASTERS REALTY,
Mark Peterson DRE #00886538 626-914-5848,
RE/MAX MASTERS REALTY
Bought with:
Anthony Lopez, DRE #02025587
Cornerstone Realty Group
Source: CRMLS,MLS#: CV23183819 Originating MLS: California Regional MLS
Originating MLS: California Regional MLSFacts & features
Interior
Bedrooms & bathrooms
- Bedrooms: 3
- Bathrooms: 3
- Full bathrooms: 1
- 3/4 bathrooms: 1
- 1/2 bathrooms: 1
- Main level bathrooms: 1
Rooms
- Room types: Bedroom, Kitchen, Laundry, Living Room, Primary Bathroom, Primary Bedroom, Other
Bedroom
- Features: All Bedrooms Up
Bathroom
- Features: Bathtub, Closet, Dual Sinks
Kitchen
- Features: Granite Counters, Kitchen Island, Kitchen/Family Room Combo
Other
- Features: Walk-In Closet(s)
Heating
- Central
Cooling
- Central Air
Appliances
- Laundry: Inside, Laundry Room, Upper Level
Features
- Granite Counters, Open Floorplan, Pantry, All Bedrooms Up, Walk-In Closet(s)
- Flooring: Vinyl
- Windows: Double Pane Windows, Shutters
- Has fireplace: No
- Fireplace features: None
- Common walls with other units/homes: No Common Walls
Interior area
- Total interior livable area: 1,986 sqft
Property
Parking
- Total spaces: 2
- Parking features: Garage
- Attached garage spaces: 2
Features
- Levels: Two
- Stories: 2
- Entry location: 1
- Patio & porch: Concrete
- Pool features: None
- Spa features: None
- Fencing: Block
- Has view: Yes
- View description: None
Lot
- Size: 799 Square Feet
Details
- Parcel number: 0151361750000
- Special conditions: Standard
Construction
Type & style
- Home type: Condo
- Property subtype: Condominium
Condition
- New construction: No
- Year built: 2019
Utilities & green energy
- Sewer: Public Sewer
- Water: Public
Community & HOA
Community
- Features: Curbs, Street Lights
HOA
- Has HOA: Yes
- Amenities included: Dog Park, Maintenance Grounds
- HOA fee: $120 monthly
- HOA name: Autumn Villas
- HOA phone: 951-699-1220
Location
- Region: San Bernardino
Financial & listing details
- Price per square foot: $282/sqft
- Tax assessed value: $571,200
- Annual tax amount: $7,943
- Date on market: 10/4/2023
- Cumulative days on market: 91 days
- Listing terms: Cash,Cash to New Loan,Conventional,FHA
- Road surface type: Paved
Price history
| Date | Event | Price |
|---|---|---|
| 2/22/2024 | Sold | $560,000+3.7%$282/sqft |
Source:  CRMLS #CV23183819 Report a problem CRMLS #CV23183819 Report a problem | ||
| 2/19/2024 | Pending sale | $540,000$272/sqft |
Source: CRMLS #CV23183819 Report a problem | ||
| 1/3/2024 | Contingent | $540,000$272/sqft |
Source: CRMLS #CV23183819 Report a problem | ||
| 12/16/2023 | Price change | $540,000-1.8%$272/sqft |
Source: CRMLS #CV23183819 Report a problem | ||
| 12/5/2023 | Price change | $550,000-0.9%$277/sqft |
Source: CRMLS #CV23183819 Report a problem | ||
| 11/3/2023 | Price change | $555,000-0.4%$279/sqft |
Source: CRMLS #CV23183819 Report a problem | ||
| 10/4/2023 | Listed for sale | $557,000+28%$280/sqft |
Source: CRMLS #CV23183819 Report a problem | ||
| 3/11/2020 | Listing removed | $2,600$1/sqft |
Source: Zillow Rental Manager Report a problem | ||
| 1/25/2020 | Price change | $2,600-11.9%$1/sqft |
Source: Zillow Rental Manager Report a problem | ||
| 1/11/2020 | Listed for rent | $2,950$1/sqft |
Source: Zillow Rental Manager Report a problem | ||
| 1/31/2019 | Sold | $435,000$219/sqft |
Source: Public Record Report a problem | ||
Public tax history
| Year | Property taxes | Tax assessment |
|---|---|---|
| 2025 | $7,943 +16.5% | $571,200 +20.1% |
| 2024 | $6,816 +2.7% | $475,736 +2% |
| 2023 | $6,635 +0.3% | $466,408 +2% |
| 2022 | $6,618 +0.3% | $457,262 +2% |
| 2021 | $6,600 +0% | $448,296 +1% |
| 2020 | $6,597 +3.3% | $443,700 +306.5% |
| 2019 | $6,389 +280.5% | $109,140 +53.2% |
| 2018 | $1,679 | $71,255 |
Find assessor info on the county website
Neighborhood: Verdemont
Nearby homes
- $515,1003 bd2 ba1.7k sqft5374 Academy Ln, San Bernardino, CA 92407Off Market
- $503,9003 bd3 ba1.8k sqft5378 Academy Ln, San Bernardino, CA 92407Off Market
- $506,0003 bd2 ba1.8k sqft1909 Provost Pl, San Bernardino, CA 92407Off Market

- $489,6003 bd2 ba1.7k sqft1907 Provost Pl, San Bernardino, CA 92407Off Market
- $498,1003 bd2 ba1.9k sqft1915 Provost Pl, San Bernardino, CA 92407Off Market
- $503,2003 bd3 ba1.7k sqft1911 Provost Pl, San Bernardino, CA 92407Off Market
- $483,6003 bd2 ba1.7k sqft1908 Provost Pl, San Bernardino, CA 92407Off Market
- $492,5003 bd2 ba1.7k sqft5366 Academy Ln, San Bernardino, CA 92407Off Market
Nearby schools
GreatSchools rating
- 3/10Little Mountain ElementaryGrades: K-6Distance: 1.1 mi
- 4/10Shandin Hills Middle SchoolGrades: 6-8Distance: 1.3 mi
- 6/10Cajon High SchoolGrades: 9-12Distance: 1.3 mi
Get a cash offer in 3 minutes
Find out how much your home could sell for in as little as 3 minutes with a no-obligation cash offer.
Estimated market value
$545,900
Get a cash offer in 3 minutes
Find out how much your home could sell for in as little as 3 minutes with a no-obligation cash offer.
Estimated market value
$545,900
- California
- San Bernardino County
- San Bernardino
- 92407
- Verdemont
- 1905 Provost Pl
Nearby cities
Nearby neighborhoods
Nearby zip codes
Other San Bernardino Topics
