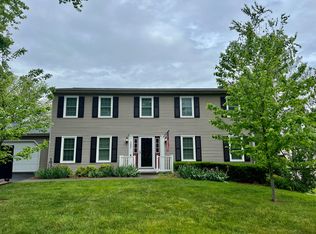
Discover your forever home in the heart of the coveted Woodbridge neighborhood! This impeccably maintained Colonial masterpiece invites you in with a grand entry foyer that flows effortlessly into a sophisticated dining room, perfect for hosting memorable gatherings. The chef-inspired eat-in kitchen dazzles with gleaming granite countertops, modern appliances, and abundant cabinetry, seamlessly connecting to a cozy family room anchored by a gas log fireplace, ideal for relaxing evenings. The showstopper? A breathtaking, extra-large great room addition with soaring cathedral ceilings, flooding the space with natural light and offering endless possibilities for entertaining or unwinding.A rare gem on the main level is a versatile front room, currently used as a bedroom, featuring a luxurious full bath with a zero-entry, tiled shower, an accessible and elegant touch. Upstairs, retreat to the expansive primary suite, complete with a walk-in closet and a beautifully remodeled en-suite bath showcasing a spacious tiled walk-in shower. Three additional well-appointed bedrooms and another full bath ensure ample space for family, guests, or a home office.The finished basement is an entertainer's dream, boasting a sprawling rec room with a second fireplace and stylish LVP flooring, plus a dedicated office, workshop, half bath, and convenient laundry area. Step outside to embrace serene sunsets from the updated Trex deck, screened-in porch, or charming basement patio beneath a picturesque pergola. A newly added sidewalk from the driveway to the fenced backyard ensures easy access to this private oasis, perfect for play, gardening, or summer barbecues.This Woodbridge treasure combines timeless elegance with modern upgrades, all nestled in a vibrant community close to top schools, shopping, and dining. Don't miss your chance to call this stunning Colonial home yours, come see today!
Sold for $525,000
$525,000
1905 Queensmill Dr, Salem, VA 24153
4beds
3,674sqft
Single Family Residence
Built in 1980
0.28 Acres Lot
$529,700 Zestimate®
$143/sqft
$3,062 Estimated rent
Home value
$529,700
$498,000 - $561,000
$3,062/mo
Zestimate® history
Owner options
List your home for rent
$3,062/mo
Rent Zestimate®
Find your next renter with Zillow Rental Manager. Plus, with online applications, you can quickly screen prospective tenants – for free.
$3,062/mo
Rent Zestimate®
Refinance and save
$3,242/mo
Est. payment
Refinancing to a lower rate could help reduce your monthly payments and save thousands over the life of the loan.
$3,242/mo
Est. payment
Explore your selling options
Work with a Zillow partner agent
Leverage their expertise and Zillow's premium Showcase listings to get your home seen by more buyers.
Get startedList with your own agent
Get your home in front of millions of buyers by listing it on Zillow.
Learn how to do itSell it yourself
Take full control of how buyers see your home on Zillow by listing For Sale by Owner (FSBO).
List your homeWhat's special
Gas log fireplaceSecond fireplaceCozy family roomSophisticated dining roomFinished basementSprawling rec roomPrivate oasis
Zillow last checked:
Listing updated:
Listed by:
HUNTER THOMAS MILLS 540-797-3679,
REAL BROKER LLC - MCLEAN
Bought with:
MICHAEL GUSLER, 0225265355
KELLER WILLIAMS REALTY ROANOKE
Source: RVAR,MLS#: 919228
Facts & features
Interior
Bedrooms & bathrooms
- Bedrooms: 4
- Bathrooms: 5
- Full bathrooms: 3
- 1/2 bathrooms: 2
Primary bedroom
- Level: U
Bedroom 2
- Level: U
Bedroom 3
- Level: U
Bedroom 4
- Level: U
Dining room
- Level: E
Eat in kitchen
- Level: E
Game room
- Description: Being used as a 5th bedroom (in law qtrs)
- Level: E
Office
- Description: could be 6th bedroom
- Level: L
Recreation room
- Level: L
Heating
- Forced Air Gas, Heat Pump Electric
Cooling
- Central Air, Heat Pump Electric
Appliances
- Included: Dishwasher, Microwave, Electric Range, Refrigerator
Features
- In-Law Floorplan
- Flooring: Carpet, Ceramic Tile, Wood
- Windows: Insulated Windows, Tilt-In
- Has basement: Yes
- Number of fireplaces: 2
Interior area
- Total structure area: 4,122
- Total interior livable area: 3,674 sqft
- Finished area above ground: 2,620
- Finished area below ground: 1,054
Property
Parking
- Total spaces: 2
- Parking features: Attached
- Has attached garage: Yes
- Covered spaces: 2
Accessibility
- Accessibility features: Handicap Access
Features
- Patio & porch: Front Porch, Rear Porch
- Fencing: Fenced
- Has view: Yes
Lot
- Size: 0.28 Acres
- Features: Level
Details
- Parcel number: 056.010111.000000
Construction
Type & style
- Home type: SingleFamily
- Architectural style: Colonial
- Property subtype: Single Family Residence
Materials
- Vinyl
Condition
- Completed
- Year built: 1980
Utilities & green energy
- Electric: 0 Phase
- Sewer: Public Sewer
Community & HOA
Community
- Subdivision: Woodbridge
HOA
- Has HOA: No
Location
- Region: Salem
Financial & listing details
- Price per square foot: $143/sqft
- Tax assessed value: $499,400
- Annual tax amount: $4,492
- Date on market: 7/15/2025
- Road surface type: Paved
Price history
| Date | Event | Price |
|---|---|---|
| 1/23/2026 | Sold | $525,000$143/sqft |
Source:  RVAR #919228 Report a problem RVAR #919228 Report a problem | ||
| 12/26/2025 | Pending sale | $525,000$143/sqft |
Source: RVAR #919228 Report a problem | ||
| 11/18/2025 | Price change | $525,000-2.8%$143/sqft |
Source: RVAR #919228 Report a problem | ||
| 11/7/2025 | Price change | $539,999-1.8%$147/sqft |
Source: RVAR #919228 Report a problem | ||
| 11/2/2025 | Price change | $549,9000%$150/sqft |
Source: RVAR #919228 Report a problem | ||
| 10/16/2025 | Price change | $549,9250%$150/sqft |
Source: RVAR #919228 Report a problem | ||
| 10/3/2025 | Price change | $549,9500%$150/sqft |
Source: RVAR #919228 Report a problem | ||
| 9/26/2025 | Price change | $549,9750%$150/sqft |
Source: RVAR #919228 Report a problem | ||
| 9/6/2025 | Price change | $549,999-0.9%$150/sqft |
Source: RVAR #919228 Report a problem | ||
| 8/25/2025 | Price change | $555,000-1.8%$151/sqft |
Source: RVAR #919228 Report a problem | ||
| 8/4/2025 | Price change | $565,000-2.6%$154/sqft |
Source: RVAR #919228 Report a problem | ||
| 7/15/2025 | Listed for sale | $580,000+13.7%$158/sqft |
Source: RVAR #919228 Report a problem | ||
| 5/17/2024 | Sold | $510,000+0%$139/sqft |
Source: RVAR #906518 Report a problem | ||
| 4/21/2024 | Pending sale | $509,950$139/sqft |
Source: RVAR #906518 Report a problem | ||
| 4/18/2024 | Listed for sale | $509,950$139/sqft |
Source: RVAR #906518 Report a problem | ||
Public tax history
| Year | Property taxes | Tax assessment |
|---|---|---|
| 2025 | $5,144 +10.3% | $499,400 +11.4% |
| 2024 | $4,662 +30% | $448,300 +32.5% |
| 2023 | $3,587 +4.4% | $338,400 +7.4% |
| 2022 | $3,436 +8% | $315,200 +8% |
| 2021 | $3,182 +5.2% | $291,900 +5.2% |
| 2020 | $3,025 +3% | $277,500 +3% |
| 2019 | $2,936 +3.2% | $269,400 +3.2% |
| 2018 | $2,845 +0.6% | $261,000 +0.6% |
| 2017 | $2,829 +1% | $259,500 +1% |
| 2016 | $2,800 | $256,900 -0.2% |
| 2015 | $2,800 +0% | $257,400 +0.2% |
| 2014 | $2,799 -4.4% | $256,800 -4.4% |
| 2012 | $2,928 -3.8% | $268,600 -3.8% |
| 2011 | $3,042 0% | $279,100 0% |
| 2010 | $3,043 +0.4% | $279,200 +0.4% |
| 2009 | $3,032 +1.9% | $278,200 +1.9% |
| 2008 | $2,977 +7.5% | $273,100 |
| 2007 | $2,769 +7.7% | -- |
| 2006 | $2,571 +4.5% | -- |
| 2005 | $2,461 +4.3% | -- |
| 2004 | $2,360 +2.8% | -- |
| 2003 | $2,295 +1.4% | -- |
| 2002 | $2,264 +2.8% | -- |
| 2001 | $2,201 +3.2% | -- |
| 2000 | $2,132 | -- |
Find assessor info on the county website
Neighborhood: 24153
Nearby homes
- $429,4004 bd2 ba2.2k sqft1901 Queensmill Dr, Salem, VA 24153Off Market
- $436,1004 bd3 ba2.3k sqft1909 Queensmill Dr, Salem, VA 24153Off Market
- $456,7004 bd4 ba3.3k sqft1647 Millbridge Rd, Salem, VA 24153Off Market
- $334,3003 bd2 ba1.6k sqft1648 Kingsmill Dr, Salem, VA 24153Off Market
- $384,1003 bd2 ba2k sqft1904 Queensmill Dr, Salem, VA 24153Off Market
- $397,0004 bd2 ba2.3k sqft1906 Queensmill Dr, Salem, VA 24153Off Market
- $451,6004 bd2 ba2.2k sqft1651 Millbridge Rd, Salem, VA 24153Off Market
- $454,4005 bd4 ba3.9k sqft1902 Queensmill Dr, Salem, VA 24153Off Market
Nearby schools
GreatSchools rating
- 10/10Fort Lewis Elementary SchoolGrades: PK-5Distance: 1.3 mi
- 8/10Glenvar Middle SchoolGrades: 6-8Distance: 2.7 mi
- 8/10Glenvar High SchoolGrades: 9-12Distance: 2.7 mi
Schools provided by the listing agent
- Elementary: Fort Lewis
- Middle: Glenvar
- High: Glenvar
Source: RVAR. This data may not be complete. We recommend contacting the local school district to confirm school assignments for this home.


Get pre-qualified for a loan
At Zillow Home Loans, we can pre-qualify you in as little as 5 minutes with no impact to your credit score.An equal housing lender. NMLS #10287.
Sell for more on Zillow
Get a Zillow Showcase℠ listing at no additional cost and you could sell for .
$529,700
2% more
+$10,594
With Zillow Showcase(estimated)
$540,294
- Virginia
- Roanoke County
- Salem
- 24153
- 1905 Queensmill Dr
Nearby cities
Nearby zip codes
Other Salem Topics
