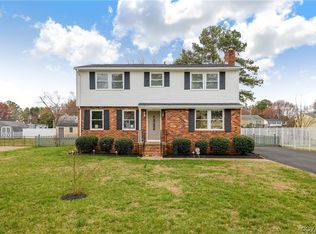
Welcome to 1905 Reagan Road, a beautifully maintained mid-century modern home that blends timeless character with thoughtful updates in an established Henrico neighborhood. From the moment you arrive, the immaculate curb appeal sets the tone for what’s inside. The home features warm, inviting living spaces accented by recessed lighting, a wood-burning fireplace, and stylish stone countertops that add a clean, elevated finish. The beautifully renovated basement expands the living space and offers flexibility for entertaining, a home office, recreation room, or additional lounge area. Major improvements provide added peace of mind, including an American Standard HVAC system installed in 2024, a 2024 water heater, and a basement renovation completed in 2025 with new flooring, drywall repairs, a vapor barrier, and an active sump pump. Outside, the charm continues with a beautiful backyard made for relaxing, entertaining, gardening, or simply enjoying your own private outdoor retreat. A white privacy fence installed in 2025 and additional outbuilding storage add both function and appeal. Located in a quiet Henrico neighborhood within the Maude Trevette school district, this home offers convenient access to shopping, dining, everyday essentials, and all that the Lakeside area has to offer. Distinctive style, modern updates, beautiful outdoor space, and undeniable curb appeal make 1905 Reagan Road a home you won’t want to miss.
For sale
Price cut: $12K (9/17)
$427,900
1905 Reagan Rd, Henrico, VA 23228
4beds
1,852sqft
Single Family Residence
Built in 1974
10,685 Square Feet Lot
$424,300 Zestimate®
$231/sqft
$-- HOA
What's special
Home officeWood-burning fireplaceStylish stone countertopsAdditional outbuilding storageWarm inviting living spacesWhite privacy fenceImmaculate curb appeal
- 24 days
- 2,262
- 207
Likely to sell faster than
Zillow last checked:
Listing updated:
Listed by:
Jasmine Booker 804-647-6528,
Timeless Realty Company 804-215-8777
Source: CVRMLS,MLS#: 2623188 Originating MLS: Central Virginia Regional MLS
Originating MLS: Central Virginia Regional MLSFacts & features
Interior
Bedrooms & bathrooms
- Bedrooms: 4
- Bathrooms: 3
- Full bathrooms: 3
Primary bedroom
- Description: Ceiling fan/light, double vanity, ceramic floor
- Level: Third
- Dimensions: 12.0 x 13.0
Bedroom 2
- Description: Large closet, Ceiling Fan/Light, LPV floors
- Level: Third
- Dimensions: 13.0 x 13.0
Bedroom 3
- Description: LPV floors, ceiling fan/light
- Level: Third
- Dimensions: 10.0 x 10.0
Bedroom 4
- Description: LPV floors, ceiling fan/light, exterior doo
- Level: Third
- Dimensions: 9.0 x 11.0
Dining room
- Description: LPV, Chandelier
- Level: Second
- Dimensions: 12.0 x 9.0
Florida room
- Description: Recessed lighting, fireplace, LPV floors
- Level: First
- Dimensions: 22.0 x 11.0
Other
- Description: Shower
- Level: First
Other
- Description: Shower
- Level: Third
Kitchen
- Description: Recessed lights, breakfast bar, granite
- Level: Second
- Dimensions: 11.0 x 11.0
Laundry
- Level: First
- Dimensions: 11.0 x 9.0
Living room
- Description: Ceiling fan/light, LPV floors
- Level: Second
- Dimensions: 15.0 x 19.0
Heating
- Electric, Heat Pump
Cooling
- Central Air, Electric, Heat Pump
Appliances
- Included: Dishwasher, Electric Cooking, Electric Water Heater, Disposal, Microwave, Oven, Refrigerator
Features
- Bedroom on Main Level, Ceiling Fan(s), Dining Area, Double Vanity, Eat-in Kitchen, Fireplace, Granite Counters, Bath in Primary Bedroom, Recessed Lighting, Cable TV, Programmable Thermostat
- Flooring: Ceramic Tile, Vinyl
- Doors: Sliding Doors
- Basement: Crawl Space,Full
- Attic: Access Only
- Number of fireplaces: 1
- Fireplace features: Masonry, Wood Burning
Interior area
- Total interior livable area: 1,852 sqft
- Finished area above ground: 1,252
- Finished area below ground: 600
Video & virtual tour
Property
Parking
- Parking features: Driveway, Paved
- Has uncovered spaces: Yes
Features
- Levels: Three Or More,Multi/Split
- Stories: 3
- Patio & porch: Deck
- Exterior features: Deck, Lighting, Play Structure, Storage, Shed, Paved Driveway
- Pool features: None
- Fencing: Back Yard,Fenced,Privacy,Vinyl
Lot
- Size: 10,685 Square Feet
Details
- Parcel number: 7767596480
- Zoning description: R3
Construction
Type & style
- Home type: SingleFamily
- Architectural style: Tri-Level
- Property subtype: Single Family Residence
Materials
- Brick, Drywall, Vinyl Siding
- Foundation: Slab
- Roof: Shingle
Condition
- Resale
- New construction: No
- Year built: 1974
Utilities & green energy
- Sewer: None
- Water: Public
- Utilities for property: Sewer Not Available
Community & HOA
Community
- Subdivision: North Run Terrace
Location
- Region: Henrico
Financial & listing details
- Price per square foot: $231/sqft
- Tax assessed value: $388,300
- Annual tax amount: $3,105
- Date on market: 8/26/2026
- Ownership: Individuals
- Ownership type: Sole Proprietor
Estimated market value
$424,300
$403,000 - $446,000
$2,462/mo
Price history
| Date | Event | Price |
|---|---|---|
| 9/17/2026 | Price change | $427,900-2.7%$231/sqft |
Source:  CVRMLS #2623188 Report a problem CVRMLS #2623188 Report a problem | ||
| 9/3/2026 | Price change | $439,900-2.2%$238/sqft |
Source: CVRMLS #2623188 Report a problem | ||
| 8/27/2026 | Listed for sale | $450,000+15.5%$243/sqft |
Source: CVRMLS #2623188 Report a problem | ||
| 1/15/2025 | Sold | $389,700+1.2%$210/sqft |
Source: CVRMLS #2431547 Report a problem | ||
| 12/15/2024 | Pending sale | $385,000$208/sqft |
Source: CVRMLS #2431547 Report a problem | ||
| 12/12/2024 | Listed for sale | $385,000$208/sqft |
Source: CVRMLS #2431547 Report a problem | ||
| 12/6/2024 | Listing removed | $385,000$208/sqft |
Source: CVRMLS #2426506 Report a problem | ||
| 10/20/2024 | Pending sale | $385,000$208/sqft |
Source: CVRMLS #2426506 Report a problem | ||
| 10/17/2024 | Listed for sale | $385,000+40%$208/sqft |
Source: CVRMLS #2426506 Report a problem | ||
| 8/27/2024 | Sold | $275,000$148/sqft |
Source: Public Record Report a problem | ||
Public tax history
| Year | Property taxes | Tax assessment |
|---|---|---|
| 2025 | $3,105 +29% | $374,100 +32.1% |
| 2024 | $2,407 +8% | $283,200 +8% |
| 2023 | $2,229 +17.6% | $262,200 +17.6% |
| 2022 | $1,896 +1.5% | $223,000 +3.9% |
| 2021 | $1,867 +9.1% | $214,600 +5.9% |
| 2020 | $1,711 +10.5% | $202,600 +3% |
| 2019 | $1,549 | $196,700 +10.5% |
| 2018 | $1,549 +113.7% | $178,000 +6.8% |
| 2017 | $725 -50% | $166,600 |
| 2016 | $1,449 +12.4% | $166,600 |
| 2015 | $1,289 | $166,600 +12.4% |
| 2014 | $1,289 | $148,200 |
| 2013 | -- | $148,200 -6.8% |
| 2012 | -- | $159,000 -7.3% |
| 2011 | -- | $171,600 -11.7% |
| 2010 | -- | $194,300 -5.9% |
| 2009 | -- | $206,400 |
Find assessor info on the county website
Monthly payment
Est. payment
Payment breakdown
Explore the cost of this home by adjusting the details. Changes won't be saved.Climate risks
Neighborhood: Laurel
Nearby schools
Schools provided by the listing agent
- Elementary: Trevvett
- Middle: Brookland
- High: Hermitage
Source: CVRMLS. This data may not be complete. We recommend contacting the local school district to confirm school assignments for this home.
Similar homes
- $449,9504 bd3 ba2.5k sqft406 Beecham Dr, Richmond, VA 23227For Sale
 MLS ID #2602625, Chris Elliott, Keller Williams Realty. CVRMLS
 - $489,0003 bd3 ba2k sqft10541 Glencoe Rd, Glen Allen, VA 23060For Sale
 MLS ID #2625427, Reagan Wallace, Keller Williams Realty. CVRMLS
 - $400,0003 bd2 ba1.5k sqft10916 London Dr, Glen Allen, VA 23060For Sale
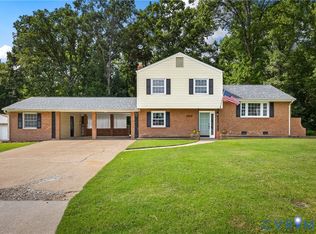 MLS ID #2619909, Joan Small, ProFound Property Group LLC. CVRMLS
 - $465,0004 bd3 ba1.9k sqft9010 Fawn Ln, Henrico, VA 23229For Sale
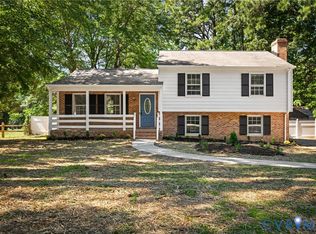 MLS ID #2624735, Paola Ortega, Real Broker LLC. CVRMLS
