Investor's Dream in Beautiful Prestonwood! Don't miss this incredible opportunity in the highly desirable Prestonwood neighborhood, offering quick access to I-30. This one-owner home has been extremely well-maintained, featuring a durable metal shingle roof and meticulously serviced systems, including HVAC. Perched on a hilltop lot with views of a lush, tree-filled landscape, this home is full of potential. With just a bit of updating, it could easily become your dream home. Inside, you'll find four spacious bedrooms, plus a large upstairs game room with a convenient half bath - perfect for entertaining or a family retreat. There's also a floored, heated and air-conditioned attic space, ideal for storing valuables or easily converting into an additional room. This home is attractively priced to reflect the cosmetic updates a new owner may wish to make - perfect for investors or buyers looking to personalize a well-built home in a prime location.
Sold
Price Unknown
1905 Rockcliff Ct, Arlington, TX 76012
4beds
3,320sqft
Single Family Residence
Built in 1978
0.27 Acres Lot
$419,500 Zestimate®
$--/sqft
$3,148 Estimated rent
Home value
$419,500
$386,000 - $453,000
$3,148/mo
Zestimate® history
Owner options
List your home for rent
$3,148/mo
Rent Zestimate®
Find your next renter with Zillow Rental Manager. Plus, with online applications, you can quickly screen prospective tenants – for free.
$3,148/mo
Rent Zestimate®
Refinance and save
Refinancing to a lower rate could help reduce your monthly payments and save thousands over the life of the loan.
Explore your selling options
Work with a Zillow partner agent
Leverage their expertise and Zillow's premium Showcase listings to get your home seen by more buyers.
Get startedList with your own agent
Get your home in front of millions of buyers by listing it on Zillow.
Learn how to do itSell it yourself
Take full control of how buyers see your home on Zillow by listing For Sale by Owner (FSBO).
List your homeWhat's special
Spacious bedroomsHilltop lotLarge upstairs game roomMetal shingle roof
Zillow last checked:
Listing updated:
Listed by:
Gail Burdine 0614435 817-609-4115,
ARC Realty DFW 817-609-4115
Bought with:
Carlos Velazquez
CENTURY 21 Judge Fite Co.
Source: NTREIS,MLS#: 20936626
Facts & features
Interior
Bedrooms & bathrooms
- Bedrooms: 4
- Bathrooms: 4
- Full bathrooms: 3
- 1/2 bathrooms: 1
Primary bedroom
- Features: Built-in Features, En Suite Bathroom, Walk-In Closet(s)
- Level: First
- Dimensions: 14 x 20
Bedroom
- Features: Ceiling Fan(s)
- Level: First
- Dimensions: 14 x 12
Bedroom
- Features: Ceiling Fan(s)
- Level: First
- Dimensions: 12 x 12
Bedroom
- Features: Ceiling Fan(s), Walk-In Closet(s)
- Level: First
- Dimensions: 13 x 12
Primary bathroom
- Features: Built-in Features, Dual Sinks, Double Vanity, En Suite Bathroom, Garden Tub/Roman Tub, Linen Closet, Sink, Separate Shower
- Level: First
- Dimensions: 12 x 16
Bonus room
- Level: Second
- Dimensions: 23 x 24
Breakfast room nook
- Level: First
- Dimensions: 11 x 9
Dining room
- Level: First
- Dimensions: 13 x 13
Family room
- Level: First
- Dimensions: 23 x 16
Other
- Features: Built-in Features
- Level: First
- Dimensions: 9 x 8
Half bath
- Level: First
- Dimensions: 8 x 6
Kitchen
- Features: Breakfast Bar, Built-in Features, Eat-in Kitchen, Pantry
- Level: First
- Dimensions: 10 x 18
Living room
- Level: First
- Dimensions: 13 x 16
Utility room
- Features: Built-in Features, Utility Room
- Level: First
- Dimensions: 9 x 7
Appliances
- Included: Dryer, Dishwasher, Electric Cooktop, Electric Oven, Disposal, Gas Water Heater, Ice Maker, Microwave, Refrigerator, Trash Compactor, Washer
- Laundry: Washer Hookup, Electric Dryer Hookup, Laundry in Utility Room
Features
- Wet Bar, Built-in Features, Chandelier, Cathedral Ceiling(s), Decorative/Designer Lighting Fixtures, Eat-in Kitchen, High Speed Internet, Pantry, Paneling/Wainscoting, Cable TV, Natural Woodwork, Walk-In Closet(s), Wired for Sound
- Flooring: Carpet, Ceramic Tile, Linoleum, Marble
- Windows: Bay Window(s), Skylight(s), Window Coverings
- Has basement: No
- Number of fireplaces: 1
- Fireplace features: Family Room, Glass Doors, Gas Log, Masonry
Interior area
- Total interior livable area: 3,320 sqft
Property
Parking
- Total spaces: 2
- Parking features: Additional Parking, Circular Driveway, Concrete, Door-Single, Garage, Garage Door Opener, Inside Entrance, Kitchen Level, Lighted, Garage Faces Side
- Attached garage spaces: 2
- Has uncovered spaces: Yes
Accessibility
- Accessibility features: Accessible Approach with Ramp
Features
- Levels: Two
- Stories: 2
- Patio & porch: Rear Porch, Covered, Deck, Other, Patio
- Pool features: None
Lot
- Size: 0.27 Acres
Details
- Parcel number: 02263025
- Other equipment: Intercom, Irrigation Equipment
Construction
Type & style
- Home type: SingleFamily
- Architectural style: Traditional,Detached
- Property subtype: Single Family Residence
Materials
- Brick
- Foundation: Pillar/Post/Pier, Slab
- Roof: Metal
Condition
- Year built: 1978
Utilities & green energy
- Sewer: Public Sewer
- Water: Public
- Utilities for property: Sewer Available, Water Available, Cable Available
Community & HOA
Community
- Features: Curbs
- Security: Security System Owned, Security System, Smoke Detector(s), Security Lights
- Subdivision: Prestonwood Estates
HOA
- Has HOA: No
Location
- Region: Arlington
Financial & listing details
- Tax assessed value: $496,829
- Annual tax amount: $10,430
- Date on market: 6/11/2025
- Cumulative days on market: 83 days
Price history
| Date | Event | Price |
|---|---|---|
| 10/3/2025 | Sold | -- |
Source: NTREIS #20936626 Report a problem | ||
| 9/11/2025 | Pending sale | $465,000$140/sqft |
Source: NTREIS #20936626 Report a problem | ||
| 9/1/2025 | Contingent | $465,000$140/sqft |
Source: NTREIS #20936626 Report a problem | ||
| 8/20/2025 | Listed for sale | $465,000$140/sqft |
Source: NTREIS #20936626 Report a problem | ||
| 8/15/2025 | Contingent | $465,000$140/sqft |
Source: NTREIS #20936626 Report a problem | ||
| 6/28/2025 | Price change | $465,000-2.1%$140/sqft |
Source: NTREIS #20936626 Report a problem | ||
| 6/11/2025 | Listed for sale | $475,000$143/sqft |
Source: NTREIS #20936626 Report a problem | ||
Public tax history
| Year | Property taxes | Tax assessment |
|---|---|---|
| 2025 | $10,862 +380.8% | $496,829 |
| 2024 | $2,259 -47.5% | $496,829 +14.5% |
| 2023 | $4,300 -2.7% | $433,848 +0.8% |
| 2022 | $4,420 +1.9% | $430,422 +18.8% |
| 2021 | $4,339 +1.5% | $362,351 +8.8% |
| 2020 | $4,273 -0.1% | $333,121 -0.7% |
| 2019 | $4,278 +1.5% | $335,333 +9.2% |
| 2018 | $4,215 +1.5% | $307,195 +4.1% |
| 2017 | $4,152 +1.2% | $295,188 +14% |
| 2016 | $4,102 -2.1% | $258,918 +12.2% |
| 2015 | $4,191 | $230,800 |
| 2014 | $4,191 | $230,800 +3.9% |
| 2013 | -- | $222,200 +3.7% |
| 2012 | -- | $214,300 |
| 2011 | -- | $214,300 +5.6% |
| 2010 | -- | $203,000 -6.1% |
| 2009 | -- | $216,300 |
| 2008 | -- | $216,300 +1.7% |
| 2007 | -- | $212,600 |
| 2006 | -- | $212,600 |
| 2005 | -- | $212,600 +2.7% |
| 2004 | -- | $207,100 |
| 2003 | -- | $207,100 -3% |
| 2002 | -- | $213,400 +10.8% |
| 2001 | -- | $192,600 +11.1% |
| 2000 | -- | $173,300 |
Find assessor info on the county website
Neighborhood: North
Nearby homes
- $501,4004 bd3 ba2.8k sqft1903 Rockcliff Ct, Arlington, TX 76012Off Market
- $496,4004 bd3 ba3.1k sqft1904 Longbranch Ct, Arlington, TX 76012Off Market
- $749,1004 bd3 ba4.3k sqft1907 Rockcliff Ct, Arlington, TX 76012Off Market
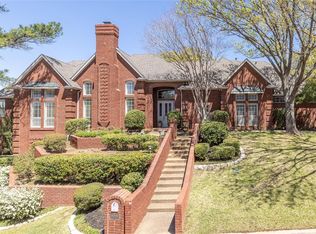
- $407,3004 bd3 ba2.5k sqft1900 Longbranch Ct, Arlington, TX 76012Off Market
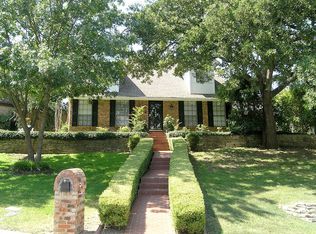
- $414,4004 bd3 ba2.4k sqft1806 Longbranch Ct, Arlington, TX 76012Off Market
- $439,1004 bd3 ba2.5k sqft1906 Longbranch Ct, Arlington, TX 76012Off Market
- $490,7004 bd3 ba2.6k sqft1804 Longbranch Ct, Arlington, TX 76012Off Market
- $538,7004 bd3 ba3.5k sqft1908 Rockcliff Ct, Arlington, TX 76012Off Market
Nearby schools
GreatSchools rating
- 9/10Butler Elementary SchoolGrades: PK-6Distance: 1.3 mi
- 4/10Shackelford Junior High SchoolGrades: 7-8Distance: 0.4 mi
- 2/10Lamar High SchoolGrades: 9-12Distance: 1 mi
Schools provided by the listing agent
- Elementary: Butler
- High: Lamar
- District: Arlington ISD
Source: NTREIS. This data may not be complete. We recommend contacting the local school district to confirm school assignments for this home.
Get a cash offer in 3 minutes
Find out how much your home could sell for in as little as 3 minutes with a no-obligation cash offer.
Estimated market value
$419,500
Get a cash offer in 3 minutes
Find out how much your home could sell for in as little as 3 minutes with a no-obligation cash offer.
Estimated market value
$419,500
- Texas
- Tarrant County
- Arlington
- 76012
- North
- 1905 Rockcliff Ct
