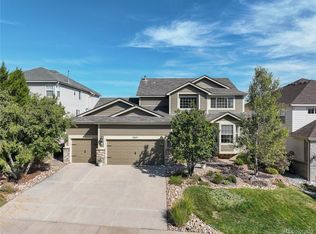
VIEWS and more VIEWS! Breathtaking Mountain, City and Golf Course Views! This Red Hawk Golf community is a rare find. This home features 5 bedrooms (one being Main floor master) and 4 bathrooms plus a huge loft. Appx 3800 sq ft with an additional 2150 in the unfinished basement. The driveway is south facing *HUGE plus* living in Colorado, and sits on a quiet cul-de-sac. As you enter you notice the expansive hardwood on main level with vaulted ceilings and the "money shots" of the gorgeous views through every window. Kitchen offers slab granite, white cabinets, stainless steel appliances, a breakfast nook and counter with an extra pantry for additional storage space. The master suite boasts the same gorgeous views with a spacious, 5 piece master ensuite bath. The main floor also has a newly remodeled laundry room and powder room. The layout is an entertainers dream -flows from kitchen to family room perfect for watching the big game from all areas. Completely new office on main level- new paint, new lighting, and new modern french double doors. Upstairs offers a huge loft great for entertaining/movie and game area with new lighting. There are 4 bedrooms upstairs along with 2 full bathrooms. Tons of love, attention (and money) has been put into this beauty; New interior paint throughout the house in 2020. Built in garage shelving , 4 new ceiling fans and new exterior house lighting in 2021. New electrical subpanel and additional outlets installed in garage and new concrete landscape curbing in backyard also installed in 2021. New front landscape wall with built in sprinklers, drainage and low volt lighting in 2022, . Refinished wood flooring 2023. New exterior paint and new garage doors with new garage door openers that have WiFI and security cameras in 2023. LOW tax rate. Easy I-25 access and close to downtown Castle Rock, The Promenade and Outlets. Appx 35 minutes to downtown. Like the song says, "Who Could Ask For Anything More?"...
Sold for $930,000
$930,000
1905 Rose Petal Court, Castle Rock, CO 80109
5beds
5,904sqft
Single Family Residence
Built in 2001
7,667 Square Feet Lot
$915,700 Zestimate®
$158/sqft
$4,673 Estimated rent
Home value
$915,700
$870,000 - $961,000
$4,673/mo
Zestimate® history
Owner options
List your home for rent
$4,673/mo
Rent Zestimate®
Find your next renter with Zillow Rental Manager. Plus, with online applications, you can quickly screen prospective tenants – for free.
$4,673/mo
Rent Zestimate®
Refinance and save
$5,623/mo
Est. payment
Refinancing to a lower rate could help reduce your monthly payments and save thousands over the life of the loan.
$5,623/mo
Est. payment
Explore your selling options
Work with a Zillow partner agent
Leverage their expertise and Zillow's premium Showcase listings to get your home seen by more buyers.
Get startedList with your own agent
Get your home in front of millions of buyers by listing it on Zillow.
Learn how to do itSell it yourself
Take full control of how buyers see your home on Zillow by listing For Sale by Owner (FSBO).
List your homeWhat's special
Golf course viewsGorgeous viewsAdditional outletsMaster suiteNew paintVaulted ceilingsSecurity cameras
Zillow last checked:
Listing updated:
Listed by:
Cheryl Phillips 303-619-0495 Phillips_cheryl@aol.com,
HomeSmart Realty
Bought with:
Ian Randall, 100078898
Compass - Denver
Source: REcolorado as distributed by MLS GRID,MLS#: 3291897
Facts & features
Interior
Bedrooms & bathrooms
- Bedrooms: 5
- Bathrooms: 4
- Full bathrooms: 3
- 1/2 bathrooms: 1
- Main level bathrooms: 2
- Main level bedrooms: 1
Primary bedroom
- Level: Main
Bedroom
- Level: Upper
Bedroom
- Level: Upper
Bedroom
- Level: Upper
Bedroom
- Level: Upper
Primary bathroom
- Level: Main
Bathroom
- Level: Upper
Bathroom
- Level: Upper
Bathroom
- Level: Main
Dining room
- Level: Main
Kitchen
- Level: Main
Laundry
- Level: Main
Living room
- Level: Main
Loft
- Level: Upper
Office
- Level: Main
Heating
- Forced Air
Cooling
- Central Air
Features
- Flooring: Carpet, Tile, Wood
- Windows: Double Pane Windows
- Basement: Full,Unfinished
- Number of fireplaces: 1
Interior area
- Total structure area: 5,904
- Total interior livable area: 5,904 sqft
- Finished area above ground: 3,760
- Finished area below ground: 0
Property
Parking
- Total spaces: 3
- Parking features: Concrete
- Attached garage spaces: 3
Features
- Levels: Two
- Stories: 2
- Patio & porch: Deck
- Exterior features: Lighting, Private Yard, Rain Gutters
- Fencing: Partial
- Has view: Yes
- View description: City, Golf Course, Mountain(s)
Lot
- Size: 7,667 Square Feet
- Features: Cul-De-Sac, Irrigated, Landscaped, On Golf Course, Sprinklers In Front, Sprinklers In Rear
- Residential vegetation: Grassed, Mixed
Details
- Parcel number: R0425654
- Special conditions: Standard
Construction
Type & style
- Home type: SingleFamily
- Architectural style: Contemporary
- Property subtype: Single Family Residence
Materials
- Frame
- Foundation: Structural
- Roof: Composition
Condition
- Updated/Remodeled
- Year built: 2001
Utilities & green energy
- Sewer: Public Sewer
- Water: Public
Community & HOA
Community
- Subdivision: Red Hawk
HOA
- Has HOA: Yes
- HOA fee: $175 quarterly
- HOA name: Red Hawk Asssociation
- HOA phone: 303-482-2213
Location
- Region: Castle Rock
Financial & listing details
- Price per square foot: $158/sqft
- Tax assessed value: $833,428
- Annual tax amount: $2,751
- Date on market: 3/7/2024
- Listing terms: Cash,Conventional,FHA,Jumbo
- Exclusions: All Personal Property Including But Not Limited To: Bookshelves In Office, Shelving And Storage Cart In Pantry, Refrigerator And Freezer In Garage.
- Ownership: Individual
- Road surface type: Paved
Price history
| Date | Event | Price |
|---|---|---|
| 4/10/2024 | Sold | $930,000+0%$158/sqft |
Source:  REcolorado as distributed by MLS GRID #3291897 Report a problem REcolorado as distributed by MLS GRID #3291897 Report a problem | ||
| 3/11/2024 | Contingent | $929,999$158/sqft |
Source:  HomeSmart #3291897 Report a problem HomeSmart #3291897 Report a problem | ||
| 3/11/2024 | Pending sale | $929,999$158/sqft |
Source: REcolorado as distributed by MLS GRID #3291897 Report a problem | ||
| 3/7/2024 | Listed for sale | $929,999+37.8%$158/sqft |
Source: REcolorado as distributed by MLS GRID #3291897 Report a problem | ||
| 6/29/2020 | Sold | $675,000$114/sqft |
Source: Public Record Report a problem | ||
| 5/23/2020 | Pending sale | $675,000$114/sqft |
Source: Keller Williams Dtc #9881968 Report a problem | ||
| 5/14/2020 | Listed for sale | $675,000+59.2%$114/sqft |
Source: Keller Williams Dtc #9881968 Report a problem | ||
| 2/18/2003 | Sold | $424,000+8.2%$72/sqft |
Source: Public Record Report a problem | ||
| 11/27/2001 | Sold | $391,819$66/sqft |
Source: Public Record Report a problem | ||
Public tax history
| Year | Property taxes | Tax assessment |
|---|---|---|
| 2025 | $3,855 -1.4% | $52,090 -12.2% |
| 2024 | $3,909 +42.1% | $59,340 -1% |
| 2023 | $2,751 -4.2% | $59,910 +45.1% |
| 2022 | $2,871 | $41,280 -2.8% |
| 2021 | -- | $42,460 +10.7% |
| 2020 | $2,611 +5% | $38,340 |
| 2019 | $2,488 +25.5% | $38,340 +8.2% |
| 2018 | $1,983 +9.2% | $35,430 |
| 2017 | $1,815 +3% | $35,430 +2.3% |
| 2016 | $1,761 -2.8% | $34,650 |
| 2015 | $1,812 -22.5% | $34,650 +9.6% |
| 2014 | $2,338 | $31,610 |
| 2013 | -- | $31,610 +7.4% |
| 2012 | -- | $29,420 |
| 2011 | -- | $29,420 -16% |
| 2010 | -- | $35,040 -0.6% |
| 2009 | $1,282 | $35,250 |
| 2008 | -- | $35,250 +5.5% |
| 2007 | -- | $33,400 |
| 2006 | $2,423 +0.8% | $33,400 -0.7% |
| 2004 | $2,404 -48.6% | $33,650 +1.1% |
| 2003 | $4,678 | $33,300 +813.8% |
| 2002 | -- | $3,644 +912.2% |
| 2001 | $27 | $360 |
Find assessor info on the county website
Neighborhood: Red Hawk
Nearby homes
- $922,3004 bd4 ba3.5k sqft1923 Rose Petal Ct, Castle Rock, CO 80109Off Market
- $847,7003 bd4 ba3.5k sqft1887 Rose Petal Ct, Castle Rock, CO 80109Off Market
- $950,0005 bd5 ba4.8k sqft1947 Rose Petal Ct, Castle Rock, CO 80109Sold
- $820,0003 bd4 ba5.5k sqft1863 Rose Petal Ct, Castle Rock, CO 80109Sold
- $863,7005 bd4 ba5.3k sqft1906 Rose Petal Ct, Castle Rock, CO 80109Off Market
- $742,4004 bd4 ba3.7k sqft1928 Rose Petal Ct, Castle Rock, CO 80109Off Market
- $791,3005 bd2 ba5.3k sqft1888 Rose Petal Ct, Castle Rock, CO 80109Off Market
- $755,5004 bd4 ba3.5k sqft1942 Rose Petal Ct, Castle Rock, CO 80109Off Market
Nearby schools
GreatSchools rating
- 6/10Clear Sky Elementary SchoolGrades: PK-6Distance: 1.2 mi
- 5/10Castle Rock Middle SchoolGrades: 7-8Distance: 1.6 mi
- 8/10Castle View High SchoolGrades: 9-12Distance: 1.8 mi
Schools provided by the listing agent
- Elementary: Clear Sky
- Middle: Castle Rock
- High: Castle View
- District: Douglas RE-1
Source: REcolorado as distributed by MLS GRID. This data may not be complete. We recommend contacting the local school district to confirm school assignments for this home.
Get a cash offer in 3 minutes
Find out how much your home could sell for in as little as 3 minutes with a no-obligation cash offer.
Estimated market value
$915,700
Get a cash offer in 3 minutes
Find out how much your home could sell for in as little as 3 minutes with a no-obligation cash offer.
Estimated market value
$915,700
- Colorado
- Douglas County
- Castle Rock
- 80109
- Red Hawk
- 1905 Rose Petal Court
Nearby cities
Nearby neighborhoods
Nearby zip codes
Other Castle Rock Topics
