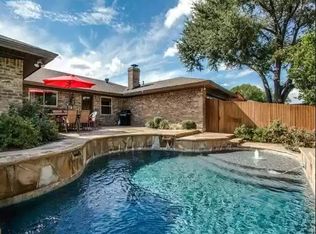
Welcome to this beautifully landscaped brick home offering exceptional curb appeal, thoughtfully designed layout. Prime location with no HOA provides easy access to top-rated schools, shopping, dining, and recreational facilities, making it a truly exceptional find with over $40k of improvements. Nestled in a quiet, mature neighborhood across from a scenic greenbelt, this home blends classic elegance with modern comforts, just minutes from Highways 75 and 190 for a easy commute and close to dining, shopping, and entertainment. Step through the striking double iron and glass front doors into a space with natural light and rich in character. Gorgeous wood flooring guides you into the formal dining room, complete with charming bow windows and custom built-in cabinets. The sophisticated galley kitchen features an abundance of beautiful cabinetry, natural stone backsplash, and under-cabinet lighting, all seamlessly connected to a cozy breakfast nook with a pass-through to the spacious family or game room. The heart of the home is the expansive living room, showcasing vaulted, wood-beamed ceilings, a wall of custom built-ins, and a timeless brick fireplace, a perfect place to unwind. The oversized primary suite is a true retreat, featuring tray ceilings and an en-suite spa-like bath with a claw-foot soaking tub and separate shower. Each of the additional five bedrooms is generously sized, offering space and comfort for family, guests, or a home office. Recent upgrades include a full replacement of the cast iron plumbing system with new PVC, a new electrical panel with generator hookup capable of powering the entire home, and a new condenser fan motor and blade for the upstairs HVAC unit. Step outside to a fully fenced, private backyard oasis with a huge pergola-covered patio, ideal for outdoor dining or relaxing evenings under the stars. Schedule your private tour today!
Sold
Price Unknown
1905 Rustic Dr, Plano, TX 75075
6beds
3,266sqft
Single Family Residence
Built in 1973
9,147 Square Feet Lot
$511,900 Zestimate®
$--/sqft
$3,137 Estimated rent
Home value
$511,900
$481,000 - $543,000
$3,137/mo
Zestimate® history
Owner options
List your home for rent
$3,137/mo
Rent Zestimate®
Find your next renter with Zillow Rental Manager. Plus, with online applications, you can quickly screen prospective tenants – for free.
$3,137/mo
Rent Zestimate®
Refinance and save
Refinancing to a lower rate could help reduce your monthly payments and save thousands over the life of the loan.
Explore your selling options
Work with a Zillow partner agent
Leverage their expertise and Zillow's premium Showcase listings to get your home seen by more buyers.
Get startedList with your own agent
Get your home in front of millions of buyers by listing it on Zillow.
Learn how to do itSell it yourself
Take full control of how buyers see your home on Zillow by listing For Sale by Owner (FSBO).
List your homeWhat's special
Modern comfortsTimeless brick fireplaceHuge pergola-covered patioFormal dining roomOutdoor diningCustom built-insExceptional curb appeal
Zillow last checked:
Listing updated:
Listed by:
Tenesha Lusk 0618577,
Keller Williams Realty 972-732-6000
Bought with:
Jay Fang
U Property Management
Shanshan Wang, 0802510
U Property Management
Source: NTREIS,MLS#: 21014297
Facts & features
Interior
Bedrooms & bathrooms
- Bedrooms: 6
- Bathrooms: 4
- Full bathrooms: 3
- 1/2 bathrooms: 1
Primary bedroom
- Features: Ceiling Fan(s), En Suite Bathroom, Separate Shower, Walk-In Closet(s)
- Level: First
- Dimensions: 19 x 13
Bedroom
- Features: Split Bedrooms, Walk-In Closet(s)
- Level: First
- Dimensions: 13 x 12
Bedroom
- Features: Walk-In Closet(s)
- Level: Second
- Dimensions: 10 x 10
Bedroom
- Features: Split Bedrooms, Walk-In Closet(s)
- Level: First
- Dimensions: 13 x 12
Bedroom
- Features: Split Bedrooms, Walk-In Closet(s)
- Level: First
- Dimensions: 12 x 10
Bedroom
- Features: Walk-In Closet(s)
- Level: Second
- Dimensions: 13 x 10
Breakfast room nook
- Level: First
- Dimensions: 10 x 10
Dining room
- Features: Built-in Features
- Level: First
- Dimensions: 20 x 19
Game room
- Level: First
- Dimensions: 22 x 18
Game room
- Level: Second
- Dimensions: 10 x 9
Kitchen
- Features: Eat-in Kitchen, Galley Kitchen
- Level: First
- Dimensions: 16 x 9
Living room
- Features: Built-in Features, Ceiling Fan(s), Fireplace
- Level: First
- Dimensions: 20 x 19
Utility room
- Level: First
- Dimensions: 8 x 7
Heating
- Central, Natural Gas
Cooling
- Central Air, Ceiling Fan(s), Electric
Appliances
- Included: Electric Oven, Gas Cooktop
- Laundry: Washer Hookup, Dryer Hookup
Features
- Built-in Features, Eat-in Kitchen, High Speed Internet, Cable TV, Vaulted Ceiling(s), Walk-In Closet(s)
- Flooring: Carpet, Ceramic Tile, Wood
- Windows: Bay Window(s)
- Has basement: No
- Number of fireplaces: 1
- Fireplace features: Gas Starter, Living Room, Masonry
Interior area
- Total interior livable area: 3,266 sqft
Property
Parking
- Total spaces: 2
- Parking features: Alley Access, Door-Single, Driveway, Garage, Garage Faces Rear
- Attached garage spaces: 2
- Has uncovered spaces: Yes
Features
- Levels: Two
- Stories: 2
- Patio & porch: Covered
- Exterior features: Rain Gutters
- Pool features: None
- Fencing: Wood
Lot
- Size: 9,147 Square Feet
- Features: Backs to Greenbelt/Park, Many Trees, Sprinkler System
Details
- Parcel number: R014400602401
Construction
Type & style
- Home type: SingleFamily
- Architectural style: Traditional,Detached
- Property subtype: Single Family Residence
Materials
- Brick
- Foundation: Slab
- Roof: Composition,Shingle
Condition
- Year built: 1973
Utilities & green energy
- Sewer: Public Sewer
- Water: Public
- Utilities for property: Sewer Available, Water Available, Cable Available
Community & HOA
Community
- Features: Curbs
- Security: Security System, Smoke Detector(s), Wireless
- Subdivision: Dallas North Estates 14th Instl
HOA
- Has HOA: No
Location
- Region: Plano
Financial & listing details
- Tax assessed value: $495,509
- Annual tax amount: $8,822
- Date on market: 8/7/2025
- Cumulative days on market: 77 days
- Listing terms: Cash,Conventional,FHA,VA Loan
- Exclusions: Refrigerator, washer, and dryer
Price history
| Date | Event | Price |
|---|---|---|
| 8/27/2025 | Sold | -- |
Source: NTREIS #21014297 Report a problem | ||
| 8/26/2025 | Pending sale | $569,000$174/sqft |
Source: NTREIS #21014297 Report a problem | ||
| 8/22/2025 | Contingent | $569,000$174/sqft |
Source: NTREIS #21014297 Report a problem | ||
| 8/7/2025 | Listed for sale | $569,000-5%$174/sqft |
Source: NTREIS #21014297 Report a problem | ||
| 7/24/2025 | Listing removed | $599,000$183/sqft |
Source: NTREIS #20936548 Report a problem | ||
| 7/4/2025 | Price change | $599,000-2.6%$183/sqft |
Source: NTREIS #20936548 Report a problem | ||
| 6/27/2025 | Price change | $615,000-3.1%$188/sqft |
Source: NTREIS #20936548 Report a problem | ||
| 6/3/2025 | Price change | $635,000-2.3%$194/sqft |
Source: NTREIS #20936548 Report a problem | ||
| 5/22/2025 | Listed for sale | $650,000+35.4%$199/sqft |
Source: NTREIS #20936548 Report a problem | ||
| 2/11/2022 | Sold | -- |
Source: NTREIS #14742426 Report a problem | ||
| 2/1/2022 | Pending sale | $479,900$147/sqft |
Source: NTREIS #14742426 Report a problem | ||
| 1/24/2022 | Contingent | $479,900$147/sqft |
Source: NTREIS #14742426 Report a problem | ||
| 1/21/2022 | Listed for sale | $479,900+24.6%$147/sqft |
Source: NTREIS #14742426 Report a problem | ||
| 4/16/2019 | Listing removed | $385,000$118/sqft |
Source: JP & Associates Frisco #14048259 Report a problem | ||
| 3/22/2019 | Listed for sale | $385,000$118/sqft |
Source: JP & Associates Frisco #14048259 Report a problem | ||
Public tax history
| Year | Property taxes | Tax assessment |
|---|---|---|
| 2025 | $6,455 -10.6% | $495,509 -5% |
| 2024 | $7,220 -6.5% | $521,849 -4% |
| 2023 | $7,725 -5% | $543,805 +27.7% |
| 2022 | $8,135 +24.5% | $425,698 +18.9% |
| 2021 | $6,535 +5.1% | $358,000 +5.2% |
| 2020 | $6,217 +10.3% | $340,364 +10% |
| 2019 | $5,639 +4.6% | $309,422 +10% |
| 2018 | $5,393 +20.3% | $281,293 -2.2% |
| 2017 | $4,483 | $287,717 +5.9% |
| 2016 | $4,483 +15% | $271,580 +19.3% |
| 2015 | $3,899 | $227,631 +16.8% |
| 2014 | $3,899 | $194,926 +11.6% |
| 2013 | -- | $174,661 +6.7% |
| 2012 | -- | $163,701 +9.5% |
| 2011 | -- | $149,431 -2.3% |
| 2010 | -- | $152,973 +1.3% |
| 2009 | -- | $150,952 -1.3% |
| 2008 | -- | $152,973 -8.2% |
| 2007 | -- | $166,594 -0.2% |
| 2006 | -- | $167,000 -1.5% |
| 2005 | -- | $169,612 -0.5% |
| 2004 | -- | $170,491 +12.3% |
| 2003 | -- | $151,789 +16.8% |
| 2002 | -- | $130,000 -23% |
| 2001 | -- | $168,918 +3.2% |
| 2000 | -- | $163,740 |
Find assessor info on the county website
Neighborhood: Stratford Estates
Nearby homes
- $366,3004 bd2 ba2.2k sqft1909 Rustic Dr, Plano, TX 75075Off Market
- $421,200-- bd3 ba2.5k sqft1901 Rustic Dr, Plano, TX 75075Off Market
- $499,4004 bd3 ba2.3k sqft1908 Greenway Dr, Plano, TX 75075Off Market
- $402,800-- bd2 ba2.2k sqft1904 Greenway Dr, Plano, TX 75075Off Market
- $477,6004 bd2 ba2.2k sqft1829 Rustic Dr, Plano, TX 75075Off Market
- $435,400-- bd2 ba2k sqft1913 Rustic Dr, Plano, TX 75075Off Market
- $339,8004 bd2 ba2k sqft1912 Greenway Dr, Plano, TX 75075Off Market
- $405,7004 bd2 ba2.3k sqft1900 Greenway Dr, Plano, TX 75075Off Market
Nearby schools
GreatSchools rating
- 8/10Shepard Elementary SchoolGrades: K-5Distance: 0.9 mi
- 7/10Wilson Middle SchoolGrades: 6-8Distance: 0.9 mi
- 7/10Vines High SchoolGrades: 9-10Distance: 0.6 mi
Schools provided by the listing agent
- Elementary: Shepard
- Middle: Wilson
- High: Vines
- District: Plano ISD
Source: NTREIS. This data may not be complete. We recommend contacting the local school district to confirm school assignments for this home.
Get a cash offer in 3 minutes
Find out how much your home could sell for in as little as 3 minutes with a no-obligation cash offer.
Estimated market value
$511,900
Get a cash offer in 3 minutes
Find out how much your home could sell for in as little as 3 minutes with a no-obligation cash offer.
Estimated market value
$511,900
- Texas
- Collin County
- Plano
- 75075
- Stratford Estates
- 1905 Rustic Dr
