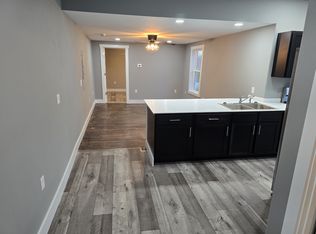
Experience lake living year-round in this stunning 4-bedroom, 2.5-bath luxury residence on Witmer Lake, available as a long-term rental. Blending rustic charm with modern comfort, this beautiful home offers an inviting retreat in a truly picturesque setting. From the moment you arrive, the striking exterior with its metal roof, expansive driveway, and spacious three-car garage reflects the quality and craftsmanship carried throughout the home. Inside, soaring ceilings and rich wood finishes create a warm, welcoming atmosphere with a refined touch. The open-concept living area is spacious yet comfortable, centered around a well-appointed kitchen featuring custom cabinetry, stainless steel appliances, and a generous island with seating, perfect for entertaining or everyday living. Expansive windows flood the space with natural light while showcasing peaceful lake views and creating a seamless connection to the outdoors. The thoughtfully designed floor plan includes four spacious bedrooms and 2.5 well-appointed baths, offering flexibility and comfort for family and guests. Step outside to the covered porch and enjoy true lakeside living. Whether enjoying morning coffee at sunrise or hosting gatherings with family and friends, this setting is nothing short of spectacular. This is more than a rental; it's a lifestyle defined by luxury, comfort, and the beauty of waterfront living. Ideal for professionals, executives, or those relocating to the area, this exceptional long-term rental offers the perfect balance of luxury, space, and lakeside living.
House for rent
$4,000/moFees may apply
1905 S 750 E, Wolcottville, IN 46795
4beds
2,158sqft
Price may not include required fees and charges. Learn more|
Singlefamily
Available now
Air conditioner, central air
In unit laundry
3 Garage spaces parking
Central, forced air, natural gas
What's special
Covered porchFour spacious bedroomsPeaceful lake viewsSoaring ceilingsRich wood finishesExpansive drivewayWell-appointed kitchen
- 175 days |
- -- |
- -- |
Zillow last checked:
Listing updated:
Travel times

Let’s turn your rent into credit progress
Build credit history with every on-time payment and get credit for the payment you’re already making.
Facts & features
Interior
Bedrooms & bathrooms
- Bedrooms: 4
- Bathrooms: 3
- Full bathrooms: 2
- 1/2 bathrooms: 1
Heating
- Central, Forced Air, Natural Gas
Cooling
- Air Conditioner, Central Air
Appliances
- Included: Dishwasher, Dryer, Garbage Disposal, Microwave Oven, Range, Refrigerator, Washer
- Laundry: In Unit, Main Level
Features
- 1st Bdrm En Suite, Ceiling Fan(s), Ceiling Fan(s), Ceiling-9+, Custom Cabinetry, Double Vanity, Great Room, Kitchen Island, Natural Woodwork, Open Floorplan, Split Br Floor Plan
- Flooring: Carpet, Hardwood, Tile
- Has fireplace: Yes
Interior area
- Total interior livable area: 2,158 sqft
Video & virtual tour
Property
Parking
- Total spaces: 3
- Parking features: Detached, Garage, Open
- Has garage: Yes
- Has uncovered spaces: Yes
- Details: Contact manager
Features
- Stories: 1
- Exterior features: 1st Bdrm En Suite, Ceiling-9+, Custom Cabinetry, Great Room, Split Br Floor Plan
- Has water view: Yes
- Water view: Waterfront
- On waterfront: Yes
Lot
- Features: Landscaped, Waterfront
Details
- Additional structures: Garage(s)
Construction
Type & style
- Home type: SingleFamily
- Architectural style: Ranch Rambler
- Property subtype: SingleFamily
Materials
- Roof: Shake Shingle
Condition
- Year built: 2003
Community & HOA
Community
- Features: Lake
HOA
- Amenities included: Parking
Location
- Region: Wolcottville
Financial & listing details
- Lease term: 12 Months
Nearby apartments for rent

Price history
| Date | Event | Price |
|---|---|---|
| 3/5/2026 | Listed for rent | $4,000$2/sqft |
Source: IRMLS #202606989 Report a problem | ||
Neighborhood: 46795
Nearby schools
GreatSchools rating
- NALakeland Primary SchoolGrades: K-2Distance: 7.4 mi
- 4/10Lakeland High SchoolGrades: 7-12Distance: 8.1 mi
- 5/10Lakeland Intermediate SchoolGrades: 3-6Distance: 8 mi