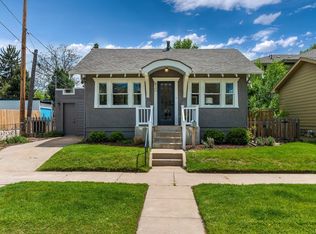
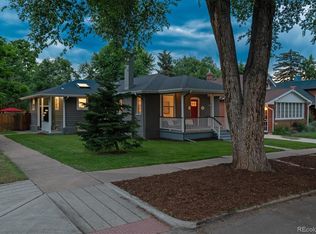
Beautiful custom build workshop colorado modern farmhouse in Platt Park. Open concept main floor with two sets of accordion doors open up to a covered outdoor space and one of the largest backyards in the area. Main floor has living room, playroom (office), kitchen, dining room, large walk in pantry and powder room. Downstairs there is a beautiful finished basement space with large living space complete with wet bar, guest suite, full bathroom with shower, and additional bedroom space with attached space (could be used as office, walk in closet or storage). Upper level contains primary suite with attached primary bath accessible by two custom sliding barn doors. Primary bath has free standing tub, double shower heads, and custom walnut vanity. Primary bedroom has a 14 ft long custom California closet with ample space. Two additional upstairs bedrooms have beautiful wallpaper accent walls and are attached by a large Jack and jill bath. All lighting in this home has been curated by local designer as well as custom window treatments in all upper bedrooms and downstairs dining room. This home also coming equipped with solar panels to offset energy costs each month as well as double car garage with alley entrance. Looking for a 1 year lease minimum.
This property is not currently displayed as for sale or rent on Zillow. This may be different from what's on other websites or public sources.