Welcome to this beautifully renovated home in the Regency Woods neighborhood of Libertyville, offering privacy, scenic water views, and thoughtful modern updates throughout. Positioned on a premium lot, the property features tranquil ponds, peaceful wetlands, and wooded views, creating a serene setting in a convenient location. As you step inside, you are greeted by soaring cathedral ceilings and a grand two-story foyer, creating an impressive sense of space and natural light. Newly installed hardwood floors flow seamlessly throughout the main living areas. The layout is designed for both everyday living and entertaining, featuring spacious living and dining areas along with a versatile main-level bedroom or office, ideal for guests or remote work. At the heart of the home is the redesigned open-concept custom kitchen (2026), blending craftsmanship and modern design. Matte white cabinetry with soft-close drawers, an expansive waterfall quartz island, and a farmhouse sink create a striking centerpiece, complemented by new appliances, updated lighting, and views of the backyard water setting. The kitchen opens to the inviting family room, complete with a fireplace and scenic views. Upstairs, the primary suite offers a private retreat with an oversized walk-in closet and a fully renovated ensuite bath (2026), featuring a soaking tub, separate shower, and dual quartz vanities. Two additional bedrooms, each with walk-in closets, share a well-appointed hall bath. The second floor family room has potential to be converted into a 5th bedroom. Recent updates includes brand new hardwood flooring throughout the first floor, a custom-built staircase, brand new high-end carpet on the second level, elegant light fixtures, a new boiler (2026), and a Tesla charger in a three-car garage. Step outside to enjoy a peaceful backyard surrounded by nature, where water and wetland views provide added privacy and year-round scenery. Conveniently located just minutes from I-94 with easy access to parks, shopping, dining, and the Libertyville school district. A thoughtfully updated home offering a blend of privacy, scenic surroundings, and modern design in a highly-sought after Libertyville community. Please note that there is no basement.
Closed
$775,000
1905 S Osprey Ln, Libertyville, IL 60048
4beds
3,039sqft
Single Family Residence
Built in 1998
0.26 Acres Lot
$811,800 Zestimate®
$255/sqft
$5,292 Estimated rent
Home value
$811,800
$771,000 - $852,000
$5,292/mo
Zestimate® history
Owner options
List your home for rent
$5,292/mo
Rent Zestimate®
Find your next renter with Zillow Rental Manager. Plus, with online applications, you can quickly screen prospective tenants – for free.
$5,292/mo
Rent Zestimate®
Refinance and save
$6,310/mo
Est. payment
Refinancing to a lower rate could help reduce your monthly payments and save thousands over the life of the loan.
$6,310/mo
Est. payment
Explore your selling options
Work with a Zillow partner agent
Leverage their expertise and Zillow's premium Showcase listings to get your home seen by more buyers.
Get startedList with your own agent
Get your home in front of millions of buyers by listing it on Zillow.
Learn how to do itSell it yourself
Take full control of how buyers see your home on Zillow by listing For Sale by Owner (FSBO).
List your homeWhat's special
Tranquil pondsFarmhouse sinkScenic viewsWell-appointed hall bathWooded viewsScenic water viewsFully renovated ensuite bath
Zillow last checked:
Listing updated:
Listed by:
Kaye Sotto Rice 224-542-0554,
Coldwell Banker Realty,
Paul Proano,
Coldwell Banker Commercial NRT
Bought with:
Julie Hoscheit
RE/MAX Plaza
Source: MRED as distributed by MLS GRID,MLS#: 12654629
Facts & features
Interior
Bedrooms & bathrooms
- Bedrooms: 4
- Bathrooms: 3
- Full bathrooms: 2
- 1/2 bathrooms: 1
Rooms
- Room types: Foyer, Eating Area, Loft
Primary bedroom
- Features: Flooring (Carpet), Window Treatments (All), Bathroom (Full, Double Sink, Tub & Separate Shwr)
- Level: Second
- Area: 336 Square Feet
- Dimensions: 28X12
Bedroom 2
- Features: Flooring (Carpet), Window Treatments (All)
- Level: Second
- Area: 156 Square Feet
- Dimensions: 13X12
Bedroom 3
- Features: Flooring (Carpet), Window Treatments (All)
- Level: Second
- Area: 150 Square Feet
- Dimensions: 15X10
Bedroom 4
- Level: Main
- Area: 156 Square Feet
- Dimensions: 13X12
Dining room
- Features: Flooring (Carpet), Window Treatments (All)
- Level: Main
- Area: 143 Square Feet
- Dimensions: 13X11
Eating area
- Features: Flooring (Hardwood), Window Treatments (All)
- Level: Main
- Area: 91 Square Feet
- Dimensions: 13X7
Family room
- Features: Flooring (Carpet), Window Treatments (All)
- Level: Main
- Area: 493 Square Feet
- Dimensions: 29X17
Foyer
- Features: Flooring (Hardwood), Window Treatments (All)
- Level: Main
- Area: 105 Square Feet
- Dimensions: 15X7
Kitchen
- Features: Kitchen (Eating Area-Breakfast Bar, Eating Area-Table Space, Island), Flooring (Hardwood)
- Level: Main
- Area: 252 Square Feet
- Dimensions: 18X14
Laundry
- Features: Flooring (Vinyl), Window Treatments (All)
- Level: Main
- Area: 45 Square Feet
- Dimensions: 9X5
Living room
- Features: Flooring (Carpet), Window Treatments (All)
- Level: Main
- Area: 182 Square Feet
- Dimensions: 14X13
Loft
- Features: Flooring (Carpet), Window Treatments (All)
- Level: Second
- Area: 169 Square Feet
- Dimensions: 13X13
Heating
- Natural Gas, Forced Air
Cooling
- Central Air
Appliances
- Included: Range, Microwave, Dishwasher, Refrigerator, Washer, Dryer, Disposal, Stainless Steel Appliance(s), Humidifier
- Laundry: Main Level, Sink
Features
- Cathedral Ceiling(s), 1st Floor Bedroom, Walk-In Closet(s), Open Floorplan, Separate Dining Room, Quartz Counters
- Flooring: Hardwood
- Windows: Screens, Drapes
- Basement: Crawl Space
- Number of fireplaces: 1
- Fireplace features: Wood Burning, Attached Fireplace Doors/Screen, Gas Starter, Family Room
Interior area
- Total structure area: 0
- Total interior livable area: 3,039 sqft
Property
Parking
- Total spaces: 3
- Parking features: Asphalt, Garage Door Opener, Yes, Garage Owned, Attached, Garage
- Attached garage spaces: 3
- Has uncovered spaces: Yes
Accessibility
- Accessibility features: No Disability Access
Features
- Stories: 2
- Has view: Yes
- View description: Back of Property, Side(s) of Property
- Has water view: Yes
- Water view: Back of Property,Side(s) of Property
- Waterfront features: Pond
Lot
- Size: 0.26 Acres
- Dimensions: 124X140X47X133
- Features: Landscaped, Wooded
Details
- Additional structures: Gazebo
- Parcel number: 11022011060000
- Special conditions: None
- Other equipment: Ceiling Fan(s), Radon Mitigation System
Construction
Type & style
- Home type: SingleFamily
- Property subtype: Single Family Residence
Materials
- Brick
- Roof: Asphalt
Condition
- New construction: No
- Year built: 1998
- Major remodel year: 2025
Utilities & green energy
- Sewer: Public Sewer
- Water: Lake Michigan
Community & HOA
Community
- Features: Park, Lake, Curbs, Sidewalks, Street Lights, Street Paved
- Subdivision: Regency Woods
HOA
- Has HOA: Yes
- Services included: Other
- HOA fee: $400 annually
Location
- Region: Libertyville
Financial & listing details
- Price per square foot: $255/sqft
- Tax assessed value: $566,876
- Annual tax amount: $17,067
- Date on market: 5/22/2026
- Listing terms: Conventional
- Ownership: Fee Simple w/ HO Assn.
Price history
| Date | Event | Price |
|---|---|---|
| 7/24/2026 | Sold | $775,000-6.5%$255/sqft |
Source:  MRED as distributed by MLS GRID #12654629 Report a problem MRED as distributed by MLS GRID #12654629 Report a problem | ||
| 6/22/2026 | Contingent | $829,000$273/sqft |
Source: MRED as distributed by MLS GRID #12654629 Report a problem | ||
| 5/22/2026 | Listed for sale | $829,000-5.7%$273/sqft |
Source: MRED as distributed by MLS GRID #12654629 Report a problem | ||
| 5/20/2026 | Listing removed | $879,000$289/sqft |
Source: MRED as distributed by MLS GRID #12592431 Report a problem | ||
| 5/13/2026 | Price change | $879,000-2.2%$289/sqft |
Source: MRED as distributed by MLS GRID #12592431 Report a problem | ||
| 4/10/2026 | Listed for sale | $899,000+61.3%$296/sqft |
Source: MRED as distributed by MLS GRID #12592431 Report a problem | ||
| 1/10/2025 | Sold | $557,500-1.3%$183/sqft |
Source: MRED as distributed by MLS GRID #12203201 Report a problem | ||
| 12/26/2024 | Pending sale | $565,000$186/sqft |
Source: MRED as distributed by MLS GRID #12203201 Report a problem | ||
| 11/4/2024 | Listed for sale | $565,000$186/sqft |
Source: MRED as distributed by MLS GRID #12203201 Report a problem | ||
| 11/4/2024 | Listing removed | $565,000-2.4%$186/sqft |
Source: MRED as distributed by MLS GRID #12188671 Report a problem | ||
| 10/17/2024 | Listed for sale | $579,000+78.2%$191/sqft |
Source: MRED as distributed by MLS GRID #12188671 Report a problem | ||
| 12/15/2009 | Sold | $325,000-18.8%$107/sqft |
Source: Public Record Report a problem | ||
| 8/2/2009 | Listing removed | $400,000$132/sqft |
Source: Baird & Warner - Lake County #06925414 Report a problem | ||
| 7/11/2009 | Price change | $400,000-5.9%$132/sqft |
Source: Baird & Warner - Lake County #06925414 Report a problem | ||
| 4/11/2009 | Listed for sale | $425,000+42.6%$140/sqft |
Source: Baird & Warner - Lake County #06925414 Report a problem | ||
| 7/12/1999 | Sold | $298,000$98/sqft |
Source: Public Record Report a problem | ||
Public tax history
| Year | Property taxes | Tax assessment |
|---|---|---|
| 2024 | $17,673 +3.5% | $185,815 -1.7% |
| 2023 | $17,067 +28.2% | $188,940 +8.4% |
| 2022 | $13,317 +1.6% | $174,266 +29% |
| 2021 | $13,109 +1.3% | $135,119 +3.9% |
| 2020 | $12,937 -10.2% | $129,987 -9.1% |
| 2019 | $14,405 +0.3% | $142,935 -2.2% |
| 2018 | $14,358 | $146,168 +3.3% |
| 2017 | $14,358 -14.6% | $141,553 -12.8% |
| 2016 | $16,807 +2.2% | $162,385 +7% |
| 2015 | $16,451 +42.9% | $151,776 +2.3% |
| 2014 | $11,513 +8.8% | $148,414 +40.3% |
| 2012 | $10,585 +14.1% | $105,755 +1.7% |
| 2011 | $9,275 +3.8% | $103,990 -30.9% |
| 2010 | $8,938 -36.2% | $150,549 -18.8% |
| 2009 | $14,004 +7% | $185,448 +3% |
| 2008 | $13,084 +12.3% | $179,977 +3.5% |
| 2006 | $11,651 +2.3% | $173,824 |
| 2005 | $11,388 +6.2% | -- |
| 2004 | $10,719 +2.2% | -- |
| 2003 | $10,490 +6.9% | -- |
| 2002 | $9,810 +110.8% | -- |
| 2001 | $4,655 -41.3% | $119,531 +13.9% |
| 2000 | $7,929 | $104,965 |
Find assessor info on the county website
Neighborhood: 60048
Nearby homes
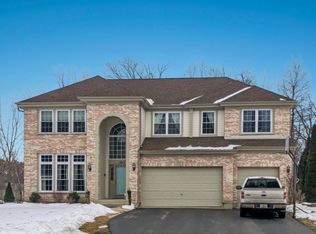
- $869,1005 bd5 ba3.4k sqft1925 S Osprey Ln, Libertyville, IL 60048Off Market
- $749,400-- bd2 ba3k sqft1945 S Osprey Ln, Libertyville, IL 60048Off Market
- $728,8004 bd3 ba2.8k sqft1906 S Osprey Ln, Libertyville, IL 60048Off Market
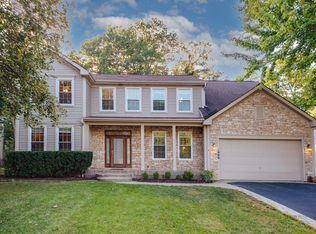
- $710,0005 bd3 ba3k sqft1886 S Osprey Ln, Libertyville, IL 60048Sold
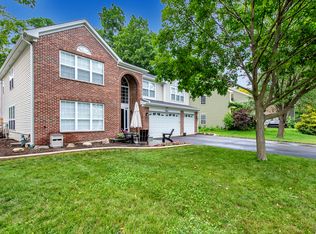
- $757,3005 bd2 ba2k sqft1916 S Osprey Ln, Libertyville, IL 60048Off Market
- $735,3004 bd4 ba3k sqft4412 W Gavin Ln, Libertyville, IL 60048Off Market
- $754,6004 bd3 ba3k sqft1876 S Osprey Ln, Libertyville, IL 60048Off Market
- $871,3005 bd5 ba3.4k sqft1965 S Egret Ct, Libertyville, IL 60048Off Market
Nearby schools
GreatSchools rating
- 8/10Oak Grove Elementary SchoolGrades: K-8Distance: 1.6 mi
- 9/10Libertyville High SchoolGrades: 9-12Distance: 4.1 mi
Schools provided by the listing agent
- Elementary: Oak Grove Elementary School
- Middle: Oak Grove Elementary School
- High: Libertyville High School
- District: 68
Source: MRED as distributed by MLS GRID. This data may not be complete. We recommend contacting the local school district to confirm school assignments for this home.
Get a cash offer in 3 minutes
Find out how much your home could sell for in as little as 3 minutes with a no-obligation cash offer.
Estimated market value
$811,800
Get a cash offer in 3 minutes
Find out how much your home could sell for in as little as 3 minutes with a no-obligation cash offer.
Estimated market value
$811,800
- Illinois
- Lake County
- Libertyville
- 60048
- 1905 S Osprey Ln
Nearby cities
Nearby neighborhoods
Nearby zip codes
Other Libertyville Topics
