Skip main navigation
Sold
  • $230,000

    1905 S Spruce St, Muncie, IN 47302

    3beds
    1,836sqft
    Residential, Single Family Residence
    Built in 1997
    0.32 Acres Lot
    $231,400 Zestimate®
    $125/sqft
    $1,594 Estimated rent

    Home value

    $231,400

    $194,000 - $275,000

    $1,594/mo

    Zestimate® history
    Loading
    Loading...

    Owner options

    List your home for rent

    $1,594/mo

    Rent Zestimate®

    Find your next renter with Zillow Rental Manager. Plus, with online applications, you can quickly screen prospective tenants – for free.

    Learn more

    $1,594/mo

    Rent Zestimate®

    Refinance and save

    $1,489/mo

    Est. payment

    Refinancing to a lower rate could help reduce your monthly payments and save thousands over the life of the loan.

    See today's rates

    $1,489/mo

    Est. payment

    Explore your selling options

    Work with a Zillow partner agent

    Leverage their expertise and Zillow's premium Showcase listings to get your home seen by more buyers.

    Get started

    List with your own agent

    Get your home in front of millions of buyers by listing it on Zillow.

    Learn how to do it

    Sell it yourself

    Take full control of how buyers see your home on Zillow by listing For Sale by Owner (FSBO).

    List your home

    What's special

    Oversized garageCovered deckLarge storage shedPrivate bathPrivate primary suiteSitting roomCharming front porch
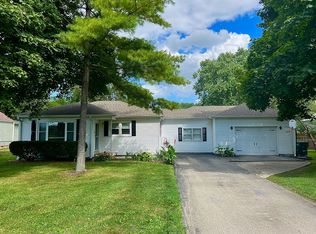
    Welcome home to this spacious and versatile 3-bedroom, 2-full-bath home in Muncie, thoughtfully designed with room to grow and spaces that truly live well. In addition to the three bedrooms, this home offers a versatile space ideal for a home office, pantry, or playroom, making it perfect for today's lifestyles. The private primary suite is a true retreat, featuring a huge walk-in closet and sitting room that could easily be used as a nursery or additional flex space, a private bath, and walkout access to a secluded deck - perfect for quiet mornings or winding down at night. This home features two separate living areas, providing flexibility for entertaining, relaxing, or creating distinct spaces for everyday living. The kitchen includes a new refrigerator, newer appliances, and a wine refrigerator that stays, adding both convenience and style. Step outside and enjoy the covered deck, jacuzzi, beautiful pergola, and large storage shed, creating an inviting outdoor setting for entertaining or relaxing year-round. The charming front porch overlooks a peaceful koi pond, offering curb appeal and a welcoming first impression. Additional highlights include an oversized garage, a newer roof, and a location near the end of a quiet street, offering privacy and a great place for kids to play. Conveniently located with an easy commute to Ball State University, IU Health Ball Memorial Hospital, and Interstate 69, this home blends space, comfort, and accessibility. A rare opportunity to find this much flexibility, privacy, and character in a Muncie home for sale - don't miss it.

    Zillow last checked:

    Listing updated:

    Listing Provided by:

    Carrie McIntire 765-744-8211,

    Carpenter, REALTORS®

    Bought with:

    Kati Hoskins

    Level Up Real Estate Group

    Source: MIBOR as distributed by MLS GRID,MLS#: 22077528MLS Logo

    Facts & features

    Interior

    Bedrooms & bathrooms
    • Bedrooms: 3
    • Bathrooms: 2
    • Full bathrooms: 2
    • Main level bathrooms: 1
    • Main level bedrooms: 2
    Primary bedroom
    • Level: Upper
    • Area: 236.38 Square Feet
    • Dimensions: 15'3 x 15'6
    Bedroom 2
    • Level: Main
    • Area: 117.94 Square Feet
    • Dimensions: 9'3 x 12'9
    Bedroom 3
    • Level: Main
    • Area: 120.66 Square Feet
    • Dimensions: 11'7 x 10'5
    Family room
    • Level: Main
    • Area: 253.9 Square Feet
    • Dimensions: 15'1 x 16'10
    Kitchen
    • Level: Main
    • Area: 116.67 Square Feet
    • Dimensions: 8'4 x 14
    Laundry
    • Level: Main
    • Area: 70.14 Square Feet
    • Dimensions: 8'4 x 8'5
    Laundry
    • Level: Main
    • Area: 70.14 Square Feet
    • Dimensions: 8'4 x 8'5
    Living room
    • Level: Main
    • Area: 195.28 Square Feet
    • Dimensions: 15'5 x 12'8
    Office
    • Level: Main
    • Area: 94.44 Square Feet
    • Dimensions: 8'4 x 11'4
    Heating
    • Electric, Forced Air, Natural Gas
    Cooling
    • Central Air
    Appliances
    • Included: Dishwasher, Electric Water Heater, Gas Water Heater, Microwave, Gas Oven, Refrigerator, Water Heater
    • Laundry: Main Level
    Features
    • Attic Access, Kitchen Island, Eat-in Kitchen, Walk-In Closet(s)
    • Has basement: No
    • Attic: Access Only
    Interior area
    • Total structure area: 1,836
    • Total interior livable area: 1,836 sqft

    Property

    Parking
    • Total spaces: 2
    • Parking features: Attached
    • Attached garage spaces: 2
    Features
    • Levels: One and One Half
    • Stories: 1
    • Patio & porch: Covered, Deck
    • Exterior features: Balcony, Water Feature Fountain
    • Has spa: Yes
    • Spa features: Above Ground
    Lot
    • Size: 0.32 Acres
    • Features: Mature Trees
    Details
    • Additional structures: Storage
    • Parcel number: 181119201016000003
    • Horse amenities: None

    Construction

    Type & style
    • Home type: SingleFamily
    • Architectural style: Traditional
    • Property subtype: Residential, Single Family Residence
    Materials
    • Vinyl Siding
    • Foundation: Crawl Space
    Condition
    • New construction: No
    • Year built: 1997

    Utilities & green energy

    • Water: Public

    Community & neighborhood

    Location
    • Region: Muncie
    • Subdivision: No Subdivision

    Price history

    DateEventPrice
    2/20/2026Sold$230,000+2.2%$125/sqft
    Source: MIBOR as distributed by MLS GRID #22077528 Report a problem
    1/5/2026Pending sale$225,000$123/sqft
    Source: MIBOR as distributed by MLS GRID #22077528 Report a problem
    12/29/2025Listed for sale$225,000$123/sqft
    Source: MIBOR as distributed by MLS GRID #22077528 Report a problem

    Public tax history

    YearProperty taxesTax assessment
    2025$1,109 -5.1%$137,500 +24%
    2024$1,169 -3.6%$110,900
    2023$1,213 +11.5%$110,900 -3.5%
    2022$1,088 +0.8%$114,900 +11.6%
    2021$1,079 +0%$103,000 +0.3%
    2020$1,079 $102,700
    2019$1,079 -10.2%$102,700
    2018$1,201 -37.7%$102,700 -1.2%
    2017$1,927 +53.9%$103,900 -3.4%
    2016$1,252 -5.4%$107,600 -17%
    2014$1,324 -8.1%$129,700 -1.2%
    2013$1,441 +1.3%$131,300 -0.4%
    2012$1,422 +0.6%$131,800 +5.4%
    2011$1,414 $125,000
    2010$1,414 -3.9%$125,000 -4.1%
    2009$1,472 -34.8%$130,400 +5.7%
    2006$2,258 $123,400 -9.1%
    2005-- $135,800

    Find assessor info on the county website

    Neighborhood: 47302

    Nearby schools

    GreatSchools rating
    Get pre-qualified for a loan
    At Zillow Home Loans, we can pre-qualify you in as little as 5 minutes with no impact to your credit score.

    An equal housing lender. NMLS #10287.