Skip main navigation
Pending
  • $729,000

    1905 SE Harold St, Portland, OR 97202

    4beds
    1,980sqft
    : 
    $5,416/mo
    Get pre-qualified
    Residential, Single Family Residence
    Built in 1905
    6,098 Square Feet Lot
    $-- Zestimate®
    $368/sqft
    $-- HOA

    What's special

    New quartz countersBeautifully remodeled kitchenWalk-in closetBreakfast nookPrivate bathCovered back deckSeparate guest half bath
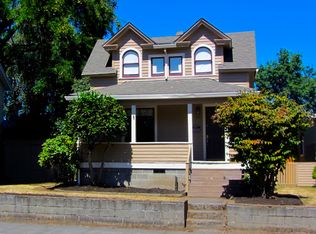
    Situated on one of Sellwood’s most beloved close-in streets in Portland, OR, this updated Foursquare seamlessly blends turn-of-the-century character with modern peace of mind. Leave the car at home and enjoy a quick neighborhood stroll to local bakeries, boutique shops, cafes, and historic theater nights, with nearby Westmoreland Park and downtown Portland less than five miles away.Inside, the open main floor connects living and dining spaces effortlessly. The beautifully remodeled kitchen features new quartz counters and tile backsplash, refaced and expanded cabinetry, stainless steel appliances, restored original fir floors, and a breakfast nook. Laundry has been thoughtfully relocated from the basement to its own space on the main level, adding everyday ease to the home's flow. A rare finding for a home of this era,the spacious primary suite is conveniently located on the main level with awalk-in closet and private bath, alongside a separate guest half bath. Upstairs, three additional light-filled bedrooms center around a clever split full bath -featuring heated floors in the shower room, plus a built-in desk nook perfect for working from home.Outdoors, the extra-large lot features a covered back deck overlooking aCertified Gold Backyard Habitat, a custom, fully insulated cedar studio with power and A/C, and a drywalled, insulated garage with A/C and a dedicated EV charging circuit.Underneath the historic charm lies major peace of mind: a full seismic retrofit to both the home and garage, updated electrical panel, high-efficiency furnace newer roof, bathroom additions and more. Spacious basement with exteriorentry provides ample storage. A truly special place to call home. [Home Energy Score = 4. HES Report at https://rpt.greenbuildingregistry.com/hes/OR10127619]
    16 days
    |
    1,488
    |
    142
    |

    Likely to sell faster than

    Zillow last checked:

    Listing updated:

    Listed by:

    Connie Vera 503-890-0654,

    eXp Realty, LLC

    Source: RMLS (OR),MLS#: 728086576MLS Logo

      Facts & features

      Interior

      Bedrooms & bathrooms
      • Bedrooms: 4
      • Bathrooms: 3
      • Full bathrooms: 2
      • Partial bathrooms: 1
      • Main level bathrooms: 2
      Rooms
      • Room types: Workshop, Laundry, Bedroom 4, Bedroom 2, Bedroom 3, Dining Room, Family Room, Kitchen, Living Room, Primary Bedroom
      Primary bedroom
      • Features: Bathroom, Bathtub, Walkin Closet, Walkin Shower, Wallto Wall Carpet
      • Level: Main
      Bedroom 2
      • Features: Closet, Wood Floors
      • Level: Upper
      Bedroom 3
      • Features: Closet, Wood Floors
      • Level: Upper
      Bedroom 4
      • Features: Closet, Wood Floors
      • Level: Upper
      Dining room
      • Features: Builtin Features, High Ceilings, Wood Floors
      • Level: Main
      Kitchen
      • Features: Builtin Features, Builtin Range, Builtin Refrigerator, Dishwasher, Nook, Updated Remodeled, High Ceilings, Quartz, Wood Floors
      • Level: Main
      Living room
      • Features: High Ceilings, Wood Floors
      • Level: Main
      Heating
      • Forced Air 95 Plus
      Cooling
      • Air Conditioning Ready, Window Unit(s)
      Appliances
      • Included: Built-In Range, Built-In Refrigerator, Dishwasher, Microwave, Stainless Steel Appliance(s), Washer/Dryer, Gas Water Heater
      • Laundry: Laundry Room
      Features
      • Ceiling Fan(s), High Ceilings, Quartz, Soaking Tub, Built-in Features, Sink, Closet, Nook, Updated Remodeled, Bathroom, Bathtub, Walk-In Closet(s), Walkin Shower, Tile
      • Flooring: Heated Tile, Tile, Wall to Wall Carpet, Wood
      • Windows: Vinyl Frames, Wood Frames
      • Basement: Partially Finished
      Interior area
      • Total structure area: 1,980
      • Total interior livable area: 1,980 sqft
      Video & virtual tour

      Property

      Parking
      • Total spaces: 1
      • Parking features: Driveway, Attached
      • Attached garage spaces: 1
      • Has uncovered spaces: Yes
      Accessibility
      • Accessibility features: Garage On Main, Natural Lighting, Parking, Walkin Shower, Accessibility
      Features
      • Stories: 3
      • Patio & porch: Deck, Porch
      • Exterior features: Garden, Raised Beds, Yard
      • Fencing: Fenced
      Lot
      • Size: 6,098 Square Feet
      • Features: Level, SqFt 5000 to 6999
      Details
      • Additional structures: ToolShed
      • Parcel number: R218499

      Construction

      Type & style
      • Home type: SingleFamily
      • Architectural style: Bungalow,Four Square
      • Property subtype: Residential, Single Family Residence
      Materials
      • Cement Siding
      • Roof: Composition
      Condition
      • Updated/Remodeled
      • New construction: No
      • Year built: 1905

      Utilities & green energy

      • Gas: Gas
      • Sewer: Public Sewer
      • Water: Public

      Community & HOA

      HOA
      • Has HOA: No
      Location
      • Region: Portland

      Financial & listing details

      • Price per square foot: $368/sqft
      • Tax assessed value: $722,860
      • Annual tax amount: $7,089
      • Date on market: 8/6/2026
      • Cumulative days on market: 16 days
      • Listing terms: Cash,Conventional,FHA,VA Loan
      • Road surface type: Paved

        Estimated market value

        Not available

        Estimated sales range

        Not available

        Not available

        Price history

        DateEventPrice
        8/12/2026Pending sale$729,000$368/sqft
        Source: eXp Realty #728086576 Report a problem
        8/6/2026Listed for sale$729,000+37.8%$368/sqft
        Source: eXp Realty #728086576 Report a problem
        6/21/2018Sold$529,000$267/sqft
        Source: RMLS (OR) #18017507 Report a problem
        6/13/2018Pending sale$529,000$267/sqft
        Source: Keller Williams Realty Portland Central #18017507 Report a problem
        6/5/2018Price change$529,000-1.9%$267/sqft
        Source: Keller Williams Realty Portland Central #18017507 Report a problem
        5/24/2018Price change$539,000-3.6%$272/sqft
        Source: Keller Williams Realty Portland Central #18017507 Report a problem
        5/15/2018Price change$559,000-3.5%$282/sqft
        Source: Keller Williams Realty Portland Central #18017507 Report a problem
        5/1/2018Listed for sale$579,000+70.8%$292/sqft
        Source: Keller Williams-PDX Central #18272858 Report a problem
        10/16/2012Sold$339,000+10.1%$171/sqft
        Source: RMLS (OR) #12281916 Report a problem
        1/18/2008Sold$308,000+48.1%$156/sqft
        Source: Public Record Report a problem
        1/14/2005Sold$208,000$105/sqft
        Source: Public Record Report a problem

        Public tax history

        YearProperty taxesTax assessment
        2025$7,089 +3.7%$263,110 +3%
        2024$6,835 +4%$255,450 +3%
        2023$6,572 +2.2%$248,010 +3%
        2022$6,430 +1.7%$240,790 +3%
        2021$6,321 +9%$233,780 +3%
        2020$5,798 +15.8%$226,970 +14.9%
        2019$5,005 $197,480 +3%
        2018$5,005 +3%$191,730 +3%
        2017$4,858 +14%$186,150 +3%
        2016$4,261 $180,730 +3%
        2015$4,261 +2.7%$175,470 +3%
        2014$4,149 +4%$170,360 +3%
        2013$3,992 +10.5%$165,400 +3%
        2012$3,611 +3.9%$160,590 +3%
        2011$3,475 +14.7%$155,920 +12.1%
        2010$3,030 +2.7%$139,090 +3%
        2009$2,950 +6%$135,040 +3%
        2008$2,784 +0.3%$131,110 +3%
        2007$2,776 +11.4%$127,300 +3%
        2006$2,493 +4.7%$123,600 +3%
        2005$2,381 -8.2%$120,000 +3%
        2004$2,593 +2.3%$116,510 +3%
        2003$2,536 +8.9%$113,120 +3%
        2002$2,329 +7.4%$109,830 +6.1%
        2000$2,169 +7.5%$103,540 +3%
        1999$2,017 $100,530
        Find assessor info on the county website

        Monthly payment

        Est. payment

        Payment breakdown

        Explore the cost of this home by adjusting the details. Changes won't be saved.
        All calculations are estimates and provided by Zillow, Inc. for informational purposes only. Actual amounts may vary.
        HOA fees may include property taxes on listings classified as Co-Ops. Contact the listing agent and/or owner for fee details.
        See how much you could borrow to make a competitive offer.

        Climate risks

        Neighborhood: Sellwood-Moreland

        Getting around

        63 / 100
        Somewhat Walkable
        48 / 100
        Some Transit
        97 / 100
        Biker's Paradise

        Nearby schools

        GreatSchools rating
        Schools provided by the listing agent
        • Elementary: Llewellyn
        • Middle: Sellwood
        • High: Cleveland

        Source: RMLS (OR). This data may not be complete. We recommend contacting the local school district to confirm school assignments for this home.

        A local agent can set up tours, give advice and negotiate with sellers.

        Browse local experts

        Similar homes