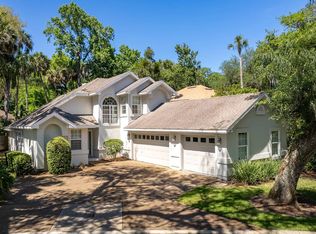
BUILT TO PRESERVE.DESIGNED TO IMPRESS. Custom-built by ICI on a modified Savannah plan, with dual master suites, this home was thoughtfully constructed off-grade to preserve the towering 100-year-old oaks that frame the property, a detail that sets the tone for everything inside. The open main floor is anchored by a gourmet kitchen with an expanded prep island, granite counters, and upgraded appliances. Inside, soaring ceilings open into a seamless kitchen, living, and dining space where travertine tile floors flow underfoot, continuing up the staircase. A tiled gas fireplace flanked by two-story windows makes the living space feel both grand and warm. A private office/3rd Bedroom with glass French doors and custom built-ins rounds out the ground floor, along with a first primary suite and half bath. The entire second floor is devoted to a spectacular primary retreat. Open House Saturday 7/25 11-3 PM; Sunday 7/26 1-3 PM.
Active
$1,100,000
1905 SEVILLA Boulevard W, Atlantic Beach, FL 32233
3beds
2,602sqft
Single Family Residence
Built in 1998
7,405 Square Feet Lot
$1,050,900 Zestimate®
$423/sqft
$254/mo HOA
What's special
Dual master suitesExpanded prep islandGranite countersFirst primary suiteGourmet kitchenSoaring ceilingsTravertine tile floors
- 8 days |
- 802 |
- 23 |
Likely to sell faster than
Zillow last checked:
Listing updated:
Listed by:
KAREN GARTLEY 904-910-1563,
KELLER WILLIAMS REALTY ATLANTIC PARTNERS 904-247-0059
Source: realMLS,MLS#: 2155196
Facts & features
Interior
Bedrooms & bathrooms
- Bedrooms: 3
- Bathrooms: 3
- Full bathrooms: 2
- 1/2 bathrooms: 1
Heating
- Central
Cooling
- Central Air, Multi Units
Appliances
- Included: Dishwasher, Disposal, Dryer, Electric Range, Electric Water Heater, Microwave, Refrigerator, Tankless Water Heater, Water Softener Owned
- Laundry: Lower Level
Features
- Breakfast Bar, Central Vacuum, Entrance Foyer, Kitchen Island, Pantry, Primary Bathroom - Shower No Tub, Primary Bathroom -Tub with Separate Shower, Split Bedrooms, Vaulted Ceiling(s), Walk-In Closet(s), Wet Bar
- Flooring: Carpet, Tile
- Has fireplace: Yes
- Fireplace features: Gas
Interior area
- Total interior livable area: 2,602 sqft
Property
Parking
- Total spaces: 2
- Parking features: Attached, Garage
- Attached garage spaces: 2
Features
- Levels: Two
- Stories: 2
- Patio & porch: Covered
- Exterior features: Balcony
- Fencing: Back Yard
Lot
- Size: 7,405 Square Feet
- Features: Sprinklers In Front, Sprinklers In Rear
Details
- Parcel number: 1694620140
Construction
Type & style
- Home type: SingleFamily
- Architectural style: Traditional
- Property subtype: Single Family Residence
Materials
- Frame, Stucco
- Roof: Shingle
Condition
- Updated/Remodeled
- New construction: No
- Year built: 1998
Utilities & green energy
- Water: Public
- Utilities for property: Cable Available
Community & HOA
Community
- Subdivision: Sevilla Gardens
HOA
- Has HOA: Yes
- Amenities included: Pool, Clubhouse, Tennis Court(s)
- HOA fee: $254 monthly
- HOA name: Sevilla Gardens Homeowners Association
- HOA phone: 904-536-0673
Location
- Region: Atlantic Beach
Financial & listing details
- Price per square foot: $423/sqft
- Tax assessed value: $1,141,059
- Annual tax amount: $8,902
- Date on market: 7/13/2026
- Listing terms: Cash,Conventional
Estimated market value
$1,050,900
$998,000 - $1.10M
$4,600/mo
Price history
| Date | Event | Price |
|---|---|---|
| 7/13/2026 | Listed for sale | $1,100,000-11.6%$423/sqft |
Source:  realMLS #2155196 Report a problem realMLS #2155196 Report a problem | ||
| 7/12/2026 | Listing removed | $1,245,000$478/sqft |
Source: realMLS #2142871 Report a problem | ||
| 6/12/2026 | Price change | $1,245,000-3.5%$478/sqft |
Source: realMLS #2142871 Report a problem | ||
| 5/1/2026 | Listed for sale | $1,290,000+136.7%$496/sqft |
Source: realMLS #2142871 Report a problem | ||
| 8/19/2016 | Sold | $545,000-8.7%$209/sqft |
Source: realMLS #790430 Report a problem | ||
| 6/19/2016 | Pending sale | $597,000$229/sqft |
Source: Watson Realty Corp. #790430 Report a problem | ||
| 6/4/2016 | Listed for sale | $597,000$229/sqft |
Source: WATSON REALTY CORP #790430 Report a problem | ||
| 5/12/2016 | Pending sale | $597,000$229/sqft |
Source: Watson Realty Corp. #790430 Report a problem | ||
| 4/11/2016 | Price change | $597,000-0.5%$229/sqft |
Source: Watson Realty Corp. #790430 Report a problem | ||
| 9/2/2015 | Listed for sale | $600,000+0.8%$231/sqft |
Source: WATSON REALTY CORP #790430 Report a problem | ||
| 4/3/2015 | Listing removed | $595,000$229/sqft |
Source: Keller Williams - Jacksonville Beach #759951 Report a problem | ||
| 3/15/2015 | Price change | $595,000-8.4%$229/sqft |
Source: Keller Williams Realty, Atlantic Partners #759951 Report a problem | ||
| 3/1/2015 | Listed for sale | $649,500$250/sqft |
Source: Keller Williams Realty, Atlantic Partners #759951 Report a problem | ||
Public tax history
| Year | Property taxes | Tax assessment |
|---|---|---|
| 2024 | $8,745 +2.7% | $543,056 +3% |
| 2023 | $8,515 +7.6% | $527,239 +3% |
| 2022 | $7,917 -0.3% | $511,883 +3% |
| 2021 | $7,940 +0.9% | $496,974 +1.4% |
| 2020 | $7,870 +1% | $490,113 +2.3% |
| 2019 | $7,793 +1.2% | $479,094 +1.9% |
| 2018 | $7,704 | $470,161 +2.1% |
| 2017 | $7,704 +1.1% | $460,491 +44.7% |
| 2016 | $7,620 +48.5% | $318,158 +0.7% |
| 2015 | $5,132 -1.6% | $315,947 +0.8% |
| 2014 | $5,213 | $313,440 +1.5% |
| 2013 | -- | $308,808 +1.7% |
| 2012 | -- | $303,647 -3.9% |
| 2011 | -- | $315,919 +1.7% |
| 2010 | -- | $310,518 +2.7% |
| 2009 | -- | $302,355 +5.7% |
| 2006 | -- | $286,103 +3% |
| 2005 | $4,621 | $277,770 +3% |
| 2004 | -- | $269,680 +1.9% |
| 2003 | $4,587 | $264,652 +2.4% |
| 2002 | -- | $258,449 +1.6% |
| 2001 | -- | $254,379 +3% |
| 2000 | -- | $246,970 +626.4% |
| 1999 | -- | $34,000 |
Find assessor info on the county website
Monthly payment
Est. payment
Payment breakdown
Explore the cost of this home by adjusting the details. Changes won't be saved.Climate risks
Neighborhood: 32233
Nearby schools
GreatSchools rating
- 9/10Atlantic Beach Elementary SchoolGrades: PK-5Distance: 1.6 mi
- 7/10Mayport Middle SchoolGrades: 6-8Distance: 1 mi
- 5/10Duncan U. Fletcher High SchoolGrades: 9-12Distance: 2.8 mi
Schools provided by the listing agent
- Middle: Select One
Source: realMLS. This data may not be complete. We recommend contacting the local school district to confirm school assignments for this home.
- $1,203,3004 bd3 ba2.9k sqft1901 Sevilla Blvd W, Atlantic Beach, FL 32233Off Market
- $1,033,2003 bd2 ba2.2k sqft1909 Sevilla Blvd W, Atlantic Beach, FL 32233Off Market

- $1,138,3004 bd2 ba2.3k sqft1904 Selva Marina Dr, Atlantic Beach, FL 32233Off Market
- $1,092,8003 bd2 ba2.1k sqft1908 Selva Marina Dr, Atlantic Beach, FL 32233Off Market

- $1,149,9003 bd3 ba2.3k sqft1925 Sevilla Blvd W, Atlantic Beach, FL 32233Off Market
- $1,098,4003 bd2 ba2k sqft1913 Sevilla Blvd W, Atlantic Beach, FL 32233Off Market
- $1,202,9004 bd3 ba2.3k sqft1898 Selva Marina Dr, Atlantic Beach, FL 32233Off Market
- $1,095,3003 bd2 ba1.9k sqft1912 Selva Marina Dr, Atlantic Beach, FL 32233Off Market
A local agent can set up tours, give advice and negotiate with sellers.
Similar homes
- $1,500,0004 bd3 ba3.3k sqft1978 BRISTA DE MAR Circle, Atlantic Beach, FL 32233For Sale
 MLS ID #2153675, INNA BELL. realMLS
 - $1,155,0004 bd4 ba3.1k sqft243 BARONY Drive, Jacksonville, FL 32225For Sale
 MLS ID #2150202, PAULA GIBSON. realMLS
 - $825,0003 bd3 ba2.6k sqft1556 HARRINGTON PARK Drive, Jacksonville, FL 32225For Sale
 MLS ID #2153911, PAULA GIBSON. realMLS
 - $1,095,0003 bd3 ba2.6k sqft6526 BURNHAM Circle, Ponte Vedra Beach, FL 32082For Sale
 MLS ID #2149724, SHELLEY MORGAN. realMLS
 - $923,0004 bd2 ba2.3k sqft13802 LONGS LANDING Road E, Jacksonville, FL 32225For SaleMLS ID #2149976, DOROTHY MURELL HEYE. realMLS
- $1,290,0003 bd3 ba2.6k sqft2366 PINE ISLAND Court, Jacksonville, FL 32224For SaleMLS ID #2142912, MARK LOWE. realMLS
- $1,150,0004 bd3 ba3.1k sqft3951 CHICORA WOOD Place, Jacksonville, FL 32224For SaleMLS ID #2149672, WALLY SEARS. realMLS
- $915,0005 bd4 ba3k sqft13827 LONGS LANDING Road E, Jacksonville, FL 32225For SaleMLS ID #2148584, SANDY MILLER. realMLS
- $1,195,0004 bd3 ba2.3k sqft2578 HORN Street, Jacksonville Beach, FL 32250For SaleMLS ID #2150049, ERIC MILLER. realMLS
- $999,9904 bd5 ba3.4k sqft14627 CRYSTAL VIEW Lane, Jacksonville, FL 32250For SaleMLS ID #2145540, KIMBERLEY SANDBERG. realMLS
- $890,0004 bd3 ba3k sqft12869 BONEY Road, Jacksonville, FL 32226For SaleMLS ID #2155616, AUBREY WESSOLOWSKI. realMLS
- $1,195,0003 bd3 ba3k sqft95422 Captains Way, Fernandina Beach, FL 32034For SaleMLS ID #116720, Jenny Schaffer, SUMMER HOUSE REALTY. AINCAR
- $999,0003 bd3 ba3.2k sqft88 CAT Road, Ponte Vedra Beach, FL 32082For SaleMLS ID #2144139, NICOLE NEARY. realMLS
- $1,299,0003 bd3 ba2k sqft33 MONTEREY Street, Ponte Vedra Beach, FL 32082For SaleMLS ID #2154307, BARBARA MAPLE. realMLS
- $1,094,9005 bd4 ba3.3k sqft317 S MILL VIEW Way, Ponte Vedra Beach, FL 32082For SaleMLS ID #2144679, BRADYN HAMMOND. realMLS
- $918,0005 bd5 ba2.9k sqft13175 WEXFORD HOLLOW Road N, Jacksonville, FL 32224For SaleMLS ID #2151132, ROBERT BURKE. realMLS
- $980,0004 bd3 ba2.8k sqft240 SHELL BLUFF Court, Ponte Vedra Beach, FL 32082For SaleMLS ID #2139602, JUSTIN LOTT. realMLS
- $749,0004 bd3 ba2.9k sqft13819 IBIS POINT Boulevard, Jacksonville, FL 32224For SaleMLS ID #2150301, RICHARD OLIVER. realMLS
- $1,590,0603 bd2 ba2.6k sqft9006 HECKSCHER Drive, Jacksonville, FL 32226For SaleMLS ID #2150234, ELEANOR SEARS. realMLS
- $825,0003 bd4 ba3.2k sqft6661 RAMOTH Drive, Jacksonville, FL 32226For SaleMLS ID #2152536, THEODORE FULGER. realMLS
