Built in 2022, this stunning home offers a rare opportunity to own a modern residence that feels practically brand new. Thoughtfully designed with an open-concept layout, the home is filled with abundant natural light, creating a bright yet inviting atmosphere that’s perfect for both everyday living and entertaining.
Ideally situated, this property combines the charm of peaceful country living with the convenience of nearby city amenities. With quick access to Highway 67 and the Chisholm Trail Tollway, commuting is effortless, while a variety of shopping and dining options are just minutes away.
Whether you’re looking for comfort, style, or location, this home truly delivers, making it an exceptional opportunity for buyers seeking both convenience and a welcoming place to call home.
For sale
$299,000
1905 Skylar Ln, Cleburne, TX 76033
3beds
1,833sqft
Single Family Residence
Built in 2022
5,749 Square Feet Lot
$296,700 Zestimate®
$163/sqft
$38/mo HOA
What's special
Abundant natural lightBright yet inviting atmosphereOpen-concept layout
- 141 days
- 57
- 4
Zillow last checked:
Listing updated:
Listed by:
Krystal Raya 0686606 972-282-8888,
CENTURY 21 Judge Fite Co. 972-282-8888
Source: NTREIS,MLS#: 21231346
Facts & features
Interior
Bedrooms & bathrooms
- Bedrooms: 3
- Bathrooms: 2
- Full bathrooms: 2
Primary bedroom
- Level: First
- Dimensions: 1 x 1
Living room
- Level: First
- Dimensions: 1 x 1
Heating
- Electric
Cooling
- Electric
Appliances
- Included: Dishwasher, Electric Cooktop, Electric Oven, Electric Water Heater, Microwave
Features
- Eat-in Kitchen, High Speed Internet, Kitchen Island, Open Floorplan, Pantry, Smart Home, Cable TV, Walk-In Closet(s), Wired for Sound
- Flooring: Carpet, Tile
- Has basement: No
- Has fireplace: No
Interior area
- Total interior livable area: 1,833 sqft
Video & virtual tour
Property
Parking
- Total spaces: 2
- Parking features: Door-Multi, Epoxy Flooring, Garage Faces Front, Garage, Garage Door Opener
- Garage spaces: 2
Features
- Levels: One
- Stories: 1
- Patio & porch: Covered
- Pool features: None
- Fencing: Back Yard,Wood
Lot
- Size: 5,749 Square Feet
Details
- Parcel number: 126297111335
Construction
Type & style
- Home type: SingleFamily
- Architectural style: Traditional,Detached
- Property subtype: Single Family Residence
Materials
- Brick
- Foundation: Slab
- Roof: Composition,Shingle
Condition
- Year built: 2022
Utilities & green energy
- Sewer: Public Sewer
- Water: Public
- Utilities for property: Electricity Available, Sewer Available, Water Available, Cable Available
Community & HOA
Community
- Features: Sidewalks
- Security: Prewired, Security System
- Subdivision: Remington Rdg
HOA
- Has HOA: Yes
- Services included: Association Management
- HOA fee: $450 annually
- HOA name: Allied HOA LLC
- HOA phone: 800-310-6552
Location
- Region: Cleburne
Financial & listing details
- Price per square foot: $163/sqft
- Tax assessed value: $315,838
- Annual tax amount: $7,642
- Date on market: 4/13/2026
- Listing terms: Cash,Conventional,FHA,VA Loan
- Exclusions: Refrigerator
- Electric utility on property: Yes
Estimated market value
$296,700
$282,000 - $312,000
$2,391/mo
Price history
| Date | Event | Price |
|---|---|---|
| 4/13/2026 | Listed for sale | $299,000-8%$163/sqft |
Source: NTREIS #21231346 Report a problem | ||
| 7/8/2024 | Listing removed | $325,000-1.5%$177/sqft |
Source: NTREIS #20549564 Report a problem | ||
| 3/12/2024 | Listed for sale | $330,000$180/sqft |
Source: NTREIS #20549564 Report a problem | ||
Public tax history
| Year | Property taxes | Tax assessment |
|---|---|---|
| 2025 | $5,194 -6.9% | $315,838 |
| 2024 | $5,581 -27% | $315,838 -8% |
| 2023 | $7,642 +836.7% | $343,422 +953.4% |
| 2022 | $816 | $32,600 |
Find assessor info on the county website
Monthly payment
Est. payment
Payment breakdown
Explore the cost of this home by adjusting the details. Changes won't be saved.Climate risks
Neighborhood: 76033
Nearby schools
Schools provided by the listing agent
- Elementary: Marti
- Middle: Ad Wheat
- High: Cleburne
- District: Cleburne ISD
Source: NTREIS. This data may not be complete. We recommend contacting the local school district to confirm school assignments for this home.
Similar homes
- $285,0004 bd2 ba1.8k sqft806 Peighton Ct, Cleburne, TX 76033For Sale
 MLS ID #21270010, Kyle Smoke. NTREIS
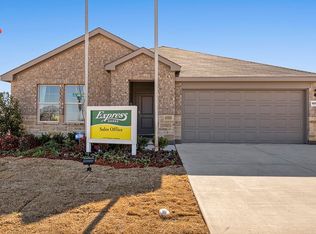
 - $270,0003 bd2 ba1.4k sqft717 Durango Ln, Cleburne, TX 76033For Sale
 MLS ID #21325369, Cheri White. NTREIS
 - $324,9994 bd2 ba2k sqft1212 Dublin Dr, Cleburne, TX 76033For Sale
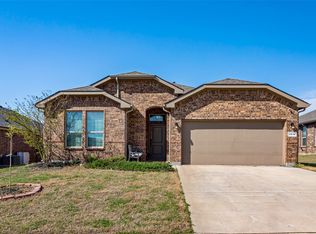 MLS ID #21218462, Chris Maunder. NTREIS
 - $349,8003 bd2 ba2.1k sqft815 Chestnut Grove Dr, Cleburne, TX 76033For Sale
 MLS ID #21309900, Kristin White. NTREIS
