Your DREAM HOME awaits you in the beautiful Wynstone subdivision in Washington Twp/Centerville Schools! Offering over 4,100 sqft of living space, this gorgeous Ainsley II floor plan by M/I Homes will impress you! With 4 bedrooms, 2.5 baths, office, loft area, AND flex-room, there is space for everyone. Incredible curb appeal, professional landscape lighting, and an upgraded front porch will pull you in! Be captivated by the 2-story entry and bright, spacious dining room with beautiful new designer lighting. The owner spared no expense upgrading this home during the build. Each level boasts the 4’ bump-out upgrade, creating an even more open feel. The office includes a bonus area that could convert to a closet, full bath, or built-ins. (See virtually staged photos!) The backyard is a private green oasis with trees planted for privacy. The main level features a jaw-dropping great room with gorgeous coffered ceilings and a custom stone fireplace with built-ins. The great room flows into the gourmet kitchen with double smart ovens (WiFi enabled, Alexa compatible), hidden microwave that doubles as a 3rd oven, GORGEOUS quartz countertops, under-cabinet lighting, Butler’s Pantry with a top-of-the-line wine fridge, and walk-in pantry. Also on the main floor: a flex room (currently a gym), half-bath, and mudroom off the immaculate 3-car garage. Upstairs, find 4 bedrooms, including the primary suite with 2 closets—one a sunlit walk-in! Additional bedrooms are near a spacious hall bath and convenient 2nd-floor laundry. The large loft offers flexible living space or could be enclosed as a 5th bedroom! With dual-zone heating and cooling and smart thermostats, comfort is ensured on every floor. The unfinished basement is a blank canvas, plumbed for a FULL bath and wet bar, ready for your creative vision. Located off Clyo between Spring Valley and Nutt Rd in desirable Wynstone, this home offers fantastic functionality and flow—perfect for entertaining and everyday living!
Sold for $750,000
$750,000
1905 Spindletop Ln, Dayton, OH 45458
4beds
4,117sqft
Single Family Residence
Built in 2018
0.4 Acres Lot
$795,300 Zestimate®
$182/sqft
$3,932 Estimated rent
Home value
$795,300
$716,000 - $883,000
$3,932/mo
Zestimate® history
Owner options
List your home for rent
$3,932/mo
Rent Zestimate®
Find your next renter with Zillow Rental Manager. Plus, with online applications, you can quickly screen prospective tenants – for free.
$3,932/mo
Rent Zestimate®
Refinance and save
$5,751/mo
Est. payment
Refinancing to a lower rate could help reduce your monthly payments and save thousands over the life of the loan.
$5,751/mo
Est. payment
Explore your selling options
Work with a Zillow partner agent
Leverage their expertise and Zillow's premium Showcase listings to get your home seen by more buyers.
Get startedList with your own agent
Get your home in front of millions of buyers by listing it on Zillow.
Learn how to do itSell it yourself
Take full control of how buyers see your home on Zillow by listing For Sale by Owner (FSBO).
List your homeWhat's special
Large loftIncredible curb appealFlex roomPrivate green oasisUpgraded front porchDual-zone heating and coolingSmart thermostats
Zillow last checked:
Listing updated:
Listed by:
Aimee J Minda 937-369-1553,
Keller Williams Advisors Rlty
Bought with:
Lisa A Goris-May, 2003006659
Glasshouse Realty Group
Source: DABR MLS,MLS#: 932823 Originating MLS: Dayton Area Board of REALTORS
Originating MLS: Dayton Area Board of REALTORSFacts & features
Interior
Bedrooms & bathrooms
- Bedrooms: 4
- Bathrooms: 3
- Full bathrooms: 2
- 1/2 bathrooms: 1
- Main level bathrooms: 1
Primary bedroom
- Level: Second
- Dimensions: 22 x 16
Bedroom
- Level: Second
- Dimensions: 19 x 11
Bedroom
- Level: Second
- Dimensions: 13 x 13
Bedroom
- Level: Second
- Dimensions: 14 x 13
Breakfast room nook
- Level: Main
- Dimensions: 17 x 9
Dining room
- Level: Main
- Dimensions: 17 x 12
Entry foyer
- Level: Main
- Dimensions: 19 x 7
Exercise room
- Level: Main
- Dimensions: 13 x 13
Great room
- Level: Main
- Dimensions: 27 x 20
Kitchen
- Level: Main
- Dimensions: 17 x 14
Laundry
- Level: Second
- Dimensions: 8 x 8
Loft
- Level: Second
- Dimensions: 21 x 20
Mud room
- Level: Main
- Dimensions: 14 x 11
Office
- Level: Main
- Dimensions: 15 x 11
Recreation
- Level: Basement
- Dimensions: 50 x 50
Heating
- Forced Air, Natural Gas
Cooling
- Central Air
Appliances
- Included: Built-In Oven, Cooktop, Dryer, Dishwasher, Disposal, Microwave, Wine Cooler, Washer, Gas Water Heater, Humidifier
Features
- Wet Bar, Ceiling Fan(s), Cathedral Ceiling(s), High Speed Internet, Kitchen/Family Room Combo, Pantry, Quartz Counters, Solid Surface Counters, Bar, Walk-In Closet(s)
- Windows: Double Hung
- Basement: Full,Unfinished
- Number of fireplaces: 1
- Fireplace features: One, Gas
Interior area
- Total structure area: 4,117
- Total interior livable area: 4,117 sqft
Property
Parking
- Total spaces: 3
- Parking features: Attached, Garage, Garage Door Opener
- Attached garage spaces: 3
Features
- Levels: Two
- Stories: 2
- Patio & porch: Porch
- Exterior features: Porch
Lot
- Size: 0.4 Acres
- Dimensions: 149 x 106 x 152 x 119
Details
- Parcel number: O67223440153
- Zoning: Residential
- Zoning description: Residential
Construction
Type & style
- Home type: SingleFamily
- Property subtype: Single Family Residence
Materials
- Brick
Condition
- Year built: 2018
Details
- Builder model: Ainsley II
Utilities & green energy
- Water: Public
- Utilities for property: Natural Gas Available, Sewer Available, Water Available, Cable Available
Community & HOA
Community
- Security: Smoke Detector(s)
- Subdivision: Wynstone Sec 2
HOA
- Has HOA: Yes
- HOA fee: $625 annually
- HOA name: Stonegate Property Mgmt
- HOA phone: 859-534-0900
Location
- Region: Dayton
Financial & listing details
- Price per square foot: $182/sqft
- Tax assessed value: $559,370
- Annual tax amount: $13,346
- Date on market: 4/25/2025
- Listing terms: Conventional,FHA,VA Loan
Price history
| Date | Event | Price |
|---|---|---|
| 6/5/2025 | Sold | $750,000$182/sqft |
Source:  DABR MLS #932823 Report a problem DABR MLS #932823 Report a problem | ||
| 4/29/2025 | Pending sale | $750,000$182/sqft |
Source: DABR MLS #932823 Report a problem | ||
| 4/29/2025 | Contingent | $750,000$182/sqft |
Source: DABR MLS #932823 Report a problem | ||
| 4/26/2025 | Listed for sale | $750,000+53.9%$182/sqft |
Source: DABR MLS #932823 Report a problem | ||
| 1/18/2019 | Sold | $487,200$118/sqft |
Source: Public Record Report a problem | ||
Public tax history
| Year | Property taxes | Tax assessment |
|---|---|---|
| 2025 | $13,346 -0.2% | $195,780 |
| 2024 | $13,369 +8.6% | $195,780 |
| 2023 | $12,305 -7.2% | $195,780 +17.3% |
| 2022 | $13,258 -0.3% | $166,940 |
| 2021 | $13,294 +0.1% | $166,940 |
| 2020 | $13,276 +5.8% | $166,940 +18.4% |
| 2019 | $12,545 +719.2% | $140,960 +632.3% |
| 2018 | $1,531 | $19,250 |
Find assessor info on the county website
Neighborhood: 45458
Nearby homes
- $717,4004 bd2 ba3.3k sqft1897 Spindletop Ln, Dayton, OH 45458Off Market
- $871,6006 bd5 ba5.1k sqft1909 Spindletop Ln, Dayton, OH 45458Off Market
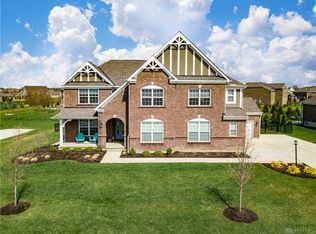
- $803,6004 bd3 ba4.1k sqft9517 Whiterock Ct, Dayton, OH 45458Off Market
- $590,3003 bd3 ba2.2k sqft1893 Spindletop Ln, Dayton, OH 45458Off Market
- $752,9004 bd4 ba3.7k sqft9518 Whiterock Ct, Centerville, OH 45458Off Market
- $797,3005 bd1 ba3.8k sqft1906 Spindletop Ln, Washington Township, OH 45458Off Market
- $618,8004 bd3 ba2.2k sqft1913 Spindletop Ln, Dayton, OH 45458Off Market
- $812,5005 bd3 ba4k sqft1906 Spindletop Ln, Dayton, OH 45458Off Market
Nearby schools
GreatSchools rating
- 7/10W O Cline Elementary SchoolGrades: 2-5Distance: 2.5 mi
- 8/10Tower Heights Middle SchoolGrades: 6-8Distance: 2.5 mi
- 8/10Centerville High SchoolGrades: 9-12Distance: 2 mi
Schools provided by the listing agent
- District: Centerville
Source: DABR MLS. This data may not be complete. We recommend contacting the local school district to confirm school assignments for this home.
Get a cash offer in 3 minutes
Find out how much your home could sell for in as little as 3 minutes with a no-obligation cash offer.
Estimated market value
$795,300
Get a cash offer in 3 minutes
Find out how much your home could sell for in as little as 3 minutes with a no-obligation cash offer.
Estimated market value
$795,300
- Ohio
- Montgomery County
- Centerville
- 45458
- 1905 Spindletop Ln
Nearby cities
Nearby zip codes
Other Centerville Topics
