Move right in to this beautifully updated, bright and open, end-unit home located in Spruce Creek Fly-In: a guard-gated and guarded, 24 hour security community. Designed with an open floor plan, this home features vaulted ceilings and four skylights, filling the space with natural light and enhancing the large, white tile flooring. The inviting living room has a charming fireplace, perfect for relaxing evenings, while the Florida room doubles as a versatile flex space, offering endless possibilities for relaxation or entertainment. You can take in serene pond views in the backyard.
The spacious primary suite features a walk-in closet and a bright ensuite bathroom with skylight. A 2nd bedroom features a large, wall-length closet with an adjacent full bathroom. Upgrades include new flooring in both bedrooms, a newly tiled master bathroom shower and new vanity in the full bathroom. The 2 car garage has new flooring and an electric roll-down screen. Spruce Creek Fly-In is a residential AirPark with a private 4000' x 180' runway - lighted, private GPS approach, LOA required. Residents enjoy access to a community pool and the unique lifestyle of this world-famous aviation neighborhood. Don't miss this opportunity to call this outstanding home yours - schedule your private showing today!
Active
Price cut: $10K (8/30)
$309,900
1905 Sprucewood Way, Port Orange, FL 32128
2beds
1,498sqft
Condominium, Residential
Built in 1986
-- sqft lot
$303,900 Zestimate®
$207/sqft
$816/mo HOA
What's special
Four skylightsOpen floor planSpacious primary suiteVaulted ceilingsCharming fireplaceLarge white tile flooringNatural light
- 311 days
- 144
- 1
Zillow last checked:
Listing updated:
Listed by:
Corinne Beckham 206-601-6327,
Spruce Creek Fly-In Realty
Source: DBAMLS,MLS#: 1219509
Facts & features
Interior
Bedrooms & bathrooms
- Bedrooms: 2
- Bathrooms: 2
- Full bathrooms: 2
Bedroom 1
- Description: En-suite bath
- Level: Main
- Area: 208 Square Feet
- Dimensions: 13.00 x 16.00
Bathroom 2
- Description: Adjoining bath
- Level: Main
- Area: 121 Square Feet
- Dimensions: 11.00 x 11.00
Dining room
- Description: Volume Ceiling
- Level: Main
- Area: 120 Square Feet
- Dimensions: 10.00 x 12.00
Florida room
- Description: Access to Great Room and Primary Bedroom
- Level: Main
- Area: 169 Square Feet
- Dimensions: 13.00 x 13.00
Great room
- Description: Volume Ceiling
- Level: Main
- Area: 221 Square Feet
- Dimensions: 13.00 x 17.00
Kitchen
- Description: Updated
- Level: Main
- Area: 120 Square Feet
- Dimensions: 10.00 x 12.00
Other
- Description: Nook next to kitchen, lanai access
- Level: Main
Heating
- Central, Electric, Separate Meters
Cooling
- Central Air
Appliances
- Included: Washer, Refrigerator, Microwave, Ice Maker, Freezer, Electric Water Heater, Electric Range, Electric Oven, Dryer, Disposal, Dishwasher
- Laundry: In Garage, Sink
Features
- Breakfast Nook, Built-in Features, Ceiling Fan(s), Eat-in Kitchen, Open Floorplan, Pantry, Primary Bathroom - Shower No Tub, Primary Downstairs, Solar Tube(s), Vaulted Ceiling(s), Walk-In Closet(s)
- Flooring: Tile, Vinyl
- Windows: Skylight(s)
- Number of fireplaces: 1
- Fireplace features: Wood Burning
Interior area
- Total structure area: 2,226
- Total interior livable area: 1,498 sqft
Property
Parking
- Total spaces: 2
- Parking features: Attached, Garage
- Attached garage spaces: 2
Features
- Levels: One
- Stories: 1
- Patio & porch: Front Porch, Patio, Screened
- Spa features: Community
- Has view: Yes
- View description: Pond
- Has water view: Yes
- Water view: Pond
Lot
- Size: 2,178 Square Feet
Details
- Parcel number: 623604020450
Construction
Type & style
- Home type: Condo
- Architectural style: Traditional
- Property subtype: Condominium, Residential
Materials
- Foundation: Slab
- Roof: Shingle
Condition
- Updated/Remodeled
- New construction: No
- Year built: 1986
Utilities & green energy
- Sewer: Public Sewer
- Water: Public
- Utilities for property: Cable Available, Electricity Connected, Sewer Connected, Water Connected
Community & HOA
Community
- Features: Airport/Runway
- Security: 24 Hour Security, Gated with Guard, Security Gate, Smoke Detector(s)
- Subdivision: Spruce Creek Fly In
HOA
- Has HOA: Yes
- Amenities included: Airport/Runway, Gated, Maintenance Grounds, Playground, Security, Management - On Site
- Services included: Insurance, Maintenance Grounds, Maintenance Structure, Security
- HOA fee: $1,995 annually
- Second HOA fee: $650 monthly
Location
- Region: Port Orange
Financial & listing details
- Price per square foot: $207/sqft
- Tax assessed value: $235,532
- Annual tax amount: $4,487
- Date on market: 11/1/2025
- Listing terms: Cash,Conventional
- Electric utility on property: Yes
- Road surface type: Paved
Estimated market value
$303,900
$289,000 - $319,000
$2,396/mo
Price history
| Date | Event | Price |
|---|---|---|
| 8/30/2026 | Price change | $309,900-3.1%$207/sqft |
Source:  DBAMLS #1219509 Report a problem DBAMLS #1219509 Report a problem | ||
| 7/26/2026 | Price change | $319,900-3%$214/sqft |
Source: DBAMLS #1219509 Report a problem | ||
| 5/31/2026 | Price change | $329,900-2.1%$220/sqft |
Source: DBAMLS #1219509 Report a problem | ||
| 4/13/2026 | Price change | $336,900-0.3%$225/sqft |
Source: DBAMLS #1219509 Report a problem | ||
| 3/27/2026 | Price change | $337,900-0.6%$226/sqft |
Source: DBAMLS #1219509 Report a problem | ||
| 1/18/2026 | Price change | $339,900-0.3%$227/sqft |
Source: DBAMLS #1219509 Report a problem | ||
| 1/2/2026 | Price change | $341,000-0.6%$228/sqft |
Source: DBAMLS #1219509 Report a problem | ||
| 12/26/2025 | Price change | $343,000-0.6%$229/sqft |
Source: DBAMLS #1219509 Report a problem | ||
| 11/24/2025 | Price change | $345,000-1.1%$230/sqft |
Source: DBAMLS #1219509 Report a problem | ||
| 11/1/2025 | Listed for sale | $349,000$233/sqft |
Source: DBAMLS #1219509 Report a problem | ||
| 10/1/2025 | Listing removed | $349,000$233/sqft |
Source: DBAMLS #1212213 Report a problem | ||
| 9/14/2025 | Price change | $349,000-0.1%$233/sqft |
Source: DBAMLS #1212213 Report a problem | ||
| 4/16/2025 | Listed for sale | $349,500$233/sqft |
Source: DBAMLS #1212213 Report a problem | ||
| 2/12/2025 | Listing removed | $349,500$233/sqft |
Source: DBAMLS #1206792 Report a problem | ||
| 12/12/2024 | Listed for sale | $349,500+102%$233/sqft |
Source: DBAMLS #1206792 Report a problem | ||
| 2/13/2017 | Sold | $173,000+19.3%$115/sqft |
Source: Public Record Report a problem | ||
| 1/20/2017 | Listing removed | $1,500$1/sqft |
Source: Watson - Port Orange Report a problem | ||
| 1/17/2017 | Listed for rent | $1,500$1/sqft |
Source: Watson - Port Orange Report a problem | ||
| 2/13/2015 | Sold | $145,000+68.4%$97/sqft |
Source: DBAMLS #567282 Report a problem | ||
| 6/19/2014 | Sold | $86,100-36.2%$57/sqft |
Source: Public Record Report a problem | ||
| 11/21/2010 | Listing removed | $135,000$90/sqft |
Source: Ocean Properties & Mgmt. Inc #1004401 Report a problem | ||
| 11/18/2010 | Listed for sale | $135,000-42.6%$90/sqft |
Source: Ocean Properties & Mgmt. Inc #1004401 Report a problem | ||
| 11/21/2005 | Sold | $235,000$157/sqft |
Source: Public Record Report a problem | ||
Public tax history
| Year | Property taxes | Tax assessment |
|---|---|---|
| 2025 | $4,310 -3.9% | $235,532 +3.6% |
| 2024 | $4,487 +5.8% | $227,433 +10% |
| 2023 | $4,240 +13.4% | $206,757 +10% |
| 2022 | $3,738 | $187,961 +10% |
| 2021 | -- | $170,874 +10% |
| 2020 | $3,370 | $155,340 +1.7% |
| 2019 | $3,370 -2.6% | $152,795 +10.9% |
| 2018 | $3,460 +7.9% | $137,822 +7.6% |
| 2017 | $3,207 +4.5% | $128,065 +6.3% |
| 2016 | $3,068 +0.3% | $120,462 -1.3% |
| 2015 | $3,059 +79.2% | $122,035 +18.7% |
| 2014 | $1,707 | $102,817 +1.5% |
| 2013 | -- | $101,298 +1.7% |
| 2012 | -- | $99,605 +3% |
| 2011 | -- | $96,704 -10.3% |
| 2010 | -- | $107,830 -6.8% |
| 2009 | -- | $115,693 -34.1% |
| 2007 | -- | $175,638 +1.5% |
| 2006 | -- | $173,027 +26.2% |
| 2005 | -- | $137,121 +9.2% |
| 2004 | -- | $125,560 +51.6% |
| 2003 | -- | $82,797 +2.4% |
| 2002 | -- | $80,856 +1.6% |
| 2001 | -- | $79,583 +3% |
| 2000 | -- | $77,266 |
Find assessor info on the county website
Monthly payment
Est. payment
Payment breakdown
Explore the cost of this home by adjusting the details. Changes won't be saved.Climate risks
Neighborhood: Spruce Creek
- $289,7002 bd2 ba1.4k sqft1905 Sprucewood Way #45, Pt Orange, FL 32128Off Market
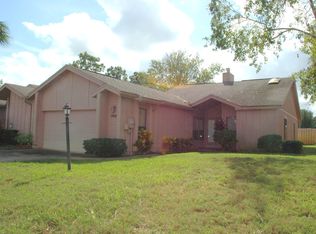
- $384,5002 bd2 ba2.6k sqft1903 Sprucewood Way, Port Orange, FL 32128Off Market

- $305,5003 bd2 ba2.2k sqft1907 Sprucewood Way, Port Orange, FL 32128Off Market
- $329,8003 bd2 ba1.5k sqft1901 Sprucewood Way, Port Orange, FL 32128Off Market
Similar homes
- $310,0002 bd2 ba1.1k sqft26 Golf Villa Dr, Port Orange, FL 32128For Sale
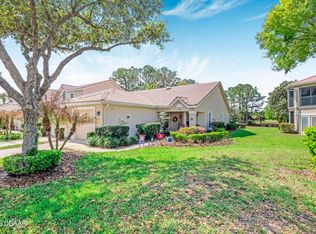
 MLS ID #1224273, Lauren Buzinski, Coldwell Banker Coast Realty. DBAMLS
 - $319,9002 bd2 ba1.1k sqft68 Golf Villa Dr, Port Orange, FL 32128For Sale
 MLS ID #1229623, Amanda O'Connor, Coldwell Banker Coast Realty. DBAMLS
 - $365,0002 bd2 ba1.5k sqft1312 N Wembley Cir, Port Orange, FL 32128For Sale
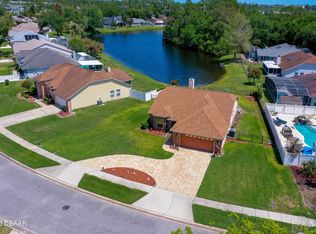 MLS ID #1225143, Marta Pascale, Adams, Cameron & Co., Realtors. DBAMLS
 - $269,0002 bd2 ba1.4k sqft114 Hickory Ln, Pt Orange, FL 32128For Sale
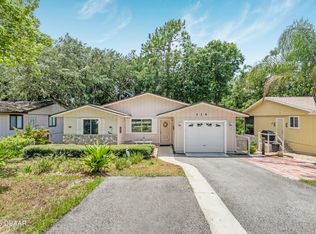 MLS ID #1228191, Connor Walter Brickel, Coldwell Banker Coast Realty. DBAMLS
 - $260,0002 bd2 ba1.4k sqft41 Crooked Pine Rd, Port Orange, FL 32128For SaleMLS ID #1221776, Jonathan B Owens, Keller Williams Realty Florida Partners. DBAMLS
- $325,0003 bd2 ba1.2k sqft5317 Peach Blossom Blvd, Port Orange, FL 32128For SaleMLS ID #1228294, Ron Wysocarski, LPT Realty, LLC. DBAMLS
- $259,0002 bd2 ba1.5k sqft47 Crooked Pine Rd, Port Orange, FL 32128For SaleMLS ID #1223503, Svetlana Hardwick, LPT Realty, LLC. DBAMLS
- $199,9992 bd2 ba1.1k sqft830 Airport Rd APT 105, Port Orange, FL 32128For SaleMLS ID #1227045, Patricia Goncalves Campos, Realty One Group Evolve. DBAMLS
- $299,9002 bd2 ba1.1k sqft151 Brandy Hills Dr, Port Orange, FL 32129For SaleMLS ID #1228351, Paige Brewer, NextHome At The Beach. DBAMLS
- $249,0002 bd2 ba1.2k sqft49 Crooked Pine Rd, Port Orange, FL 32128For SaleMLS ID #1223509, Svetlana Hardwick, LPT Realty, LLC. DBAMLS
- $310,0003 bd2 ba2.1k sqft1013 Belleflower Dr, Port Orange, FL 32127For SaleMLS ID #1221232, Sue Alleva, Coldwell Banker Coast Realty. DBAMLS
- $309,9003 bd2 ba1.4k sqft77 Spinnaker Cir, South Daytona, FL 32119For SaleMLS ID #1230221, Susan Summers, Century 21 Sundance Realty. DBAMLS
- $343,9002 bd2 ba1.8k sqft982 Breezemont Ct, Port Orange, FL 32127For SaleMLS ID #1229857, Danny Robinson, Realty Pros Assured. DBAMLS
- $409,9003 bd2 ba1.4k sqft1804 Creekwater Blvd, Port Orange, FL 32128For SaleMLS ID #1227869, Tammy Cherry, Charles Rutenberg Realty Orlando LLC. DBAMLS
- $379,9003 bd2 ba1.6k sqft6816 Amici Ct, Port Orange, FL 32128For SaleMLS ID #1228975, Bryan Morford, Realty Pros Assured. DBAMLS
- $224,9003 bd2 ba1.3k sqft150 Blue Heron Dr APT B, Daytona Beach, FL 32119For SaleMLS ID #1229954, Terri Headley, Coldwell Banker Coast Realty. DBAMLS
- $289,9003 bd3 ba1.8k sqft100 Black Crow Cir, Daytona Beach, FL 32119For SaleMLS ID #1226635, Susan Summers, Century 21 Sundance Realty. DBAMLS
- $239,0002 bd2 ba1k sqft940 Village Trl Unit 2-207, Port Orange, FL 32127For SaleMLS ID #1204337, Enas Roman, Realty Pros Assured. DBAMLS
- $329,0002 bd1 ba990 sqft999 16th St, Edgewater, FL 32132For SaleMLS ID #1230466, Glenn Moore, Local Living Realty Group. DBAMLS
