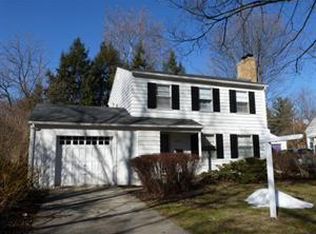
Desirable beautiful Home, this one-of-a kind spacious 2066 sq ft, this home featuring a 4 bed 3 full bath 2 car attached garage with an additional 748 sq ft finished basement with a fireplace, stunning custom-new built addition master bedroom on 2nd floor 600 sq ft with large walk-in closet. open concert kitchen with over 7-foot Island, white quartz counter tops and beautiful white maple cabinets. Brand new paint thru out, brand new high efficiency appliances, brand new remodeled 3 full bathrooms and a newly built welcome covered front porch leads to this cozy sweet home. You will love hosting outdoor gatherings and parties in this amazing yard landscaped with maple trees, lilacs, hydrangeas, and a garden shed. Walking distance to Parks, Schools, U Michigan Stadium, Restaurants, Food Trucks and Events in the nearby Parks. Whether you're looking for a home to raise your family or a quiet place to retire, don't miss out this beautiful sweet home.
For sale
Price cut: $50K (8/30)
$649,900
1905 Steere Pl, Ann Arbor, MI 48104
4beds
2,330sqft
Single Family Residence
Built in 1939
6,098 Square Feet Lot
$635,800 Zestimate®
$279/sqft
$-- HOA
What's special
- 53 days
- 1,209
- 88
Zillow last checked:
Listing updated:
Listed by:
Sherry Liu 734-680-6177,
National Realty Centers, Inc 248-468-1444
Source: Realcomp II,MLS#: 20261054505
Facts & features
Interior
Bedrooms & bathrooms
- Bedrooms: 4
- Bathrooms: 3
- Full bathrooms: 3
Primary bedroom
- Level: Second
- Area: 272
- Dimensions: 17 X 16
Bedroom
- Level: Second
- Area: 204
- Dimensions: 12 X 17
Bedroom
- Level: Second
- Area: 110
- Dimensions: 11 X 10
Bedroom
- Level: Entry
- Area: 132
- Dimensions: 12 X 11
Primary bathroom
- Level: Second
- Area: 132
- Dimensions: 12 X 11
Other
- Level: Second
- Area: 65
- Dimensions: 5 X 13
Other
- Level: Entry
- Area: 56
- Dimensions: 7 X 8
Dining room
- Level: Entry
- Area: 80
- Dimensions: 10 X 8
Kitchen
- Level: Entry
- Area: 100
- Dimensions: 10 X 10
Living room
- Level: Entry
- Area: 396
- Dimensions: 18 X 22
Heating
- ENERGYSTAR Qualified Furnace Equipment, Forced Air, Natural Gas
Cooling
- Ceiling Fans, Central Air
Appliances
- Included: Convection Oven, Dishwasher, Disposal, Dryer, Energy Star Qualified Refrigerator, Free Standing Gas Range, Humidifier, Microwave, Self Cleaning Oven, Stainless Steel Appliances, Washer
- Laundry: Gas Dryer Hookup, Washer Hookup
Features
- Programmable Thermostat
- Basement: Partially Finished
- Has fireplace: Yes
- Fireplace features: Basement, Electric
Interior area
- Total interior livable area: 2,330 sqft
- Finished area above ground: 2,066
- Finished area below ground: 264
Property
Parking
- Total spaces: 2
- Parking features: Two Car Garage, Attached
- Attached garage spaces: 2
Features
- Levels: Two
- Stories: 2
- Entry location: GroundLevelwSteps
- Patio & porch: Patio, Porch
- Exterior features: Lighting
- Pool features: None
- Fencing: Back Yard,Fenced,Fencing Allowed
Lot
- Size: 6,098 Square Feet
- Dimensions: 88 x 70
Details
- Parcel number: 090933406012
- Special conditions: Short Sale No,Standard
Construction
Type & style
- Home type: SingleFamily
- Architectural style: Colonial
- Property subtype: Single Family Residence
Materials
- Aluminum Siding, Brick, Vinyl Siding
- Foundation: Basement, Poured
- Roof: Asphalt
Condition
- New construction: No
- Year built: 1939
- Major remodel year: 2025
Utilities & green energy
- Electric: Volts 220, Circuit Breakers
- Sewer: Public Sewer
- Water: Public
- Utilities for property: Above Ground Utilities
Community & HOA
Community
- Security: Carbon Monoxide Detectors, Smoke Detectors
- Subdivision: SIMPSON MANOR
HOA
- Has HOA: No
Location
- Region: Ann Arbor
Financial & listing details
- Price per square foot: $279/sqft
- Tax assessed value: $312,900
- Annual tax amount: $19,165
- Date on market: 7/15/2026
- Cumulative days on market: 53 days
- Listing agreement: Exclusive Right To Sell
- Listing terms: Cash,Conventional
Estimated market value
$635,800
$604,000 - $668,000
$3,984/mo
Price history
| Date | Event | Price |
|---|---|---|
| 8/30/2026 | Price change | $649,900-7.1%$279/sqft |
Source:  Realcomp II #20261054505 Report a problem Realcomp II #20261054505 Report a problem | ||
| 8/20/2026 | Price change | $699,880-2.8%$300/sqft |
Source: Realcomp II #20261054505 Report a problem | ||
| 7/15/2026 | Listed for sale | $720,000$309/sqft |
Source: Realcomp II #20261054505 Report a problem | ||
| 7/15/2026 | Listing removed | $720,000-4%$309/sqft |
Source: Realcomp II #20261016613 Report a problem | ||
| 5/31/2026 | Price change | $749,900-2.6%$322/sqft |
Source: Realcomp II #20261016613 Report a problem | ||
| 5/16/2026 | Price change | $770,000-3.2%$330/sqft |
Source: Realcomp II #20261016613 Report a problem | ||
| 5/1/2026 | Price change | $795,500-3.6%$341/sqft |
Source: Realcomp II #20261016613 Report a problem | ||
| 4/5/2026 | Price change | $825,000-6.3%$354/sqft |
Source: Realcomp II #20261016613 Report a problem | ||
| 3/28/2026 | Listed for sale | $880,000+4.1%$378/sqft |
Source: Realcomp II #20261016613 Report a problem | ||
| 7/13/2025 | Listing removed | $845,000$363/sqft |
Source:  MichRIC #25015382 Report a problem MichRIC #25015382 Report a problem | ||
| 6/4/2025 | Price change | $845,000+1.2%$363/sqft |
Source: MichRIC #25015382 Report a problem | ||
| 5/20/2025 | Price change | $835,000-1.2%$358/sqft |
Source: Realcomp II #20250033079 Report a problem | ||
| 5/7/2025 | Price change | $845,000-0.5%$363/sqft |
Source: MichRIC #25015382 Report a problem | ||
| 4/15/2025 | Price change | $849,000-1.1%$364/sqft |
Source: MichRIC #25015382 Report a problem | ||
| 3/14/2025 | Listed for sale | $858,800+101.1%$369/sqft |
Source: Realcomp II #20250016867 Report a problem | ||
| 1/19/2024 | Sold | $427,000+13.9%$183/sqft |
Source: MichRIC #23144274 Report a problem | ||
| 12/13/2023 | Pending sale | $375,000$161/sqft |
Source: MichRIC #23144274 Report a problem | ||
| 12/10/2023 | Listed for sale | $375,000+13.6%$161/sqft |
Source: MichRIC #23144274 Report a problem | ||
| 5/5/2005 | Sold | $330,000$142/sqft |
Source: Public Record Report a problem | ||
Public tax history
| Year | Property taxes | Tax assessment |
|---|---|---|
| 2025 | $8,549 | $312,900 +63% |
| 2024 | -- | $192,000 +11.2% |
| 2023 | -- | $172,700 -5.5% |
| 2022 | -- | $182,700 +1.2% |
| 2021 | -- | $180,500 +2.3% |
| 2020 | $5,431 | $176,400 +0.6% |
| 2019 | -- | $175,300 +8.6% |
| 2018 | -- | $161,400 +4.1% |
| 2017 | $4,783 | $155,100 +56.5% |
| 2016 | $4,783 +5% | $99,127 +0.3% |
| 2015 | $4,554 | $98,831 +3.2% |
| 2014 | $4,554 | $95,744 |
| 2013 | $4,554 | $95,744 +2.4% |
| 2012 | -- | $93,500 -7.1% |
| 2011 | -- | $100,700 -13.6% |
| 2010 | -- | $116,500 -5.4% |
| 2009 | -- | $123,200 -0.2% |
| 2008 | -- | $123,500 -6.3% |
| 2007 | -- | $131,802 +3.7% |
| 2005 | -- | $127,100 -3.1% |
| 2004 | -- | $131,100 +7.1% |
| 2003 | -- | $122,400 +22.8% |
| 2002 | $3,862 +41.8% | $99,700 +8.6% |
| 2001 | $2,724 +1% | $91,800 -0.4% |
| 2000 | $2,696 | $92,200 +17.8% |
| 1999 | -- | $78,300 |
Find assessor info on the county website
Monthly payment
Est. payment
Payment breakdown
Explore the cost of this home by adjusting the details. Changes won't be saved.Climate risks
Neighborhood: Pattengill
Similar homes
- $805,0005 bd2 ba2.2k sqft1136 Michigan Ave, Ann Arbor, MI 48104For Sale
 MLS ID #20261031805, Brandon Curry, Signature Sotheby's International Realty Bham. Realcomp II
 - $799,9004 bd3 ba2.7k sqft290 Larkspur St, Ann Arbor, MI 48105For Sale
 MLS ID #20261055522, Cindy Gibson, National Realty Centers, Inc. Realcomp II
 - $599,9005 bd4 ba2.6k sqft2182 Yorktown Dr, Ann Arbor, MI 48105For Sale
 MLS ID #20261039086, Haley B Johnson, National Realty Centers, Inc. Realcomp II
 - $565,0004 bd3 ba2.7k sqft7252 Steeplechase Dr, Saline, MI 48176For Sale
 MLS ID #20261047472, Yoshiko Fujimori, RE/MAX New Trend. Realcomp II
 - $538,0004 bd4 ba3k sqft1537 Chapleau Dr, Ann Arbor, MI 48103For SaleMLS ID #20261045861, Jenna Gritter, Real Estate One-Brighton. Realcomp II
- $634,9004 bd3 ba2.5k sqft11922 Cody Creek Ct, South Lyon, MI 48178For SaleMLS ID #20261055651, Joe Morrison, Remerica United Realty. Realcomp II
- $664,9003 bd2 ba2.2k sqft10268 Seven Mile Rd, Northville, MI 48167For SaleMLS ID #20261056285, Abe Qassis, RE/MAX Classic. Realcomp II
- $659,9004 bd3 ba3.4k sqft45478 Muirfield Dr, Canton, MI 48188For SaleMLS ID #20261058178, Jonathan Rivera, @properties Christie's Int'l RE Northville. Realcomp II
- $599,9003 bd3 ba2.3k sqft160 E Shore Dr, Whitmore Lake, MI 48189For SaleMLS ID #20261057134, Linda Pomorski, Coldwell Banker Town & Country. Realcomp II
- $625,0004 bd3 ba2.9k sqft660 N Sheldon Rd, Plymouth, MI 48170For SaleMLS ID #20261048200, Terri L O'Brien, Century 21 Curran & Oberski. Realcomp II
- $540,0004 bd4 ba2.3k sqft2882 Hardwick Rd, Ann Arbor, MI 48105For SaleMLS ID #20261056635, Nancy Hackett, @properties Christie's Int'l RE Northville. Realcomp II
- $580,0004 bd3 ba3.4k sqft22627 Otter Rd, New Boston, MI 48164For SaleMLS ID #20261059261, Deborah A Luke, Keller Williams Advantage. Realcomp II
- $559,0004 bd3 ba2.6k sqft2590 Oakham Ct, Canton, MI 48188For SaleMLS ID #20261065313, Ali Fayz, Real Estate One-Dbn Hts. Realcomp II
- $450,0003 bd3 ba1.4k sqft105 Highlake Ave, Ann Arbor, MI 48103For SaleMLS ID #20261058092, Kirsten M Soulliere, KW Realty Livingston. Realcomp II
- $575,0004 bd3 ba2.3k sqft8805 Pebble Creek Dr, Pinckney, MI 48169For SaleMLS ID #20261068062, Tina M Peterson, Real Estate One. Realcomp II
- $599,9003 bd3 ba1.8k sqft877 S Ridge Rd, Canton, MI 48188For SaleMLS ID #20261058931, Elizabeth Schmieder, Coldwell Banker Professionals-Northville. Realcomp II
- $519,9003 bd2 ba2.7k sqft17875 Beck Rd, Northville, MI 48168For SaleMLS ID #20261068781, Wafaa Diab, Century 21 Curran & Oberski. Realcomp II
- $699,9003 bd3 ba2.5k sqft54260 Nine Mile Rd, Northville, MI 48167For SaleMLS ID #20261058985, David H Mathieu, Remerica Hometown. Realcomp II
- $575,0004 bd3 ba2.5k sqft525 Springfield Dr, Canton, MI 48188For SaleMLS ID #20261056163, Erik Wright, Social House Real Estate Group LLC. Realcomp II
- $549,9003 bd2 ba2.9k sqft9800 Moon Rd, Saline, MI 48176For SaleMLS ID #20261012627, Lysa Kowalik, RE/MAX Classic. Realcomp II
