NEW PRICE AND OPEN HOUSE TOMORROW-SATURDAY, 1PM-3PM!
NOW AVAILABLE FOR $350,000 WITH AN ULTIMATE 4 TO 5 CAR SET-UP!
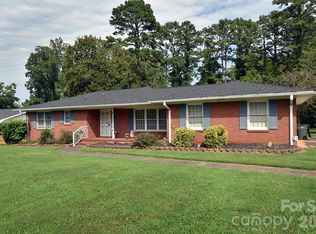
Beautifully set back on a generous 0.8-acre lot, this charming 3-bedroom, 2-bathroom home offers a peaceful country feel just minutes from Downtown Salisbury, I-85, shopping, and dining. Inside, authentic pine board walls create a cozy, rustic cabin atmosphere.
The real standout is the massive garage layout—perfect for hobbyists, tradespeople, or car enthusiasts. You get a convenient 2-car attached garage, plus a separate 2-car detached garage/workshop with room to fit a 3rd vehicle and plenty of storage.
A brand-new furnace (2026), updated vinyl siding (2023), and a durable metal roof.
Located close to Dan Nicholas Park, High Rock Lake, and the Cheerwine Festival!
Schedule your tour today!
Active
Price cut: $25K (9/16)
$350,000
1905 Stokes Ferry Rd, Salisbury, NC 28146
3beds
1,575sqft
Single Family Residence
Built in 1989
0.87 Acres Lot
$342,800 Zestimate®
$222/sqft
$-- HOA
What's special
Massive garage layoutAuthentic pine board wallsCozy rustic cabin atmospherePlenty of storageDurable metal roof
- 44 days
- 415
- 21
Zillow last checked:
Listing updated:
Listed by:
Cindy Ehrman cindyeh@remax.net,
RE/MAX Leading Edge
Source: Canopy MLS as distributed by MLS GRID,MLS#: 4404046
Facts & features
Interior
Bedrooms & bathrooms
- Bedrooms: 3
- Bathrooms: 2
- Full bathrooms: 2
- Main level bedrooms: 3
Primary bedroom
- Level: Main
- Area: 268.1 Square Feet
- Dimensions: 18' 11" X 14' 2"
Bedroom s
- Level: Main
- Area: 144 Square Feet
- Dimensions: 12' 0" X 12' 0"
Bedroom s
- Level: Main
- Area: 140.04 Square Feet
- Dimensions: 12' 0" X 11' 8"
Dining area
- Level: Main
- Area: 126.39 Square Feet
- Dimensions: 10' 10" X 11' 8"
Kitchen
- Level: Main
- Area: 132.22 Square Feet
- Dimensions: 11' 4" X 11' 8"
Living room
- Level: Main
- Area: 331.97 Square Feet
- Dimensions: 22' 3" X 14' 11"
Heating
- Natural Gas
Cooling
- Central Air
Appliances
- Included: Dishwasher, Electric Range, Microwave, Refrigerator
- Laundry: Laundry Closet
Features
- Walk-In Closet(s)
- Flooring: Carpet, Vinyl
- Doors: Sliding Doors, Storm Door(s)
- Has basement: No
- Attic: Pull Down Stairs
Interior area
- Total structure area: 1,575
- Total interior livable area: 1,575 sqft
- Finished area above ground: 1,575
- Finished area below ground: 0
Property
Parking
- Total spaces: 4
- Parking features: Driveway, Attached Garage, Detached Garage, Garage Shop, Garage on Main Level
- Attached garage spaces: 4
- Has uncovered spaces: Yes
Features
- Levels: One
- Stories: 1
- Patio & porch: Covered, Front Porch, Patio
Lot
- Size: 0.87 Acres
- Features: Cleared
Details
- Additional structures: Auto Shop, Workshop
- Parcel number: 071133
- Zoning: RESIDENTIAL
- Special conditions: Standard
Construction
Type & style
- Home type: SingleFamily
- Architectural style: Ranch
- Property subtype: Single Family Residence
Materials
- Vinyl
- Foundation: Crawl Space
- Roof: Metal
Condition
- New construction: No
- Year built: 1989
Utilities & green energy
- Sewer: Public Sewer
- Water: City
Community & HOA
Community
- Subdivision: NONE
Location
- Region: Salisbury
Financial & listing details
- Price per square foot: $222/sqft
- Tax assessed value: $222,735
- Annual tax amount: $2,773
- Date on market: 7/14/2026
- Cumulative days on market: 44 days
- Listing terms: Cash,Conventional
- Road surface type: Concrete, Paved
Estimated market value
$342,800
$326,000 - $360,000
$1,826/mo
Price history
| Date | Event | Price |
|---|---|---|
| 9/16/2026 | Price change | $350,000-6.7%$222/sqft |
Source:  Canopy MLS as distributed by MLS GRID #4404046 Report a problem Canopy MLS as distributed by MLS GRID #4404046 Report a problem | ||
| 7/15/2026 | Listed for sale | $375,000+257.1%$238/sqft |
Source: Canopy MLS as distributed by MLS GRID #4404046 Report a problem | ||
| 9/15/1994 | Sold | $105,000$67/sqft |
Source: Agent Provided Report a problem | ||
Public tax history
| Year | Property taxes | Tax assessment |
|---|---|---|
| 2025 | $2,773 | $222,735 |
| 2024 | $2,773 +4.1% | $222,735 |
| 2023 | $2,664 +25.6% | $222,735 +44.6% |
| 2022 | $2,121 | $154,033 |
| 2021 | $2,121 | $154,033 |
| 2020 | $2,121 | $154,033 |
| 2019 | $2,121 +14% | $154,033 +14.2% |
| 2018 | $1,861 +4.9% | $134,899 |
| 2017 | $1,773 | $134,899 |
| 2016 | $1,773 | $134,899 |
| 2015 | $1,773 -0.6% | $134,899 |
| 2014 | $1,784 | -- |
| 2013 | -- | -- |
| 2012 | -- | -- |
| 2011 | -- | -- |
| 2010 | -- | -- |
| 2008 | -- | -- |
| 2007 | -- | -- |
| 2006 | -- | -- |
| 2005 | -- | -- |
| 2004 | -- | -- |
| 2003 | -- | -- |
| 2002 | -- | -- |
| 2001 | -- | -- |
| 2000 | -- | -- |
Find assessor info on the county website
Monthly payment
Est. payment
Payment breakdown
Explore the cost of this home by adjusting the details. Changes won't be saved.Climate risks
Neighborhood: 28146
Nearby schools
Schools provided by the listing agent
- Elementary: Handford Dole
- Middle: North Rowan
- High: North Rowan
Source: Canopy MLS as distributed by MLS GRID. This data may not be complete. We recommend contacting the local school district to confirm school assignments for this home.
Similar homes

- $375,0003 bd2 ba1.6k sqft712 Wildwood Dr, Salisbury, NC 28146For Sale

 MLS ID #4421880, Cathy Griffin, Century 21 Towne and Country. Canopy MLS as distributed by MLS GRID
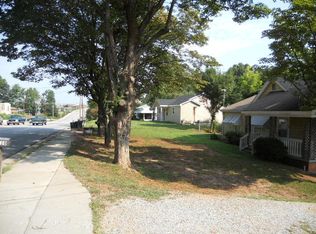
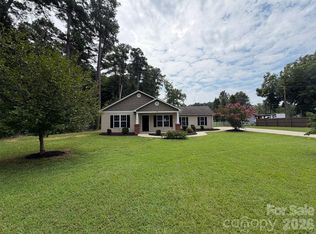
 - $322,0003 bd2 ba1.3k sqft225 Vineyard Dr, Salisbury, NC 28146For Sale
 MLS ID #4417093, Lisa McGill, Opendoor Brokerage LLC. Canopy MLS as distributed by MLS GRID

 - $285,0003 bd2 ba1.7k sqft1036 Rowan Cir, Salisbury, NC 28146For Sale
 MLS ID #4413499, Dianne Greene, Century 21 Towne and Country. Canopy MLS as distributed by MLS GRID
 - $359,9003 bd2 ba1.7k sqft110 Confederate Ave, Salisbury, NC 28144For Sale
 MLS ID #4405453, Monica Poole, Monica Poole Realty LLC. Canopy MLS as distributed by MLS GRID
 - $309,0003 bd2 ba1.2k sqft160 Birchwood Dr, Salisbury, NC 28146For SaleMLS ID #4409143, Cathy Griffin, Century 21 Towne and Country. Canopy MLS as distributed by MLS GRID
- $379,0003 bd3 ba1.9k sqft135 Chapel Ct, Salisbury, NC 28147For SaleMLS ID #4396622, Jill Galliher, Keller Williams Unified. Canopy MLS as distributed by MLS GRID
- $379,9994 bd2 ba2k sqft145 Gold Branch Rd, Salisbury, NC 28146For SaleMLS ID #4419187, Philip Logarides, Carolinas Key Realty LLC. Canopy MLS as distributed by MLS GRID
- $279,9003 bd2 ba1.6k sqft5311 Agner Dr, Salisbury, NC 28146For SaleMLS ID #4417781, Sharon Restrepo, Call It Closed International Inc. Canopy MLS as distributed by MLS GRID
- $309,0003 bd2 ba1.4k sqft155 Park Villa Rd, Salisbury, NC 28146For SaleMLS ID #4397860, David Wigfield, Century 21 Echelon. Canopy MLS as distributed by MLS GRID
- $319,9995 bd4 ba1.1k sqft517 & 513 Cox Rd, Salisbury, NC 28146For SaleMLS ID #4389562, Crystal Gomez, Lantern Realty & Development, LLC. Canopy MLS as distributed by MLS GRID
- $369,9993 bd2 ba1.8k sqft1460 Julius Dr #21, Salisbury, NC 28147For SaleMLS ID #4398025, Khiminyah Chavies, Lochmoor Realty LLC. Canopy MLS as distributed by MLS GRID
- $280,0003 bd2 ba1.6k sqft207 Sills Dr, Salisbury, NC 28146For SaleMLS ID #4396186, Bruce Hurley, Mark Spain Real Estate. Canopy MLS as distributed by MLS GRID
- $364,9004 bd3 ba1.8k sqft815 Sunset Dr, Salisbury, NC 28147For SaleMLS ID #4423286, Clarence Brown, Mark Spain Real Estate. Canopy MLS as distributed by MLS GRID
- $290,0003 bd2 ba1.6k sqft2185 E Ridge Rd, Salisbury, NC 28144For SaleMLS ID #4418543, Luke Miller, Wallace Realty. Canopy MLS as distributed by MLS GRID
- $334,0003 bd2 ba1.8k sqft114 Elmwood Dr, Salisbury, NC 28147For SaleMLS ID #4400661, Shane Sapp-Moore, EXP Realty LLC Ballantyne. Canopy MLS as distributed by MLS GRID
- $395,9003 bd2 ba1.4k sqft1035 Sides Rd, Rockwell, NC 28138For SaleMLS ID #4419767, Kendall Brown, Real Broker, LLC. Canopy MLS as distributed by MLS GRID
- $265,0003 bd2 ba1.9k sqft821 N Main St, Salisbury, NC 28144For SaleMLS ID #4407765, Jeff Hunt, RE/MAX Results. Canopy MLS as distributed by MLS GRID
- $350,0003 bd2 ba1.6k sqft348 Palmer Cir, Rockwell, NC 28138For SaleMLS ID #4386214, Kat Spizzirri, McCoy Real Estate Inc. Canopy MLS as distributed by MLS GRID
- $289,0003 bd2 ba1.2k sqft1317 Meadowbrook Cir, Salisbury, NC 28144For SaleMLS ID #4401363, Chris Beaver, Horizon Realty Carolinas. Canopy MLS as distributed by MLS GRID
- $188,0005 bd2 ba2k sqft4001 Raney Faith St, Salisbury, NC 28146For SaleMLS ID #4392735, Nicole McConico, Lifestyle International Realty. Canopy MLS as distributed by MLS GRID
