Skip main navigation
Sold
  • Price Unknown

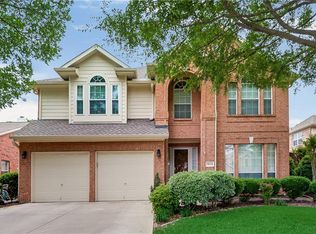
    1905 Sumac Dr, Flower Mound, TX 75028

    4beds
    2,095sqft
    Single Family Residence
    Built in 1995
    6,621.12 Square Feet Lot
    $476,700 Zestimate®
    $--/sqft
    $2,871 Estimated rent

    Home value

    $476,700

    $453,000 - $501,000

    $2,871/mo

    Zestimate® history
    Loading
    Loading...

    Owner options

    List your home for rent

    $2,871/mo

    Rent Zestimate®

    Find your next renter with Zillow Rental Manager. Plus, with online applications, you can quickly screen prospective tenants – for free.

    Learn more

    $2,871/mo

    Rent Zestimate®

    Refinance and save

    $247/mo

    Est. payment

    Refinancing to a lower rate could help reduce your monthly payments and save thousands over the life of the loan.

    See today's rates

    $247/mo

    Est. payment

    Explore your selling options

    Work with a Zillow partner agent

    Leverage their expertise and Zillow's premium Showcase listings to get your home seen by more buyers.

    Get started

    List with your own agent

    Get your home in front of millions of buyers by listing it on Zillow.

    Learn how to do it

    Sell it yourself

    Take full control of how buyers see your home on Zillow by listing For Sale by Owner (FSBO).

    List your home

    What's special

    Laundry roomPorcelain tile floorsNew ovenHuge family room
    Bring your updating ideas and make this your home! Walk to EXEMPLARY Bluebonnet Elementary and Shadowridge Middle school. Location Location Location - FOUR bedroom one story with porcelain tile floors. Walls of windows for natural light. Kitchen open to the family room. New oven and microwave. Kitchen has a built in work station and island. Master split from other bedrooms. Huge family room with WBFP and room for everyone! Great spot for watching football!! Secondary bedrooms in one hall with one being used as an additional TV room. Laundry room as you enter from double garage. Lovely neighborhood and only 9 minutes from DFW Airport. Minutes to 2499, 635, 114 and 121. Walk to the Santa parade on Spinks in early December!! Washer, dryer and kitchen refrigerator are negotiable. Open on Saturday and Sunday - call listing agent with any questions!! Priced to sell as is.

    Zillow last checked:

    Listing updated:

    Listed by:

    Joni Koch 0530386 682-708-7113,

    United Real Estate DFW 682-708-7113

    Bought with:

    Ashley Alford

    Coldwell Banker Apex, REALTORS

    Source: NTREIS,MLS#: 20437898

    Facts & features

    Interior

    Bedrooms & bathrooms
    • Bedrooms: 4
    • Bathrooms: 2
    • Full bathrooms: 2
    Primary bedroom
    • Level: First
    • Dimensions: 17 x 13
    Bedroom
    • Level: First
    • Dimensions: 12 x 10
    Bedroom
    • Level: First
    • Dimensions: 12 x 10
    Bedroom
    • Level: First
    • Dimensions: 11 x 10
    Breakfast room nook
    • Level: First
    • Dimensions: 10 x 9
    Dining room
    • Level: First
    • Dimensions: 14 x 10
    Kitchen
    • Features: Breakfast Bar, Granite Counters, Kitchen Island
    • Level: First
    • Dimensions: 13 x 12
    Living room
    • Features: Fireplace
    • Level: First
    • Dimensions: 20 x 16
    Heating
    • Natural Gas
    Cooling
    • Central Air, Ceiling Fan(s), Electric
    Appliances
    • Included: Dishwasher, Electric Cooktop, Electric Oven, Disposal, Microwave
    • Laundry: Washer Hookup, Electric Dryer Hookup, Laundry in Utility Room
    Features
    • Eat-in Kitchen, Granite Counters, High Speed Internet, Kitchen Island, Open Floorplan, Cable TV, Wired for Sound
    • Has basement: No
    • Number of fireplaces: 1
    • Fireplace features: Gas Log
    Interior area
    • Total interior livable area: 2,095 sqft

    Property

    Parking
    • Total spaces: 2
    • Parking features: Door-Single, Garage Faces Front
    • Attached garage spaces: 2
    Features
    • Levels: One
    • Stories: 1
    • Pool features: None
    Lot
    • Size: 6,621 sqft
    Details
    • Parcel number: R176783

    Construction

    Type & style
    • Home type: SingleFamily
    • Architectural style: Traditional,Detached
    • Property subtype: Single Family Residence
    Materials
    • Brick
    • Foundation: Slab
    • Roof: Composition
    Condition
    • Year built: 1995

    Utilities & green energy

    • Sewer: Public Sewer
    • Water: Public
    • Utilities for property: Sewer Available, Water Available, Cable Available

    Community & neighborhood

    Security
    • Security features: Security System
    Community
    • Community features: Curbs, Sidewalks
    Location
    • Region: Flower Mound
    • Subdivision: Shadowridge South Ph 1

    HOA & financial

    HOA
    • Has HOA: Yes
    • HOA fee: $247 annually
    • Services included: Association Management
    • Association name: Southridge South
    • Association phone: 972-874-9541

    Price history

    DateEventPrice
    10/24/2023Sold--
    Source: NTREIS #20437898 Report a problem
    10/20/2023Pending sale$469,000$224/sqft
    Source: NTREIS #20437898 Report a problem
    9/29/2023Contingent$469,000$224/sqft
    Source: NTREIS #20437898 Report a problem
    9/23/2023Listed for sale$469,000+104%$224/sqft
    Source: NTREIS #20437898 Report a problem
    5/10/2011Listing removed$229,900$110/sqft
    Source: RE/MAX DFW Associates IV #11583920 Report a problem
    1/29/2011Price change$229,900-2.1%$110/sqft
    Source: RE/MAX DFW Associates IV #11583920 Report a problem
    1/8/2011Listed for sale$234,900$112/sqft
    Source: RE/MAX DFW Associates IV #11583920 Report a problem
    11/14/2010Listing removed$234,900$112/sqft
    Source: RE/MAX DFW Associates IV #11472609 Report a problem
    10/29/2010Price change$234,900-1.3%$112/sqft
    Source: RE/MAX DFW Associates IV #11472609 Report a problem
    10/11/2010Price change$237,900-0.8%$114/sqft
    Source: RE/MAX DFW Associates IV #11472609 Report a problem
    9/13/2010Listed for sale$239,900$115/sqft
    Source: RE/MAX DFW Associates IV #11472609 Report a problem

    Public tax history

    YearProperty taxesTax assessment
    2025$6,051 -5.8%$472,544 +2.9%
    2024$6,422 +26.3%$459,065 +21.5%
    2023$5,085 -11.2%$377,799 +10%
    2022$5,724 +0.8%$343,454 +10%
    2021$5,676 -0.9%$312,231 +2.6%
    2020$5,730 +1.5%$304,250 +1.2%
    2019$5,645 -0.6%$300,732 +3.3%
    2018$5,680 +13.6%$291,101 +7.2%
    2017$5,000 $271,583 +6.9%
    2016$5,000 +12.1%$254,103 +8.3%
    2015$4,462 $234,733 +9.7%
    2014$4,462 $214,027 0%
    2013$4,462 $214,106 +8%
    2012-- $198,245 -5.7%
    2011-- $210,156 +0.3%
    2010-- $209,572 -0.1%
    2009-- $209,878 +13.7%
    2007$4,039 -1.5%$184,585 +4.3%
    2006$4,101 -2.4%$177,053 -1.9%
    2005$4,202 $180,559 +1.2%
    2004-- $178,490 +0.4%
    2003-- $177,836 +6.8%
    2002-- $166,562 +0.7%
    2001-- $165,348

    Find assessor info on the county website

    Neighborhood: 75028

    Nearby schools

    GreatSchools rating
    Schools provided by the listing agent
    • Elementary: Bluebonnet
    • Middle: Shadow Ridge
    • High: Flower Mound
    • District: Lewisville ISD

    Source: NTREIS. This data may not be complete. We recommend contacting the local school district to confirm school assignments for this home.

    Get a cash offer in 3 minutes
    Find out how much your home could sell for in as little as 3 minutes with a no-obligation cash offer.
    Estimated market value
    $476,700
    Get a cash offer in 3 minutes
    Find out how much your home could sell for in as little as 3 minutes with a no-obligation cash offer.
    Estimated market value
    $476,700