New photos, Price adjustment AND an ASSUMABLE MORTGAGE! My sellers are beyond motivated. Opportunity awaits..looking for a project or Investor special or a fix as we go property?! This spacious 4-bedroom, 2-bathroom home is being sold as-is, offering a chance to customize and create your dream space.With some TLC this property offers incredible potential for updating. This property allows you to build equity by addressing renovations at your own pace. Enjoy a large yard and spacious layout, providing a solid foundation for your redesign. Bring your vision and turn this property into a gem!
Sold for $262,000
Street View
$262,000
1905 Sunnyside Ave, Hopewell, VA 23860
4beds
1,736sqft
Single Family Residence
Built in 1975
0.29 Acres Lot
$301,200 Zestimate®
$151/sqft
$2,037 Estimated rent
Home value
$301,200
$283,000 - $319,000
$2,037/mo
Zestimate® history
Owner options
List your home for rent
$2,037/mo
Rent Zestimate®
Find your next renter with Zillow Rental Manager. Plus, with online applications, you can quickly screen prospective tenants – for free.
$2,037/mo
Rent Zestimate®
Refinance and save
$1,636/mo
Est. payment
Refinancing to a lower rate could help reduce your monthly payments and save thousands over the life of the loan.
$1,636/mo
Est. payment
Explore your selling options
Work with a Zillow partner agent
Leverage their expertise and Zillow's premium Showcase listings to get your home seen by more buyers.
Get startedList with your own agent
Get your home in front of millions of buyers by listing it on Zillow.
Learn how to do itSell it yourself
Take full control of how buyers see your home on Zillow by listing For Sale by Owner (FSBO).
List your homeWhat's special
Large yardSpacious layout
Zillow last checked:
Listing updated:
Listed by:
Jamice Lee (804)775-2000,
ICON Realty Group
Bought with:
Reggina Erazo, 0225258632
Real Broker LLC
Source: CVRMLS,MLS#: 2516226 Originating MLS: Central Virginia Regional MLS
Originating MLS: Central Virginia Regional MLSFacts & features
Interior
Bedrooms & bathrooms
- Bedrooms: 4
- Bathrooms: 2
- Full bathrooms: 2
Primary bedroom
- Description: Hardwood Flooring, Ceiling Fan
- Level: Third
- Dimensions: 0 x 0
Bedroom 2
- Description: Hardwood Flooring, Ceiling Fan
- Level: Third
- Dimensions: 0 x 0
Bedroom 3
- Description: Hardwood Flooring, Ceiling Fan
- Level: Third
- Dimensions: 0 x 0
Bedroom 4
- Description: Hardwood Flooring
- Level: First
- Dimensions: 0 x 0
Dining room
- Description: Hardwood Flooring
- Level: Second
- Dimensions: 0 x 0
Family room
- Description: Hardwood Flooring
- Level: First
- Dimensions: 0 x 0
Florida room
- Description: Hardwood Flooring
- Level: Second
- Dimensions: 0 x 0
Other
- Description: Shower
- Level: Second
Other
- Description: Shower
- Level: First
Other
- Description: Shower
- Level: Third
Kitchen
- Description: Vinyl Flooring, Garden Window
- Level: Second
- Dimensions: 0 x 0
Living room
- Description: Hardwood Flooring
- Level: Second
- Dimensions: 0 x 0
Heating
- Baseboard, Electric
Cooling
- Central Air
Appliances
- Included: Dishwasher, Microwave, Oven, Refrigerator, Stove
- Laundry: Washer Hookup, Dryer Hookup, Stacked
Features
- Bay Window, Ceiling Fan(s), Separate/Formal Dining Room, Eat-in Kitchen, High Speed Internet, Wired for Data
- Flooring: Vinyl, Wood
- Has basement: No
- Attic: Pull Down Stairs
Interior area
- Total interior livable area: 1,736 sqft
- Finished area above ground: 1,736
- Finished area below ground: 0
Property
Parking
- Parking features: Driveway, Paved
- Has uncovered spaces: Yes
Features
- Levels: Three Or More,Multi/Split
- Stories: 3
- Patio & porch: Rear Porch, Screened
- Exterior features: Storage, Shed, Paved Driveway
- Pool features: None
Lot
- Size: 0.29 Acres
Details
- Parcel number: 0350119
- Zoning description: R2
- Special conditions: Corporate Listing
Construction
Type & style
- Home type: SingleFamily
- Architectural style: Tri-Level
- Property subtype: Single Family Residence
Materials
- Brick, Drywall, Frame, Wood Siding
- Roof: Composition,Shingle
Condition
- Resale
- New construction: No
- Year built: 1975
Utilities & green energy
- Sewer: Public Sewer
- Water: Public
Community & HOA
Community
- Subdivision: Dupont Gardens Section 2
Location
- Region: Hopewell
Financial & listing details
- Price per square foot: $151/sqft
- Tax assessed value: $211,400
- Annual tax amount: $2,473
- Date on market: 9/17/2025
- Ownership: Corporate,Individuals
- Ownership type: Corporation
Price history
| Date | Event | Price |
|---|---|---|
| 11/14/2025 | Sold | $262,000$151/sqft |
Source:  CVRMLS #2516226 Report a problem CVRMLS #2516226 Report a problem | ||
| 10/13/2025 | Pending sale | $262,000$151/sqft |
Source: CVRMLS #2516226 Report a problem | ||
| 9/3/2025 | Price change | $262,000-1.9%$151/sqft |
Source: CVRMLS #2516226 Report a problem | ||
| 7/23/2025 | Price change | $267,000-1.8%$154/sqft |
Source: CVRMLS #2516226 Report a problem | ||
| 6/10/2025 | Listed for sale | $272,000+55.4%$157/sqft |
Source: CVRMLS #2516226 Report a problem | ||
| 8/27/2020 | Sold | $175,000+2.9%$101/sqft |
Source: CVRMLS #2012932 Report a problem | ||
| 7/15/2020 | Pending sale | $170,000$98/sqft |
Source: Ingram & Assoc Chester #2012932 Report a problem | ||
| 7/14/2020 | Price change | $170,000+3%$98/sqft |
Source: Ingram & Assoc Chester #2012932 Report a problem | ||
| 5/8/2020 | Pending sale | $165,000$95/sqft |
Source: Ingram & Assoc Chester #2012932 Report a problem | ||
| 5/1/2020 | Listed for sale | $165,000$95/sqft |
Source: Ingram & Assoc Chester #2012932 Report a problem | ||
Public tax history
| Year | Property taxes | Tax assessment |
|---|---|---|
| 2025 | $2,852 +15.3% | $243,800 +15.3% |
| 2024 | $2,473 +3.5% | $211,400 |
| 2023 | $2,389 +17.8% | $211,400 +17.8% |
| 2022 | $2,028 | $179,500 |
| 2021 | $2,028 +3.8% | $179,500 +3.8% |
| 2020 | $1,955 | $173,000 |
| 2019 | $1,955 +33.6% | $173,000 +33.6% |
| 2018 | $1,463 -1.1% | $129,500 |
| 2017 | $1,479 | $129,500 -1.1% |
| 2016 | $1,479 | $130,900 |
| 2015 | $1,479 -33.1% | $130,900 -1.4% |
| 2014 | $2,209 | $132,700 -4.7% |
| 2012 | -- | $139,200 |
| 2011 | -- | $139,200 -2.5% |
| 2010 | -- | $142,800 |
| 2009 | -- | $142,800 +14.6% |
| 2008 | -- | $124,600 |
| 2007 | -- | $124,600 +44.2% |
| 2006 | -- | $86,400 +8.8% |
| 2005 | -- | $79,400 |
| 2004 | -- | $79,400 |
| 2003 | -- | $79,400 +14.9% |
| 2002 | -- | $69,100 |
Find assessor info on the county website
Neighborhood: 23860
Nearby homes
- $213,3003 bd2 ba1.2k sqft1907 Sunnyside Ave, Hopewell, VA 23860Off Market
- $209,4003 bd1 ba1.3k sqft1903 Sunnyside Ave, Hopewell, VA 23860Off Market
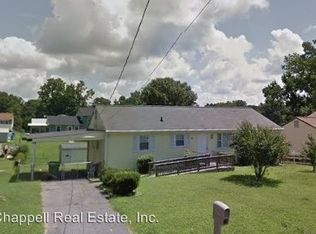
- $251,7003 bd2 ba1.7k sqft1906 Liberty Ave, Hopewell, VA 23860Off Market
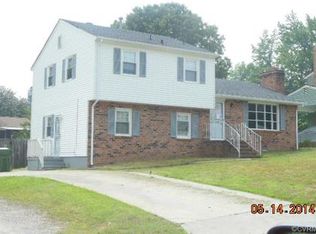
- $281,5004 bd2 ba1.8k sqft1909 Sunnyside Ave, Hopewell, VA 23860Sold
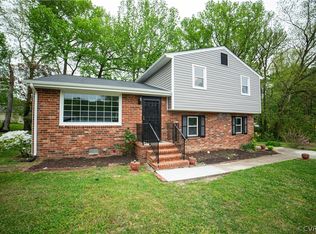
- $213,6003 bd2 ba1.2k sqft1908 Liberty Ave, Hopewell, VA 23860Off Market
- $232,7003 bd2 ba1.2k sqft1901 Sunnyside Ave, Hopewell, VA 23860Off Market
- $212,1003 bd1 ba1.3k sqft1906 Sunnyside Ave, Hopewell, VA 23860Off Market
- $3,400-- bd-- ba-- sqftSunnyside, Hopewell, VA 23860Off Market
Nearby schools
GreatSchools rating
- 3/10Harry E. James Elementary SchoolGrades: K-5Distance: 0.3 mi
- 2/10Carter G. Woodson Middle SchoolGrades: 6-8Distance: 1.1 mi
- 2/10Hopewell High SchoolGrades: 9-12Distance: 1.5 mi
Schools provided by the listing agent
- Elementary: Harry James
- Middle: Carter G. Woodson
- High: Hopewell
Source: CVRMLS. This data may not be complete. We recommend contacting the local school district to confirm school assignments for this home.
Get a cash offer in 3 minutes
Find out how much your home could sell for in as little as 3 minutes with a no-obligation cash offer.
Estimated market value
$301,200
Get a cash offer in 3 minutes
Find out how much your home could sell for in as little as 3 minutes with a no-obligation cash offer.
Estimated market value
$301,200
- Virginia
- Hopewell City
- Hopewell
- 23860
- 1905 Sunnyside Ave
Nearby cities
Nearby zip codes
Other Hopewell Topics
