This Stunning property exudes quality, charm and elegance. Step inside to discover a bright and airy interior, adorned with tasteful finishes. Luxurious primary bedroom downstairs with alluring upgrades. Spacious updated gourmet kitchen features a work island, granite countertops, gas cooktop, Viking double oven, Bosch dishwasher installed in 2021 and a spacious pantry. Large den is enhanced with a vaulted ceiling, wood floor, ceiling fan, fireplace with gas logs and a built-in storage cabinet. Terrific crown moldings and tall ceilings. Both air conditioners units have been updated with new evaporator coils one replaced in 2021, and the other evaporator coil was replaced in 2023. Both hot water heaters were replaced in 2025. Swimming pool was replastered in 2025. There is a fantastic game room upstairs, the pool table will remain with the house.
Sold
Price Unknown
1905 Sunset Hl, Rowlett, TX 75088
4beds
3,526sqft
Single Family Residence
Built in 1995
8,232 Square Feet Lot
$509,300 Zestimate®
$--/sqft
$5,160 Estimated rent
Home value
$509,300
$458,000 - $565,000
$5,160/mo
Zestimate® history
Owner options
List your home for rent
$5,160/mo
Rent Zestimate®
Find your next renter with Zillow Rental Manager. Plus, with online applications, you can quickly screen prospective tenants – for free.
$5,160/mo
Rent Zestimate®
Refinance and save
Refinancing to a lower rate could help reduce your monthly payments and save thousands over the life of the loan.
Explore your selling options
Work with a Zillow partner agent
Leverage their expertise and Zillow's premium Showcase listings to get your home seen by more buyers.
Get startedList with your own agent
Get your home in front of millions of buyers by listing it on Zillow.
Learn how to do itSell it yourself
Take full control of how buyers see your home on Zillow by listing For Sale by Owner (FSBO).
List your homeWhat's special
Fireplace with gas logsBosch dishwasherCrown moldingsWood floorGranite countertopsLarge denVaulted ceiling
Zillow last checked:
Listing updated:
Listed by:
Don Thomas 0317045 214-210-1500,
Ebby Halliday, REALTORS 214-210-1500
Bought with:
Taylor Essien
Redfin Corporation
Source: NTREIS,MLS#: 20934334
Facts & features
Interior
Bedrooms & bathrooms
- Bedrooms: 4
- Bathrooms: 4
- Full bathrooms: 3
- 1/2 bathrooms: 1
Primary bedroom
- Features: Ceiling Fan(s), Dual Sinks, En Suite Bathroom, Garden Tub/Roman Tub, Separate Shower, Walk-In Closet(s)
- Level: First
- Dimensions: 16 x 16
Bedroom
- Features: Walk-In Closet(s)
- Level: Second
- Dimensions: 14 x 13
Bedroom
- Level: Second
- Dimensions: 12 x 11
Bedroom
- Level: Second
- Dimensions: 12 x 12
Bonus room
- Level: Second
- Dimensions: 10 x 10
Breakfast room nook
- Level: First
- Dimensions: 10 x 9
Den
- Features: Built-in Features, Fireplace
- Level: First
- Dimensions: 22 x 14
Dining room
- Level: First
- Dimensions: 12 x 11
Game room
- Features: Built-in Features, Ceiling Fan(s)
- Level: Second
- Dimensions: 19 x 18
Kitchen
- Features: Breakfast Bar, Built-in Features, Granite Counters, Kitchen Island, Pantry, Walk-In Pantry
- Level: First
- Dimensions: 13 x 12
Living room
- Level: First
- Dimensions: 12 x 12
Heating
- Central, Natural Gas, Zoned
Cooling
- Central Air, Ceiling Fan(s), Electric, Zoned
Appliances
- Included: Double Oven, Dishwasher, Gas Cooktop, Disposal, Microwave
- Laundry: Laundry in Utility Room
Features
- Built-in Features, Chandelier, Granite Counters, Kitchen Island, Pantry, Vaulted Ceiling(s), Walk-In Closet(s)
- Flooring: Carpet, Ceramic Tile, Wood
- Windows: Bay Window(s), Window Coverings
- Has basement: No
- Number of fireplaces: 1
- Fireplace features: Den, Gas Log, Gas Starter
Interior area
- Total interior livable area: 3,526 sqft
Property
Parking
- Total spaces: 3
- Parking features: Alley Access, Garage, Garage Door Opener, Garage Faces Rear
- Attached garage spaces: 3
Features
- Levels: One and One Half
- Stories: 1.5
- Patio & porch: Patio
- Exterior features: Lighting, Rain Gutters
- Pool features: Gunite, In Ground, Pool
- Fencing: Wood
Lot
- Size: 8,232 Square Feet
- Dimensions: 80 x 135
- Features: Cul-De-Sac, Interior Lot, Landscaped, Many Trees, Subdivision, Sprinkler System
Details
- Parcel number: 440236300J0140000
Construction
Type & style
- Home type: SingleFamily
- Architectural style: Traditional,Detached
- Property subtype: Single Family Residence
Materials
- Brick
- Foundation: Slab
- Roof: Composition
Condition
- Year built: 1995
Utilities & green energy
- Sewer: Public Sewer
- Water: Public
- Utilities for property: Sewer Available, Water Available
Community & HOA
Community
- Features: Curbs, Sidewalks
- Security: Security System
- Subdivision: Westwood Shores Ph 01
HOA
- Has HOA: No
Location
- Region: Rowlett
Financial & listing details
- Tax assessed value: $530,050
- Annual tax amount: $12,476
- Date on market: 6/9/2025
- Cumulative days on market: 11 days
Price history
| Date | Event | Price |
|---|---|---|
| 7/8/2025 | Sold | -- |
Source: NTREIS #20934334 Report a problem | ||
| 6/29/2025 | Pending sale | $550,000$156/sqft |
Source: NTREIS #20934334 Report a problem | ||
| 6/20/2025 | Contingent | $550,000$156/sqft |
Source: NTREIS #20934334 Report a problem | ||
| 6/9/2025 | Listed for sale | $550,000+28.2%$156/sqft |
Source: NTREIS #20934334 Report a problem | ||
| 8/3/2020 | Listing removed | $429,000$122/sqft |
Source: Coldwell Banker Realty #14373549 Report a problem | ||
| 7/26/2020 | Pending sale | $429,000$122/sqft |
Source: Coldwell Banker Realty #14373549 Report a problem | ||
| 6/25/2020 | Listed for sale | $429,000+56%$122/sqft |
Source: Coldwell Banker Realty #14373549 Report a problem | ||
| 2/19/2019 | Listing removed | $3,000$1/sqft |
Source: Coldwell Banker Residential Brokerage - Rockwall #13991341 Report a problem | ||
| 2/16/2019 | Sold | -- |
Source: Agent Provided Report a problem | ||
| 10/26/2018 | Price change | $3,000-4.8%$1/sqft |
Source: Ebby Halliday, REALTORS #13885729 Report a problem | ||
| 8/23/2018 | Price change | $3,150-11.3%$1/sqft |
Source: Ebby Halliday, REALTORS #13885729 Report a problem | ||
| 7/11/2018 | Listed for rent | $3,550$1/sqft |
Source: Ebby Halliday, REALTORS #13885729 Report a problem | ||
| 8/30/2013 | Sold | -- |
Source: Agent Provided Report a problem | ||
| 7/27/2013 | Listed for sale | $275,000$78/sqft |
Source: Ebby Halliday Realtors #11997785 Report a problem | ||
Public tax history
| Year | Property taxes | Tax assessment |
|---|---|---|
| 2025 | $3,500 +1.8% | $530,050 |
| 2024 | $3,437 +2.5% | $530,050 +10.6% |
| 2023 | $3,352 -2% | $479,210 |
| 2022 | $3,420 +1.3% | $479,210 +25.8% |
| 2021 | $3,375 -12.7% | $380,800 +11% |
| 2020 | $3,868 -18.4% | $343,200 +1.7% |
| 2019 | $4,737 -0.7% | $337,480 |
| 2018 | $4,771 -42.6% | $337,480 +17.6% |
| 2017 | $8,306 +7.8% | $287,000 +8.1% |
| 2016 | $7,704 +7.2% | $265,480 -0.1% |
| 2015 | $7,187 | $265,770 |
| 2014 | $7,187 | $265,770 |
| 2013 | -- | -- |
| 2012 | -- | -- |
| 2011 | -- | -- |
| 2010 | -- | -- |
| 2009 | -- | -- |
| 2008 | -- | -- |
| 2007 | -- | -- |
| 2005 | -- | -- |
| 2004 | -- | -- |
| 2003 | -- | -- |
| 2002 | -- | -- |
| 2001 | -- | -- |
Find assessor info on the county website
Neighborhood: Westwood Shores
Nearby homes
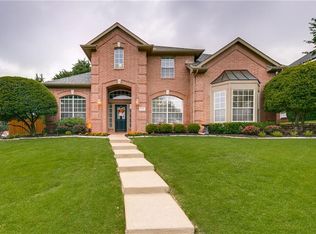
- $--4 bd4 ba3.5k sqft1901 Sunset Hl, Rowlett, TX 75088Sold
- $1002.85 acres1901 Sunset Hl, Rowlett, TX 75088Off Market
- $450,3004 bd4 ba3.1k sqft1909 Sunset Hl, Rowlett, TX 75088Off Market
- $3,910,21019.95 acres1950 Sunset Blvd, Rowlett, TX 75088Off Market
- $484,8005 bd3 ba3.2k sqft1902 Hillside Dr, Rowlett, TX 75088Off Market
- $539,8004 bd3 ba3.5k sqft1906 Hillside Dr, Rowlett, TX 75088Off Market
- $1,742,030-- bd-- ba-- sqft2000 Sunset Hl, Rowlett, TX 75088Off Market
- $534,9005 bd4 ba3.6k sqft1906 Sunset Hl, Rowlett, TX 75088Off Market
Nearby schools
GreatSchools rating
- 5/10Rowlett Elementary SchoolGrades: PK-5Distance: 0.4 mi
- NACoyle Middle SchoolGrades: 7-8Distance: 1.4 mi
- 4/10Rowlett High SchoolGrades: 9-12Distance: 1.4 mi
Schools provided by the listing agent
- District: Garland ISD
Source: NTREIS. This data may not be complete. We recommend contacting the local school district to confirm school assignments for this home.
Get a cash offer in 3 minutes
Find out how much your home could sell for in as little as 3 minutes with a no-obligation cash offer.
Estimated market value
$509,300
Get a cash offer in 3 minutes
Find out how much your home could sell for in as little as 3 minutes with a no-obligation cash offer.
Estimated market value
$509,300
- Texas
- Dallas County
- Rowlett
- 75088
- Westwood Shores
- 1905 Sunset Hl
