This nicely updated 4-bedroom, 2-bath home is packed with thoughtful upgrades and plenty of space to live, relax, and entertain! Step inside and you’ll find beautiful custom all-wood cabinetry, elegant granite countertops, and a kitchen that’s ready to impress any home chef. The kitchen features a 5-burner KitchenAid electric cooktop, built-in KitchenAid microwave, KitchenAid built-in oven, and KitchenAid dishwasher—everything you need to make cooking a pleasure. The bathrooms offer their own special touches, including a custom shower and a glass-block shower in the guest bathroom. But the fun really begins outside! The spacious backyard is made for entertaining, relaxing, and making memories, featuring a large covered rear deck, a charming gazebo with swings, and a fire pit perfect for cool evenings under the stars. And your four-legged friends haven’t been forgotten—the property even includes a large dog house! For added convenience, the home boasts a large utility room with built-in cabinets and shelving, giving you plenty of room for storage and organization. With its combination of stylish updates, quality finishes, indoor convenience, and an outdoor space built for fun, this home offers the perfect blend of comfort, functionality, and personality. Come take a look—you may just find the place where your next chapter begins! SECURITY CAMERAS / SYSTEM DO NOT CONVEY! "NOTE: There are title issues title company is addressing but it may take up to 60 days to get them resolved. Keep this in mind IF you're a financed buyer."
Pending
$155,000
1905 Suntide Rd, Corpus Christi, TX 78409
4beds
1,728sqft
Single Family Residence
Built in 1979
6,090 Square Feet Lot
$-- Zestimate®
$90/sqft
$-- HOA
What's special
Kitchenaid dishwasherLarge dog houseElegant granite countertopsLarge covered rear deckCharming gazebo with swingsKitchenaid built-in ovenBuilt-in kitchenaid microwave
- 21 days
- 818
- 86
Likely to sell faster than
Zillow last checked:
Listing updated:
Listed by:
Guy Gimenez (361)667-4358,
The PowerHouse Group
Source: South Texas MLS,MLS#: 481845 Originating MLS: Corpus Christi
Originating MLS: Corpus ChristiFacts & features
Interior
Bedrooms & bathrooms
- Bedrooms: 4
- Bathrooms: 2
- Full bathrooms: 2
Rooms
- Room types: Converted Garage
Heating
- Heat Pump, Central, Electric
Cooling
- Heat Pump, Central Air
Appliances
- Included: Dishwasher, Electric Cooktop, Disposal, Microwave
- Laundry: Washer Hookup, Dryer Hookup
Features
- Open Floorplan, Split Bedrooms, Window Treatments, Breakfast Bar
- Flooring: Luxury Vinyl Plank
- Windows: Window Coverings
- Has fireplace: Yes
- Fireplace features: Wood Burning
Interior area
- Total structure area: 1,728
- Total interior livable area: 1,728 sqft
Video & virtual tour
Property
Parking
- Total spaces: 2
- Parking features: Concrete, Front Entry
Features
- Levels: One
- Stories: 1
- Patio & porch: Covered, Deck
- Exterior features: Deck
- Pool features: None
- Fencing: Wood
Lot
- Size: 6,090 Square Feet
- Dimensions: 58 x 105
- Features: Interior Lot
Details
- Parcel number: 214200010360
Construction
Type & style
- Home type: SingleFamily
- Property subtype: Single Family Residence
Materials
- Veneer
- Foundation: Slab
- Roof: Shingle
Condition
- Year built: 1979
Utilities & green energy
- Sewer: Public Sewer
- Water: Public
- Utilities for property: Sewer Available, Water Available
Community & HOA
Community
- Features: Short Term Rental Allowed
- Subdivision: Douglas
HOA
- Has HOA: No
Location
- Region: Corpus Christi
Financial & listing details
- Price per square foot: $90/sqft
- Tax assessed value: $210,732
- Annual tax amount: $2,044
- Date on market: 9/2/2026
- Cumulative days on market: 53 days
- Listing agreement: Exclusive Right To Sell
- Listing terms: Cash,Conventional
- Road surface type: Asphalt
Estimated market value
Not available
Estimated sales range
Not available
Not available
Price history
| Date | Event | Price |
|---|---|---|
| 9/16/2026 | Pending sale | $155,000$90/sqft |
Source:  South Texas MLS #481845 Report a problem South Texas MLS #481845 Report a problem | ||
| 9/2/2026 | Listed for sale | $155,000$90/sqft |
Source: South Texas MLS #481845 Report a problem | ||
| 9/1/2026 | Listing removed | $155,000$90/sqft |
Source: South Texas MLS #480176 Report a problem | ||
| 8/29/2026 | Price change | $155,000-16.6%$90/sqft |
Source: South Texas MLS #480176 Report a problem | ||
| 8/21/2026 | Price change | $185,750-2.1%$107/sqft |
Source: South Texas MLS #480176 Report a problem | ||
| 7/31/2026 | Listed for sale | $189,750+123.2%$110/sqft |
Source: South Texas MLS #480176 Report a problem | ||
| 8/28/2010 | Listing removed | $85,000$49/sqft |
Source: RE/MAX Metro Properties #123819 Report a problem | ||
| 6/16/2010 | Listed for sale | $85,000$49/sqft |
Source: RE/MAX Metro Properties #123819 Report a problem | ||
Public tax history
| Year | Property taxes | Tax assessment |
|---|---|---|
| 2025 | $2,044 -0.7% | $178,240 +10% |
| 2024 | $2,059 +14.5% | $162,036 +10% |
| 2023 | $1,799 -24.8% | $147,305 +10% |
| 2022 | $2,392 -0.4% | $133,914 +10% |
| 2021 | $2,402 +5.2% | $121,740 +4.7% |
| 2020 | $2,284 -2.1% | $116,289 -1.2% |
| 2019 | $2,334 | $117,697 -5.6% |
| 2018 | $2,334 -0.4% | $124,650 +8.3% |
| 2017 | $2,343 -22.6% | $115,045 -0.3% |
| 2016 | $3,027 | $115,364 +3.2% |
| 2015 | $3,027 | $111,787 +3.4% |
| 2014 | $3,027 | $108,089 +19.7% |
| 2012 | -- | $90,265 +2% |
| 2011 | -- | $88,480 -0.3% |
| 2010 | -- | $88,724 -12.1% |
| 2009 | -- | $100,927 +1.9% |
| 2008 | -- | $99,080 +25% |
| 2007 | -- | $79,281 +25% |
| 2006 | $2,062 -1.7% | $63,425 |
| 2005 | $2,098 | $63,425 |
| 2004 | -- | $63,425 |
| 2003 | -- | $63,425 |
| 2002 | -- | $63,425 +14.4% |
| 2001 | -- | $55,462 |
| 2000 | -- | $55,462 |
Find assessor info on the county website
Monthly payment
Est. payment
Payment breakdown
Explore the cost of this home by adjusting the details. Changes won't be saved.Climate risks
Neighborhood: Northwest
Nearby schools
Schools provided by the listing agent
- Elementary: Tuloso Midway
- Middle: Tuloso Midway
- High: Tuloso Midway
- District: Tuloso Midway ISD
Source: South Texas MLS. This data may not be complete. We recommend contacting the local school district to confirm school assignments for this home.
- $176,600-- bd-- ba1.2k sqft1909 Suntide Rd, Corpus Christi, TX 78409Off Market
- $173,800-- bd-- ba1.3k sqft1901 Suntide Rd, Corpus Christi, TX 78409Off Market
- $182,200-- bd-- ba1.4k sqft1906 Cherokee St, Corpus Christi, TX 78409Off Market
- $196,100-- bd-- ba1.6k sqft1913 Suntide Rd, Corpus Christi, TX 78409Off Market
Similar homes
- $165,0004 bd3 ba1.3k sqft9034 McNorton Rd, Corpus Christi, TX 78409For Sale
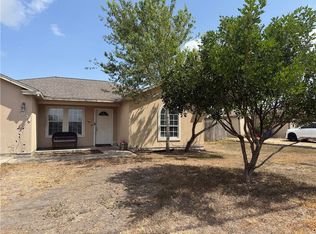 MLS ID #481697, Pauline Lopez, LPT Realty, LLC. South Texas MLS
 - $159,9003 bd2 ba1.2k sqft1138 Golla Dr, Corpus Christi, TX 78407For Sale
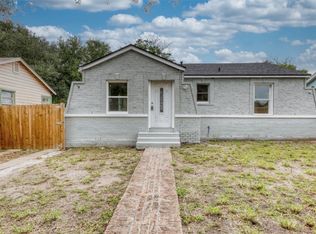 MLS ID #481323, Dulce Trejo, Coastal Bend Real Estate. South Texas MLS
 - $155,0003 bd2 ba1.5k sqft11920 Bee Mountain Dr, Corpus Christi, TX 78410For Sale
 MLS ID #477837, Steve Dean, Calallen Realty. South Texas MLS
 - $125,0003 bd2 ba1.3k sqft1457 14th St, Corpus Christi, TX 78404For Sale
 MLS ID #481887, Glenn Peterson, Texas Realty Exchange Group. South Texas MLS
