Skip main navigation
Sold for $410,000
  • Zillow Home logoZestimate®
    $410,000

    1905 SUZANNE LANE, LAKELAND, FL 33813

    3beds
    1,832sqft
    Single Family Residence
    Built in 1980
    0.29 Acres Lot
    $410,000 Zestimate®
    $224/sqft
    $2,595 Estimated rent

    Home value

    $410,000

    $385,000 - $439,000

    $2,595/mo

    Zestimate® history
    Loading
    Loading...

    Owner options

    List your home for rent

    $2,595/mo

    Rent Zestimate®

    Find your next renter with Zillow Rental Manager. Plus, with online applications, you can quickly screen prospective tenants – for free.

    Learn more

    $2,595/mo

    Rent Zestimate®

    Refinance and save

    $2,851/mo

    Est. payment

    Refinancing to a lower rate could help reduce your monthly payments and save thousands over the life of the loan.

    See today's rates

    $2,851/mo

    Est. payment

    Explore your selling options

    Work with a Zillow partner agent

    Leverage their expertise and Zillow's premium Showcase listings to get your home seen by more buyers.

    Get started

    List with your own agent

    Get your home in front of millions of buyers by listing it on Zillow.

    Learn how to do it

    Sell it yourself

    Take full control of how buyers see your home on Zillow by listing For Sale by Owner (FSBO).

    List your home

    What's special

    Cozy built-in fireplaceRenovated kitchenDouble-hung windowsDedicated officeSparkling inground poolBrand-new pool linerQuartz countertops
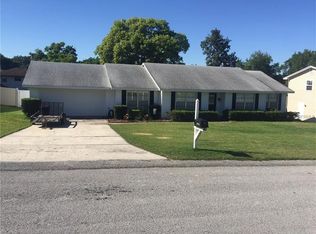
    Welcome home to this beautifully updated 3-bedroom, 2.5-bathroom pool home with a dedicated office, ideally situated in desirable South Lakeland with NO HOA. Offering a blend of modern updates and functional living spaces, this move-in-ready home is ready for its next owners. Inside, you'll find new laminate flooring throughout along with numerous recent improvements, including newer exterior siding, double-hung windows, a roof replaced in 2019, HVAC in 2020, and a brand-new pool liner. The spacious living room serves as the centerpiece of the home, featuring a cozy built-in fireplace and plenty of room for gathering with family and friends. The renovated kitchen is designed for both everyday living and entertaining, showcasing quartz countertops, stainless steel appliances, stylish backsplash, new cabinetry, and a separate dining area with beautiful views of the backyard and pool. The first floor also includes a separate space for an office, ideal for working from home, along with a convenient half bathroom. Upstairs, the primary suite offers a private ensuite bathroom with a tub and shower combination. Two additional bedrooms are thoughtfully positioned across the hall and share a full guest bathroom. Outdoor living is just as impressive with a screened-in lanai overlooking the fenced backyard. Whether you're cooling off in the sparkling inground pool, relaxing around the built-in fire pit on the paver patio, or enjoying your morning coffee, this backyard is designed to be enjoyed year-round. Conveniently located just minutes from restaurants, shopping, the new Orlando Health Hospital, and the Polk Parkway, you'll enjoy quick access to both Tampa and Orlando while still experiencing everything South Lakeland has to offer.

    Zillow last checked:

    Listing updated:

    Listed by:

    John Hubbert, Jr 863-243-4024,

    BHHS FLORIDA PROPERTIES GROUP 863-701-2350

    Bought with:

    Ashley Bearden, 3386230

    KELLER WILLIAMS REALTY

    Source: Stellar MLS,MLS#: L4963133MLS LogoOriginating MLS: Lakeland

    Facts & features

    Interior

    Bedrooms & bathrooms
    • Bedrooms: 3
    • Bathrooms: 3
    • Full bathrooms: 2
    • 1/2 bathrooms: 1
    Rooms
    • Room types: Den/Library/Office
    Primary bedroom
    • Features: Walk-In Closet(s)
    • Level: Second
    • Area: 196 Square Feet
    • Dimensions: 14x14
    Bedroom 2
    • Features: Walk-In Closet(s)
    • Level: Second
    • Area: 132 Square Feet
    • Dimensions: 11x12
    Bedroom 3
    • Features: Walk-In Closet(s)
    • Level: Second
    • Area: 117 Square Feet
    • Dimensions: 9x13
    Primary bathroom
    • Level: Second
    • Area: 36 Square Feet
    • Dimensions: 4x9
    Bathroom 2
    • Level: Second
    • Area: 24 Square Feet
    • Dimensions: 4x6
    Dining room
    • Level: First
    • Area: 72 Square Feet
    • Dimensions: 9x8
    Kitchen
    • Level: First
    • Area: 112 Square Feet
    • Dimensions: 14x8
    Living room
    • Level: First
    • Area: 280 Square Feet
    • Dimensions: 14x20
    Office
    • Features: No Closet
    • Level: First
    • Area: 90 Square Feet
    • Dimensions: 10x9
    Heating
    • Central
    Cooling
    • Central Air
    Appliances
    • Included: Dishwasher, Range, Refrigerator
    • Laundry: In Garage
    Features
    • Ceiling Fan(s), PrimaryBedroom Upstairs, Split Bedroom, Stone Counters
    • Flooring: Laminate, Tile
    • Doors: French Doors
    • Windows: Window Treatments
    • Has fireplace: Yes
    • Fireplace features: Living Room, Wood Burning
    Interior area
    • Total structure area: 2,617
    • Total interior livable area: 1,832 sqft

    Property

    Parking
    • Total spaces: 2
    • Parking features: Garage - Attached
    • Attached garage spaces: 2
    Features
    • Levels: Two
    • Stories: 2
    • Patio & porch: Patio, Screened
    • Exterior features: Fire Pit
    • Has private pool: Yes
    • Pool features: In Ground
    • Fencing: Chain Link,Vinyl
    • Has view: Yes
    • View description: Pool
    Lot
    • Size: 0.29 Acres
    • Dimensions: 90 x 140
    Details
    • Parcel number: 242917285000001927
    • Zoning: R-1
    • Special conditions: None

    Construction

    Type & style
    • Home type: SingleFamily
    • Property subtype: Single Family Residence
    Materials
    • Block, Vinyl Siding
    • Foundation: Slab
    • Roof: Shingle
    Condition
    • New construction: No
    • Year built: 1980

    Utilities & green energy

    • Sewer: Septic Tank
    • Water: Public
    • Utilities for property: BB/HS Internet Available, Cable Available

    Community & HOA

    Community
    • Pet fee: $0 monthly
    • Subdivision: W F HALLAM & COS FARMING & TRUCKING LANDS
    HOA
    • Has HOA: No
    Location
    • Region: Lakeland

    Financial & listing details

    • Price per square foot: $224/sqft
    • Tax assessed value: $265,877
    • Annual tax amount: $4,176
    • Date on market: 7/2/2026
    • Cumulative days on market: 8 days
    • Listing terms: Cash,Conventional,FHA,VA Loan
    • Ownership: Fee Simple
    • Total actual rent: 0
    • Road surface type: Paved

    Price history

    DateEventPrice
    8/17/2026Sold$410,000-2.4%$224/sqft
    Source: Stellar MLS #L4963133 Report a problem
    8/11/2026Listed for sale$419,900$229/sqft
    Source: Stellar MLS #L4963133 Report a problem
    7/12/2026Contingent$419,900$229/sqft
    Source: Stellar MLS #L4963133 Report a problem
    7/3/2026Listed for sale$419,900+103.6%$229/sqft
    Source: Stellar MLS #L4963133 Report a problem
    5/9/2017Sold$206,200-1.8%$113/sqft
    Source: Public Record Report a problem
    3/24/2017Listed for sale$210,000$115/sqft
    Source: XLN REALTY, LLC #A4180582 Report a problem
    3/24/2017Pending sale$210,000$115/sqft
    Source: XLN REALTY, LLC #A4180582 Report a problem
    3/11/2017Price change$210,000+3.4%$115/sqft
    Source: XLN REALTY, LLC #A4180582 Report a problem
    2/27/2017Price change$203,000-1.2%$111/sqft
    Source: LIKE IT REALTY #A4172231 Report a problem
    1/31/2017Price change$205,500-1.7%$112/sqft
    Source: LIKE IT REALTY #A4172231 Report a problem
    1/19/2017Listed for sale$209,000$114/sqft
    Source: LIKE IT REALTY #A4172231 Report a problem
    1/19/2017Pending sale$209,000$114/sqft
    Source: LIKE IT REALTY #A4172231 Report a problem
    12/30/2016Price change$209,000-2.8%$114/sqft
    Source: LIKE IT REALTY #A4172231 Report a problem
    12/16/2016Price change$215,000+4.9%$117/sqft
    Source: LIKE IT REALTY #A4172231 Report a problem
    12/12/2016Listed for sale$205,000+273.4%$112/sqft
    Source: Owner Report a problem
    8/11/2011Sold$54,900$30/sqft
    Source: Public Record Report a problem
    6/22/2011Listed for sale$54,900-41%$30/sqft
    Source: RE/MAX Paramount Properties #l4631312 Report a problem
    8/5/1999Sold$93,000$51/sqft
    Source: Public Record Report a problem

    Public tax history

    YearProperty taxesTax assessment
    2025$3,438 +0.7%$265,877 +2.3%
    2024$3,415 +0.8%$259,852 +10%
    2023$3,389 +16.9%$236,229 +10%
    2022$2,899 +7.2%$214,754 +10%
    2021$2,705 +0.3%$195,231 +1.1%
    2020$2,698 +3%$193,044 +6.1%
    2019$2,619 -13.3%$181,960 +6.6%
    2018$3,022 +5.4%$170,682 +101.4%
    2017$2,867 +151.8%$84,732 +10%
    2016$1,139 -1.3%$77,029 +1.2%
    2015$1,154 -19.8%$76,130 -1.4%
    2014$1,439 +32.1%$77,195 +10%
    2013$1,090 +4.1%$70,177 +3.1%
    2012$1,047 -47.9%$68,055 -47.3%
    2011$2,010 -3.2%$129,159 -1.1%
    2010$2,076 +57.2%$130,595 +11.7%
    2009$1,321 +6.3%$116,917 +0.1%
    2008$1,242 $116,800
    2007-- --
    2006$1,512 --
    2005-- --
    2004-- --
    2003$1,289 +0.8%$102,338 +2.4%
    2002$1,279 +2.1%$99,939 +1.6%
    2001$1,252 $98,365
    Find assessor info on the county website

    Neighborhood: Lakeland Highlands

    Nearby schools

    GreatSchools rating
    Get a cash offer in 3 minutes
    Find out how much your home could sell for in as little as 3 minutes with a no-obligation cash offer.
    Estimated market value
    $410,000
    Get a cash offer in 3 minutes
    Find out how much your home could sell for in as little as 3 minutes with a no-obligation cash offer.
    Estimated market value
    $410,000