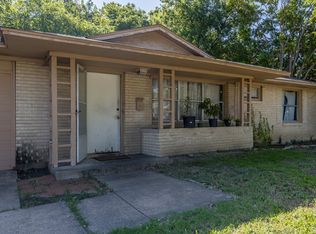
ALERT! NEW ROOF! HOME IS NOW AVAILABLE FOR SHOWINGS. THANK YOU FOR YOUR PATIENCE. Welcome to this Charming Home in Grand Prairie, TX. This beautifully maintained 3-bedroom, 1-bath home has 1,228 square feet of living space. From the moment you drive up, the property's exceptional curb appeal and welcoming atmosphere will make you feel right at home. Surrounded by a mature shade tree, rose bush, and a flower bed adorned with green trimmed bushes, this home truly stands out. Step inside to find luxury wood-like floors in the kitchen and bathroom areas, while the cozy bedrooms, living rooms and dining area feature plush rugs. Each room is thoughtfully designed with decorative lighting and ceiling fans, providing both style and comfort. The bedrooms offer ample closet space and large windows, flooding the home with natural light. The spacious living room boasts built-in shelves perfect for showcasing your collectibles and flows seamlessly into the separate dining area. The updated kitchen appliances feature a 2-year-old gas stove and refrigerator, has plenty of room for a breakfast nook and a large pantry near the kitchen. The bathroom is not only functional but also offers extra linen shelves and a convenient hamper. Additionally, the home's plumbing has had improvements, ensuring peace of mind for years to come. The Interior is Freshly painted in beautiful neutral colors, this home is ready for you to move in and make it your own. The backyard is a true oasis, with two storage sheds providing versatile space for a workshop, tool shed, garden shed, man cave, or she-shed. Additional storage is extended from the garage, see floorplan. The shaded yard is perfect for hosting family and friends for cookouts and offers plenty of room for children to play and pets to run around. Don't miss this opportunity to make this charming Grand Prairie home yours! Schedule a tour today and experience all it has to offer. Property is sold as is.
Sold
Price Unknown
1905 Terry Dr, Grand Prairie, TX 75051
3beds
1,228sqft
Single Family Residence
Built in 1958
7,579 Square Feet Lot
$247,700 Zestimate®
$--/sqft
$1,934 Estimated rent
Home value
$247,700
$230,000 - $263,000
$1,934/mo
Zestimate® history
Owner options
List your home for rent
$1,934/mo
Rent Zestimate®
Find your next renter with Zillow Rental Manager. Plus, with online applications, you can quickly screen prospective tenants – for free.
$1,934/mo
Rent Zestimate®
Refinance and save
Refinancing to a lower rate could help reduce your monthly payments and save thousands over the life of the loan.
Explore your selling options
Work with a Zillow partner agent
Leverage their expertise and Zillow's premium Showcase listings to get your home seen by more buyers.
Get startedList with your own agent
Get your home in front of millions of buyers by listing it on Zillow.
Learn how to do itSell it yourself
Take full control of how buyers see your home on Zillow by listing For Sale by Owner (FSBO).
List your homeWhat's special
Gas stoveShaded yardTwo storage shedsCeiling fansVersatile spaceBuilt-in shelvesLuxury wood-like floors
Zillow last checked:
Listing updated:
Listed by:
Anna Quinones 0761756 817-473-7661,
CENTURY 21 Judge Fite Co. 817-473-7661
Bought with:
Israel Padilla
RJ Williams & Company RE LLC
Source: NTREIS,MLS#: 20853619
Facts & features
Interior
Bedrooms & bathrooms
- Bedrooms: 3
- Bathrooms: 1
- Full bathrooms: 1
Primary bedroom
- Features: Ceiling Fan(s)
- Level: First
- Dimensions: 13 x 10
Bedroom
- Features: Ceiling Fan(s)
- Level: First
- Dimensions: 11 x 10
Bedroom
- Level: First
- Dimensions: 11 x 11
Primary bathroom
- Features: Built-in Features, Linen Closet
- Level: First
- Dimensions: 9 x 5
Dining room
- Level: First
- Dimensions: 9 x 9
Kitchen
- Features: Built-in Features, Ceiling Fan(s), Dual Sinks, Eat-in Kitchen
- Level: First
- Dimensions: 9 x 14
Living room
- Features: Ceiling Fan(s)
- Level: First
- Dimensions: 17 x 11
Heating
- Central, Natural Gas
Cooling
- Central Air, Ceiling Fan(s), Electric
Appliances
- Included: Dryer, Gas Oven, Gas Range, Gas Water Heater, Refrigerator, Washer
- Laundry: Washer Hookup, Gas Dryer Hookup
Features
- Decorative/Designer Lighting Fixtures, Eat-in Kitchen, High Speed Internet, Pantry
- Flooring: Carpet, Laminate
- Has basement: No
- Has fireplace: No
Interior area
- Total interior livable area: 1,228 sqft
Property
Parking
- Total spaces: 1
- Parking features: Door-Single, Driveway, Garage Faces Front, Garage, Storage
- Attached garage spaces: 1
- Has uncovered spaces: Yes
Features
- Levels: One
- Stories: 1
- Patio & porch: Rear Porch, Front Porch, Covered
- Exterior features: Rain Gutters
- Pool features: None
- Fencing: Back Yard,Chain Link
Lot
- Size: 7,579 Square Feet
- Features: Cleared, Interior Lot, Subdivision, Few Trees
- Residential vegetation: Cleared, Grassed, Partially Wooded
Details
- Additional structures: Shed(s), Storage
- Parcel number: 28096503860050000
- Other equipment: None
Construction
Type & style
- Home type: SingleFamily
- Architectural style: Ranch,Traditional,Detached
- Property subtype: Single Family Residence
- Attached to another structure: Yes
Materials
- Brick
- Foundation: Slab
- Roof: Composition
Condition
- Year built: 1958
Utilities & green energy
- Sewer: Public Sewer
- Water: Public
- Utilities for property: Electricity Available, Electricity Connected, Natural Gas Available, Sewer Available, Separate Meters, Water Available
Community & HOA
Community
- Features: Curbs, Sidewalks
- Security: Smoke Detector(s)
- Subdivision: Inglewood Park 02
HOA
- Has HOA: No
Location
- Region: Grand Prairie
Financial & listing details
- Tax assessed value: $240,190
- Annual tax amount: $5,406
- Date on market: 3/5/2025
- Cumulative days on market: 46 days
- Listing terms: Cash,Conventional
- Electric utility on property: Yes
Price history
| Date | Event | Price |
|---|---|---|
| 6/16/2025 | Sold | -- |
Source: NTREIS #20853619 Report a problem | ||
| 5/14/2025 | Pending sale | $248,000$202/sqft |
Source: NTREIS #20853619 Report a problem | ||
| 5/9/2025 | Contingent | $248,000$202/sqft |
Source: NTREIS #20853619 Report a problem | ||
| 5/6/2025 | Listed for sale | $248,000$202/sqft |
Source: NTREIS #20853619 Report a problem | ||
| 4/23/2025 | Pending sale | $248,000$202/sqft |
Source: NTREIS #20853619 Report a problem | ||
| 4/18/2025 | Contingent | $248,000$202/sqft |
Source: NTREIS #20853619 Report a problem | ||
| 3/17/2025 | Listed for sale | $248,000$202/sqft |
Source: NTREIS #20853619 Report a problem | ||
| 3/12/2025 | Contingent | $248,000$202/sqft |
Source: NTREIS #20853619 Report a problem | ||
| 3/5/2025 | Listed for sale | $248,000+5.5%$202/sqft |
Source: NTREIS #20853619 Report a problem | ||
| 5/30/2023 | Sold | -- |
Source: NTREIS #20320830 Report a problem | ||
| 5/23/2023 | Pending sale | $235,000$191/sqft |
Source: NTREIS #20320830 Report a problem | ||
| 5/12/2023 | Contingent | $235,000$191/sqft |
Source: NTREIS #20320830 Report a problem | ||
| 5/5/2023 | Listed for sale | $235,000$191/sqft |
Source: NTREIS #20320830 Report a problem | ||
Public tax history
| Year | Property taxes | Tax assessment |
|---|---|---|
| 2025 | $3,399 -37.1% | $240,190 |
| 2024 | $5,406 -2.2% | $240,190 |
| 2023 | $5,525 +18.4% | $240,190 +31.1% |
| 2022 | $4,665 +1436.3% | $183,170 +17.2% |
| 2021 | $304 +11.5% | $156,260 |
| 2020 | $272 +12.8% | $156,260 +13.6% |
| 2019 | $241 +9.5% | $137,570 +22.1% |
| 2018 | $220 +3.6% | $112,650 +34.3% |
| 2017 | $213 +1.2% | $83,900 +11.8% |
| 2016 | $210 -23.3% | $75,070 +11.5% |
| 2015 | $274 | $67,300 +11.2% |
| 2014 | $274 | $60,500 |
| 2013 | -- | -- |
| 2012 | -- | -- |
| 2011 | -- | -- |
| 2010 | -- | -- |
| 2009 | -- | -- |
| 2008 | -- | -- |
| 2007 | -- | -- |
| 2005 | -- | -- |
| 2004 | -- | -- |
| 2003 | -- | -- |
| 2002 | -- | -- |
| 2001 | -- | -- |
Find assessor info on the county website
Neighborhood: 75051
Nearby homes
- $236,5003 bd1 ba1.2k sqft1909 Terry Dr, Grand Prairie, TX 75051Off Market
- $226,4003 bd1 ba1.2k sqft1901 Terry Dr, Grand Prairie, TX 75051Off Market
- $223,4002 bd1 ba1.3k sqft1906 SW 3rd St, Grand Prairie, TX 75051Off Market
- $--4 bd1 ba1.1k sqft1913 Terry Dr, Grand Prairie, TX 75051Sold
- $240,7003 bd1 ba1.5k sqft1833 Terry Dr, Grand Prairie, TX 75051Off Market
- $220,6003 bd1 ba1.1k sqft1902 SW 3rd St, Grand Prairie, TX 75051Off Market
- $230,2003 bd1 ba1.4k sqft1910 SW 3rd St, Grand Prairie, TX 75051Off Market
- $298,0004 bd2 ba1.5k sqft1838 SW 3rd St, Grand Prairie, TX 75051Off Market
Nearby schools
GreatSchools rating
- 5/10Dr. Ellen Ochoa STEM AcademyGrades: K-5Distance: 0.3 mi
- 10/10School For The Highly GiftedGrades: 1-8Distance: 0.6 mi
- 2/10Grand Prairie High SchoolGrades: 9-12Distance: 2.5 mi
Schools provided by the listing agent
- Elementary: Milam
- Middle: Jackson
- High: South Grand Prairie
- District: Grand Prairie ISD
Source: NTREIS. This data may not be complete. We recommend contacting the local school district to confirm school assignments for this home.
Get a cash offer in 3 minutes
Find out how much your home could sell for in as little as 3 minutes with a no-obligation cash offer.
Estimated market value
$247,700
Get a cash offer in 3 minutes
Find out how much your home could sell for in as little as 3 minutes with a no-obligation cash offer.
Estimated market value
$247,700
- Texas
- Dallas County
- Grand Prairie
- 75051
- 1905 Terry Dr
Nearby cities
Nearby neighborhoods
Nearby zip codes
Other Grand Prairie Topics
