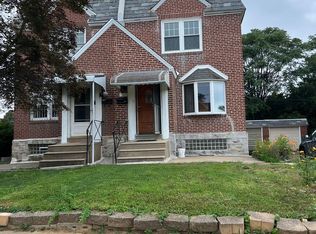
Welcome home to this charming 3-bedroom, 2-bath brick home offering spacious living areas and endless potential. Enter through the foyer into a large living room featuring a beautiful bay window and new wall-to-wall carpeting, which flows seamlessly into the formal dining room, also featuring new carpeting. The kitchen boasts attractive wood cabinetry, a large center island, ceramic tile flooring, and includes a refrigerator, dishwasher, and garbage disposal. The second floor offers three spacious bedrooms with new windows and a well-appointed hall bath with vanity and ceramic tile flooring. The finished lower level provides additional living space with new wall-to-wall carpeting, a full bath, laundry area, and direct access to the rear fenced yard. Additional amenities include a bay window, newer second-floor windows, two full baths, a finished recreation room, gas heat, detached garage, new roof 2024, new hot water tank 2021 and a private fenced rear yard. Ideally situated with convenient access to shopping, schools, parks, and major commuting routes. Priced to sell, this home offers the perfect opportunity to add your own personal touches and make it your own.
Sold for $275,000
Zillow last checked:
Listing updated:
Bought with:
Vasyl Maksymiuk, RS355328
Keller Williams Real Estate-Langhorne
Source: Bright MLS,MLS#: PAPH2648020
Price history
| Date | Event | Price |
|---|---|---|
| 9/11/2026 | Sold | $275,000-8.2%$208/sqft |
Source:  Bright MLS #PAPH2648020 Report a problem Bright MLS #PAPH2648020 Report a problem | ||
| 8/30/2026 | Pending sale | $299,500$226/sqft |
Source: Bright MLS #PAPH2648020 Report a problem | ||
| 7/15/2026 | Listed for sale | $299,500$226/sqft |
Source: Bright MLS #PAPH2648020 Report a problem | ||
Nearby homes


Get a cash offer in 3 minutes
Find out how much your home could sell for in as little as 3 minutes with a no-obligation cash offer.
Estimated market value
$275,000
