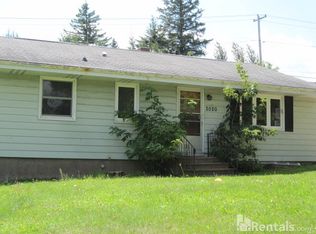
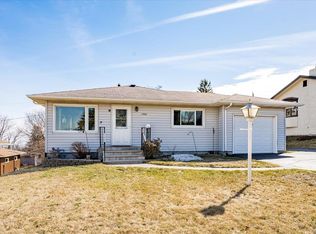
Inviting 3-Bedroom, 2-Bath Ranch with Stunning Lake Superior Views! Step into this charming 3-bedroom, 2-bath ranch-style home, beautifully updated for modern living while preserving its classic appeal. Upon entering, you'll be greeted by a spacious, bright living area featuring one of two new cozy fireplaces—perfect for relaxing evenings. The open floor plan seamlessly connects the living, dining, and kitchen spaces, creating a warm and welcoming atmosphere ideal for both daily living and entertaining. The kitchen offers brand-new appliances, sleek countertops, and efficient cabinetry, making it a perfect space for those who appreciate a functional and well-equipped cooking area. This home also features three comfortable bedrooms, each with ample closet space and plenty of natural light. The primary bedroom includes an updated bathroom and a spacious walk-in closet, providing a tranquil retreat with modern fixtures and finishes. Step outside to the expansive deck, where you'll be treated to fabulous, panoramic views of Lake Superior—an ideal setting for enjoying morning coffee or hosting outdoor gatherings. Additional features include a brand-new roof, a mini-split system for efficient heating and cooling, new gutters, a new cement driveway, new steps, and fresh landscaping—all enhancing the home’s appeal and functionality.
Sold for $424,000
Zillow last checked:
Listing updated:
Bought with:
Dan Buetow, MN 40780118 WI 96424-94
RE/MAX Results
Source: Lake Superior Area Realtors as distributed by MLS GRID,MLS#: 6118302
Price history
| Date | Event | Price |
|---|---|---|
| 6/2/2025 | Sold | $424,000+16.2%$211/sqft |
Source:  Lake Superior Area Realtors as distributed by MLS GRID #6118302 Report a problem Lake Superior Area Realtors as distributed by MLS GRID #6118302 Report a problem | ||
| 3/31/2025 | Pending sale | $364,900$181/sqft |
Source: Lake Superior Area Realtors as distributed by MLS GRID #6118302 Report a problem | ||
| 3/26/2025 | Listed for sale | $364,900+58.7%$181/sqft |
Source:  NorthstarMLS as distributed by MLS GRID #6689708 Report a problem NorthstarMLS as distributed by MLS GRID #6689708 Report a problem | ||
| 2/17/2012 | Sold | $229,900-4.2%$114/sqft |
Source: Lake Superior Area Realtors as distributed by MLS GRID #160462 Report a problem | ||
| 9/17/2011 | Listed for sale | $239,900+10.6%$119/sqft |
Source: Real Estate Masters LTD #160462 Report a problem | ||
| 4/10/2008 | Sold | $217,000-4.6%$108/sqft |
Source: Public Record Report a problem | ||
| 2/16/2007 | Sold | $227,500+23%$113/sqft |
Source: Public Record Report a problem | ||
| 11/1/2005 | Sold | $185,000+331.2%$92/sqft |
Source: Public Record Report a problem | ||
| 4/4/2005 | Sold | $42,900-73.5%$21/sqft |
Source: Public Record Report a problem | ||
| 10/30/2001 | Sold | $162,000$80/sqft |
Source: Public Record Report a problem | ||
Sell for more on Zillow
Get a Zillow Showcase℠ listing at no additional cost and you could sell for .
$437,200
2% more
+$8,744
With Zillow Showcase(estimated)
$445,944
