Skip main navigation
Sold for $723,428
  • $723,428

    1905 Ventura Ave, Silver Spring, MD 20902

    5beds
    2,803sqft
    Single Family Residence
    Built in 1960
    9,933 Square Feet Lot
    $724,300 Zestimate®
    $258/sqft
    $3,889 Estimated rent

    Home value

    $724,300

    $666,000 - $782,000

    $3,889/mo

    Zestimate® history
    Loading
    Loading...

    Owner options

    List your home for rent

    $3,889/mo

    Rent Zestimate®

    Find your next renter with Zillow Rental Manager. Plus, with online applications, you can quickly screen prospective tenants – for free.

    Learn more

    $3,889/mo

    Rent Zestimate®

    Refinance and save

    $4,300/mo

    Est. payment

    Refinancing to a lower rate could help reduce your monthly payments and save thousands over the life of the loan.

    See today's rates

    $4,300/mo

    Est. payment

    Explore your selling options

    Work with a Zillow partner agent

    Leverage their expertise and Zillow's premium Showcase listings to get your home seen by more buyers.

    Get started

    List with your own agent

    Get your home in front of millions of buyers by listing it on Zillow.

    Learn how to do it

    Sell it yourself

    Take full control of how buyers see your home on Zillow by listing For Sale by Owner (FSBO).

    List your home

    What's special

    Generous landscaped lotUpdated kitchen and baths
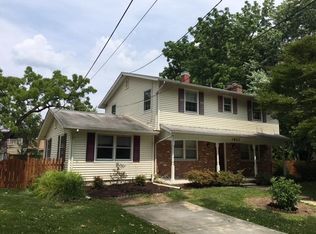
    A fresh, light-filled take on classic Wheaton View living, this beautifully updated brick mid-century split-level offers over 2,800 finished square feet of space, flexibility, and an effortless connection to the outdoors—just moments from one of Silver Spring’s most beloved parks. Tucked on a quiet street and set on a generous, landscaped lot, this home unfolds across multiple levels, creating a layout that lives larger than expected and adapts seamlessly to the way you live today. Sunlight pours through bay and oversized windows, while skylights above bring an added sense of openness and warmth throughout the home. The main level offers a natural flow between living and dining spaces—anchored by a fireplace and enhanced by thoughtful updates that bring a clean, modern edge to this classic design. The updated kitchen and baths reflect a balance of style and function, delivering a move-in ready experience without compromise. Just beyond, a sun-filled sunroom opens directly to the patio and backyard, creating a seamless indoor-outdoor connection and effectively adding a fourth living space—perfect for relaxing, entertaining, or simply enjoying the changing seasons. Upstairs, the primary suite offers a true retreat, complete with its own ensuite bath, creating a sense of privacy and comfort rarely found in homes of this era. Three additional bedrooms and a second full bath provide flexibility for guests, work-from-home needs, or growing households. The fully finished lower level expands the home’s versatility even further, offering ideal space for a media room, home office, fitness area, or guest retreat—giving you the flexibility today’s lifestyle demands. Step outside and the experience continues. The fully fenced backyard and patio create a private, usable outdoor setting—perfect for relaxing, entertaining, or simply enjoying the surrounding greenery. Ideally positioned just minutes from the trails and expansive green space of Wheaton Regional Park, this home also offers easy access to everyday conveniences including shopping, dining, and grocery options at Westfield Wheaton, along with nearby retail corridors along Georgia Avenue and University Boulevard. Commuters will appreciate the proximity to the Wheaton Metro Station and major routes connecting to downtown Silver Spring, Kensington, and beyond. With its generous square footage, multiple living areas, thoughtful updates, and exceptional location, this is a home that delivers both immediate livability and long-term value in one of Silver Spring’s most connected neighborhoods.

    Zillow last checked:

    Listing updated:

    Listed by:

    Donna Kerr 301-325-2253,

    Donna Kerr Group

    Bought with:

    Andrew Ascienzo, 0225248316

    Long & Foster Real Estate, Inc.

    Source: Bright MLS,MLS#: MDMC2227776MLS Logo

    Facts & features

    Interior

    Bedrooms & bathrooms
    • Bedrooms: 5
    • Bathrooms: 3
    • Full bathrooms: 2
    • 1/2 bathrooms: 1
    • Main level bathrooms: 1
    • Main level bedrooms: 1
    Basement
    • Area: 528
    Heating
    • Forced Air, Natural Gas
    Cooling
    • Central Air, Electric
    Appliances
    • Included: Refrigerator, Oven/Range - Electric, Dishwasher, Microwave, Washer, Dryer, Disposal, Water Heater, Gas Water Heater
    Features
    • Flooring: Carpet, Hardwood
    • Windows: Double Hung, Skylight(s), Bay/Bow
    • Basement: Finished
    • Number of fireplaces: 1
    • Fireplace features: Corner
    Interior area
    • Total structure area: 2,881
    • Total interior livable area: 2,803 sqft
    • Finished area above ground: 2,353
    • Finished area below ground: 450

    Property

    Parking
    • Total spaces: 2
    • Parking features: Concrete, Off Street, Driveway
    • Uncovered spaces: 2
    Accessibility
    • Accessibility features: None
    Features
    • Levels: Multi/Split,Three
    • Stories: 3
    • Patio & porch: Patio
    • Pool features: None
    • Fencing: Full
    Lot
    • Size: 9,933 sqft
    • Features: Landscaped
    Details
    • Additional structures: Above Grade, Below Grade
    • Parcel number: 161301393662
    • Zoning: R90
    • Special conditions: Standard

    Construction

    Type & style
    • Home type: SingleFamily
    • Architectural style: Mid-Century Modern
    • Property subtype: Single Family Residence
    Materials
    • Brick
    • Foundation: Block
    Condition
    • Excellent
    • New construction: No
    • Year built: 1960

    Utilities & green energy

    • Electric: 200+ Amp Service
    • Sewer: Public Sewer
    • Water: Public

    Community & neighborhood

    Location
    • Region: Silver Spring
    • Subdivision: Wheaton View

    Other

    Other facts
    • Listing agreement: Exclusive Right To Sell
    • Ownership: Fee Simple

    Price history

    DateEventPrice
    6/1/2026Sold$723,428+4.1%$258/sqft
    Source: Bright MLS #MDMC2227776 Report a problem
    4/27/2026Pending sale$695,000$248/sqft
    Source: Bright MLS #MDMC2227776 Report a problem
    4/23/2026Listed for sale$695,000+85.1%$248/sqft
    Source: Bright MLS #MDMC2227776 Report a problem
    10/3/2003Sold$375,500$134/sqft
    Source: Public Record Report a problem

    Public tax history

    YearProperty taxesTax assessment
    2025$6,287 +24.5%$475,000 +8.3%
    2024$5,051 +8.9%$438,733 +9%
    2023$4,637 +14.8%$402,467 +9.9%
    2022$4,041 +1.2%$366,200 +1.1%
    2021$3,993 +1.1%$362,200 +1.1%
    2020$3,952 +1.2%$358,200 +1.1%
    2019$3,906 -0.2%$354,200
    2018$3,913 -3.3%$354,200
    2017$4,044 +8%$354,200 -1.3%
    2016$3,745 $358,800
    2015$3,745 $358,800
    2014$3,745 $358,800 -3.8%
    2013-- $372,900
    2012-- $372,900
    2011-- $372,900 -23.7%
    2010-- $488,710 +8.2%
    2009-- $451,860 +8.9%
    2008-- $415,010 +9.7%
    2007-- $378,160 +15.4%
    2006-- $327,622 +18.2%
    2005-- $277,086 +22.3%
    2004-- $226,550
    2003-- $226,550 +11.7%
    2002-- $202,843 +6.2%
    2001-- $190,990

    Find assessor info on the county website

    Neighborhood: 20902

    Nearby schools

    GreatSchools rating
    Schools provided by the listing agent
    • Elementary: Arcola
    • Middle: Odessa Shannon
    • High: Northwood
    • District: Montgomery County Public Schools

    Source: Bright MLS. This data may not be complete. We recommend contacting the local school district to confirm school assignments for this home.

    Get a cash offer in 3 minutes
    Find out how much your home could sell for in as little as 3 minutes with a no-obligation cash offer.
    Estimated market value
    $724,300
    Get a cash offer in 3 minutes
    Find out how much your home could sell for in as little as 3 minutes with a no-obligation cash offer.
    Estimated market value
    $724,300