Skip main navigation
Pending
  • Price cut: $4K (6/24)
    $223,000

    1905 Virginia Ave, Eustis, FL 32726

    3beds
    1,066sqft
    : 
    Loading
    Get pre-qualified
    Single Family Residence
    Built in 1983
    0.28 Acres Lot
    $221,400 Zestimate®
    $209/sqft
    $-- HOA

    What's special

    Serene backyard oasisBrand-new stoveSmall wooden deckStainless steel appliances
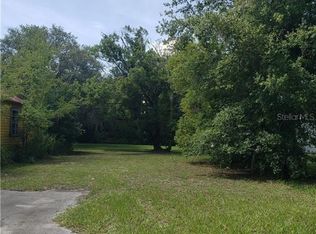
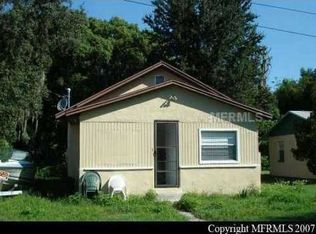
    ANOTHER PRICE DROP!! Welcome to your peaceful retreat on a quiet dead-end street with virtually no traffic or noise—perfect for those seeking tranquility without isolation. This impeccably maintained home is in excellent condition and offers modern comforts throughout. Step inside to find durable vinyl flooring gracing nearly every room (with cozy carpet in the two of the bedrooms for added warmth). The kitchen shines with sleek granite countertops, a brand-new stove, and stainless steel appliances. Recent updates include a roof just 4 years old, ensuring long-term peace of mind. Outside, enjoy your own private oversized lot with no rear neighbors—a rare find that delivers true seclusion and elbow room. A small wooden deck provides the ideal spot for morning coffee or evening relaxation in your serene backyard oasis. Don't miss this move-in-ready gem where privacy, quiet, and quality come together beautifully. Schedule your showing today!
    111 days
    |
    1,435
    |
    88
    |

    Zillow last checked:

    Listing updated:

    Listed by:

    Randall Kain 352-360-3836,

    LPT REALTY, LLC 877-366-2213

    Source: Stellar MLS,MLS#: G5109849MLS LogoOriginating MLS: Orlando Regional

      Facts & features

      Interior

      Bedrooms & bathrooms
      • Bedrooms: 3
      • Bathrooms: 2
      • Full bathrooms: 1
      • 1/2 bathrooms: 1
      Primary bedroom
      • Features: Walk-In Closet(s)
      • Level: First
      • Area: 143 Square Feet
      • Dimensions: 11x13
      Bedroom 2
      • Features: Built-in Closet
      • Level: First
      • Area: 99 Square Feet
      • Dimensions: 9x11
      Bedroom 3
      • Features: Built-in Closet
      • Level: First
      • Area: 72 Square Feet
      • Dimensions: 9x8
      Dining room
      • Level: First
      • Area: 99 Square Feet
      • Dimensions: 11x9
      Kitchen
      • Level: First
      • Area: 77 Square Feet
      • Dimensions: 11x7
      Living room
      • Level: First
      • Area: 168 Square Feet
      • Dimensions: 12x14
      Heating
      • Central
      Cooling
      • Central Air
      Appliances
      • Included: Microwave, Range, Refrigerator
      • Laundry: In Garage
      Features
      • Ceiling Fan(s), Stone Counters, Thermostat
      • Flooring: Carpet, Vinyl
      • Has fireplace: No
      Interior area
      • Total structure area: 1,478
      • Total interior livable area: 1,066 sqft
      Video & virtual tour

      Property

      Parking
      • Total spaces: 1
      • Parking features: Driveway
      • Attached garage spaces: 1
      • Has uncovered spaces: Yes
      • Details: Garage Dimensions: 24x11
      Features
      • Levels: One
      • Stories: 1
      • Exterior features: None
      • Has view: Yes
      • View description: Trees/Woods
      Lot
      • Size: 0.28 Acres
      • Dimensions: 85 x 145
      • Features: Street Dead-End
      Details
      • Parcel number: 011926060000203200
      • Zoning: SR
      • Special conditions: None

      Construction

      Type & style
      • Home type: SingleFamily
      • Property subtype: Single Family Residence
      Materials
      • Block
      • Foundation: Slab
      • Roof: Shingle
      Condition
      • New construction: No
      • Year built: 1983

      Utilities & green energy

      • Sewer: Public Sewer
      • Water: Public
      • Utilities for property: BB/HS Internet Available, Cable Available, Electricity Connected, Phone Available, Public, Sewer Connected, Water Connected

      Community & HOA

      Community
      • Pet fee: $0 monthly
      • Subdivision: EUSTIS ROSENWALD GARDENS
      HOA
      • Has HOA: No
      Location
      • Region: Eustis

      Financial & listing details

      • Price per square foot: $209/sqft
      • Tax assessed value: $163,599
      • Annual tax amount: $1,656
      • Date on market: 3/20/2026
      • Cumulative days on market: 110 days
      • Listing terms: Cash,Conventional,FHA,VA Loan
      • Ownership: Fee Simple
      • Total actual rent: 0
      • Electric utility on property: Yes
      • Road surface type: Paved, Asphalt

        Estimated market value

        $221,400

        $210,000 - $232,000

        $1,680/mo

        Price history

        DateEventPrice
        7/3/2026Pending sale$223,000$209/sqft
        Source: Stellar MLS #G5109849 Report a problem
        6/24/2026Price change$223,000-1.8%$209/sqft
        Source: Stellar MLS #G5109849 Report a problem
        6/16/2026Price change$227,000-2.2%$213/sqft
        Source: Stellar MLS #G5109849 Report a problem
        5/11/2026Price change$232,000-1.7%$218/sqft
        Source: Stellar MLS #G5109849 Report a problem
        4/24/2026Price change$236,000-1.7%$221/sqft
        Source: Stellar MLS #G5109849 Report a problem
        3/20/2026Listed for sale$240,000+71.4%$225/sqft
        Source: Stellar MLS #G5109849 Report a problem
        6/25/2019Sold$140,000+0.1%$131/sqft
        Source: Public Record Report a problem
        5/3/2019Pending sale$139,900$131/sqft
        Source: Keller Williams Realty Elite Partners III #G5012923 Report a problem
        4/29/2019Price change$139,900-3.5%$131/sqft
        Source: Keller Williams Realty Elite Partners III #G5012923 Report a problem
        4/8/2019Price change$144,900-3.3%$136/sqft
        Source: Keller Williams Realty Chain of Lakes #G5012923 Report a problem
        3/7/2019Listed for sale$149,900$141/sqft
        Source: KELLER WILLIAMS CLASSIC VI RE #G5012923 Report a problem

        Public tax history

        YearProperty taxesTax assessment
        2025$1,657 +2.3%$126,260 +2.9%
        2024$1,620 +5.3%$122,710 +3%
        2023$1,538 +2.7%$119,140 +3%
        2022$1,498 +4.7%$115,670 +3%
        2021$1,431 -2.3%$112,301 +1.4%
        2020$1,464 +5.2%$110,751 +72.2%
        2019$1,392 +263.3%$64,297 +49.8%
        2018$383 $42,929 +2.1%
        2017$383 +4.8%$42,047 +2.1%
        2016$366 +3.9%$41,183 +0.7%
        2015$352 +0.8%$40,897 +0.8%
        2014$349 +7.7%$40,573 +1.5%
        2013$324 +3.4%$39,974
        2012$313 -33.4%$39,974 -16.8%
        2011$470 +2.7%$48,020 +0.5%
        2010$458 +9%$47,800 +2.7%
        2009$420 +2.5%$46,544 +0.1%
        2008$410 +4.7%$46,498 +3%
        2007$392 -3.6%$45,144 +2.5%
        2006$406 +4.3%$44,043 +3%
        2005$390 +7.2%$42,761
        2004$364 +3.9%--
        2003$350 +6.3%$41,719 +4.9%
        2002$329 +9.2%$39,788 +1.6%
        2001$302 +7.7%$39,162 +0.3%
        2000$280 $39,048

        Find assessor info on the county website

        Monthly payment

        Est. payment

        Payment breakdown

        Explore the cost of this home by adjusting the details. Changes won't be saved.
        All calculations are estimates and provided by Zillow, Inc. for informational purposes only. Actual amounts may vary.
        HOA fees may include property taxes on listings classified as Co-Ops. Contact the listing agent and/or owner for fee details.
        Mortgage interest rates are dependent on a number of factors, including credit score, down payment, and repayment length. Interest rate data provided by Zillow Group Marketplace, Inc. as of 1/1/1970 from various mortgage lenders with which we have lead or other similar arrangements; the Estimated Payment is an average of those rates.
        See how much you could borrow to make a competitive offer.

        Climate risks

        Neighborhood: 32726

        Getting around

        4 / 100
        Car-Dependent
        30 / 100
        Somewhat Bikeable

        Nearby schools

        GreatSchools rating
        Schools provided by the listing agent
        • Elementary: Eustis Heights Elem
        • Middle: Eustis Middle
        • High: Eustis High School

        Source: Stellar MLS. This data may not be complete. We recommend contacting the local school district to confirm school assignments for this home.

        A local agent can set up tours, give advice and negotiate with sellers.

        Browse local experts

        Similar homes

        Skip to the end of the carouselSkip to the beginning of the carousel