**Extra wide 3bd/2ba condo situated on a 30ft lot in a vibrant Roscoe Village location! 3 outdoor spaces, included garage parking, & more!** Boasting an extra wide layout, this 3bd/2ba residence offers a remarkable sense of space and comfort. Enjoy the luxury of three outdoor areas, including a private garage rooftop deck-perfect for relaxation and entertaining guests. Situated on a generous 30' lot, the living space is maximized, providing ample room and storage options. The chef's kitchen is a culinary haven, featuring top-of-the-line Thermador appliances, beautiful custom white cabinetry, elegant quartz counters, and a stylish kitchen island with barstool seating. A versatile flex space adjacent to the kitchen can serve as a walk-in pantry or your very own home office. The bright and open living area boasts a classic white stone fireplace and leads to a large front balcony. Retreat to the primary bedroom, complete with a private balcony, walk-in closet, and spa-quality bathroom featuring a double sink, rejuvenating shower with body sprays and rain showerhead, and a separate relaxing tub. Tall ceilings throughout the unit enhance the feeling of grandeur, complemented by high-end finishes like custom millwork and crown molding. 1 garage parking space is included in price. Washer and Dryer in unit. Steps away from Roscoe Village farmers market, CTA brown line, & other bustling storefronts & restaurants!
Closed
$685,000
1905 W Belmont Ave #2, Chicago, IL 60657
3beds
1,900sqft
Condominium, Single Family Residence
Built in 2015
-- sqft lot
$836,600 Zestimate®
$361/sqft
$5,338 Estimated rent
Home value
$836,600
$795,000 - $887,000
$5,338/mo
Zestimate® history
Owner options
List your home for rent
$5,338/mo
Rent Zestimate®
Find your next renter with Zillow Rental Manager. Plus, with online applications, you can quickly screen prospective tenants – for free.
$5,338/mo
Rent Zestimate®
Refinance and save
$5,083/mo
Est. payment
Refinancing to a lower rate could help reduce your monthly payments and save thousands over the life of the loan.
$5,083/mo
Est. payment
Explore your selling options
Work with a Zillow partner agent
Leverage their expertise and Zillow's premium Showcase listings to get your home seen by more buyers.
Get startedList with your own agent
Get your home in front of millions of buyers by listing it on Zillow.
Learn how to do itSell it yourself
Take full control of how buyers see your home on Zillow by listing For Sale by Owner (FSBO).
List your homeWhat's special
Classic white stone fireplaceGarage parkingPrivate garage rooftop deck-perfectPrivate balconyLarge front balconyElegant quartz countersHigh-end finishes
Zillow last checked:
Listing updated:
Listed by:
Steven Kehoe 312-319-1168,
Compass
Bought with:
Aaron Share
Compass
Source: MRED as distributed by MLS GRID,MLS#: 11840695
Facts & features
Interior
Bedrooms & bathrooms
- Bedrooms: 3
- Bathrooms: 2
- Full bathrooms: 2
Rooms
- Room types: No additional rooms
Primary bedroom
- Features: Flooring (Hardwood), Bathroom (Full)
- Level: Main
- Area: 224 Square Feet
- Dimensions: 16X14
Bedroom 2
- Features: Flooring (Carpet)
- Level: Main
- Area: 132 Square Feet
- Dimensions: 11X12
Bedroom 3
- Features: Flooring (Carpet)
- Level: Main
- Area: 132 Square Feet
- Dimensions: 11X12
Dining room
- Level: Main
- Dimensions: COMBO
Kitchen
- Features: Kitchen (Eating Area-Breakfast Bar), Flooring (Hardwood)
- Level: Main
- Area: 162 Square Feet
- Dimensions: 9X18
Living room
- Features: Flooring (Hardwood)
- Level: Main
- Area: 352 Square Feet
- Dimensions: 22X16
Heating
- Natural Gas, Forced Air
Cooling
- Central Air
Appliances
- Included: Range, Microwave, Dishwasher, Refrigerator, Washer, Dryer, Disposal, Stainless Steel Appliance(s)
- Laundry: Main Level, In Unit
Features
- Walk-In Closet(s)
- Flooring: Hardwood
- Windows: Screens
- Basement: None
- Number of fireplaces: 1
- Fireplace features: Gas Log, Living Room
Interior area
- Total structure area: 0
- Total interior livable area: 1,900 sqft
Property
Parking
- Total spaces: 1
- Parking features: On Site, Attached, Garage
- Attached garage spaces: 1
Accessibility
- Accessibility features: No Disability Access
Details
- Parcel number: 14302000541001
- Special conditions: None
- Other equipment: Intercom, Ceiling Fan(s)
Construction
Type & style
- Home type: Condo
- Property subtype: Condominium, Single Family Residence
Materials
- Brick, Limestone
Condition
- New construction: No
- Year built: 2015
Utilities & green energy
- Sewer: Public Sewer
- Water: Public
Community & HOA
Community
- Security: Carbon Monoxide Detector(s)
HOA
- Has HOA: Yes
- Services included: Water, Parking, Insurance, Scavenger
- HOA fee: $208 monthly
Location
- Region: Chicago
Financial & listing details
- Price per square foot: $361/sqft
- Tax assessed value: $681,600
- Annual tax amount: $8,982
- Date on market: 7/25/2023
- Listing terms: Conventional
- Ownership: Condo
Price history
| Date | Event | Price |
|---|---|---|
| 9/15/2023 | Sold | $685,000-2.1%$361/sqft |
Source:  MRED as distributed by MLS GRID #11840695 Report a problem MRED as distributed by MLS GRID #11840695 Report a problem | ||
| 8/1/2023 | Contingent | $700,000$368/sqft |
Source: MRED as distributed by MLS GRID #11840695 Report a problem | ||
| 7/25/2023 | Listed for sale | $700,000+8.5%$368/sqft |
Source: MRED as distributed by MLS GRID #11840695 Report a problem | ||
| 4/12/2021 | Sold | $645,000-2.3%$339/sqft |
Source: MRED as distributed by MLS GRID #10991525 Report a problem | ||
| 8/18/2020 | Listing removed | $660,000$347/sqft |
Source: Redfin Corporation #10804687 Report a problem | ||
| 8/4/2020 | Listed for sale | $660,000+8.2%$347/sqft |
Source: Redfin Corporation #10804687 Report a problem | ||
| 8/3/2015 | Sold | $610,000+54.4%$321/sqft |
Source: Public Record Report a problem | ||
| 1/30/2014 | Sold | $395,000$208/sqft |
Source: Public Record Report a problem | ||
Public tax history
| Year | Property taxes | Tax assessment |
|---|---|---|
| 2024 | $13,032 +38.2% | $68,160 +42% |
| 2023 | $9,428 +2.8% | $47,999 |
| 2022 | $9,169 +2.1% | $47,999 |
| 2021 | $8,982 -32.8% | $47,999 -23.9% |
| 2020 | $13,365 -3.3% | $63,099 -8.2% |
| 2019 | $13,816 +1.7% | $68,765 |
| 2018 | $13,583 +4.3% | $68,765 +13.6% |
| 2017 | $13,027 +7.5% | $60,513 |
| 2016 | $12,120 | $60,513 |
Find assessor info on the county website
Neighborhood: Lake View
Nearby homes
- $884,3003 bd2 ba7.8k sqft1905 W Belmont Ave #3, Chicago, IL 60657Off Market
- $--2 bd1 ba-- sqft1909 W Belmont Ave #2F, Chicago, IL 60657Off Market
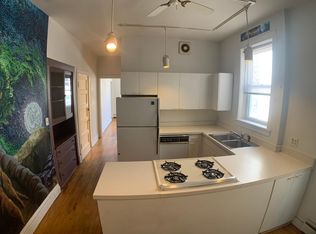
- $--2 bd1 ba-- sqft1909 W Belmont Ave APT 2, Chicago, IL 60657Off Market
- $802,8002 bd1 ba2k sqft1909 W Belmont Ave, Chicago, IL 60657Off Market

- $---- bd-- ba-- sqft1903 W Belmont Ave, Chicago, IL 60657Off Market
- $--2 bd1 ba-- sqft1911 W Belmont Ave APT 2F, Chicago, IL 60657Off Market
- $965,7002 bd1 ba2.9k sqft1911 W Belmont Ave, Chicago, IL 60657Off Market
- $--2 bd1 ba-- sqft1911 W Belmont Ave APT 1R, Chicago, IL 60657Off Market
Nearby schools
GreatSchools rating
- 4/10Jahn Elementary SchoolGrades: PK-8Distance: 0 mi
- 3/10Lake View High SchoolGrades: 9-12Distance: 1.2 mi
Schools provided by the listing agent
- District: 299
Source: MRED as distributed by MLS GRID. This data may not be complete. We recommend contacting the local school district to confirm school assignments for this home.
Get a cash offer in 3 minutes
Find out how much your home could sell for in as little as 3 minutes with a no-obligation cash offer.
Estimated market value
$836,600
Get a cash offer in 3 minutes
Find out how much your home could sell for in as little as 3 minutes with a no-obligation cash offer.
Estimated market value
$836,600
- Illinois
- Cook County
- Chicago
- 60657
- Lake View
- 1905 W Belmont Ave Unit 2
Nearby cities
Nearby neighborhoods
Nearby zip codes
Other Chicago Topics
