Skip main navigation
Sold for $1,225,250
  • $1,225,250

    1905 Wakefield St, Alexandria, VA 22308

    4beds
    4,079sqft
    Single Family Residence
    Built in 1965
    0.5 Acres Lot
    $1,229,800 Zestimate®
    $300/sqft
    $5,138 Estimated rent

    Home value

    $1,229,800

    $1.16M - $1.30M

    $5,138/mo

    Zestimate® history
    Loading
    Loading...

    Owner options

    List your home for rent

    $5,138/mo

    Rent Zestimate®

    Find your next renter with Zillow Rental Manager. Plus, with online applications, you can quickly screen prospective tenants – for free.

    Learn more

    $5,138/mo

    Rent Zestimate®

    Refinance and save

    $7,554/mo

    Est. payment

    Refinancing to a lower rate could help reduce your monthly payments and save thousands over the life of the loan.

    See today's rates

    $7,554/mo

    Est. payment

    Explore your selling options

    Work with a Zillow partner agent

    Leverage their expertise and Zillow's premium Showcase listings to get your home seen by more buyers.

    Get started

    List with your own agent

    Get your home in front of millions of buyers by listing it on Zillow.

    Learn how to do it

    Sell it yourself

    Take full control of how buyers see your home on Zillow by listing For Sale by Owner (FSBO).

    List your home

    What's special

    Brick fireplaceBeautifully updated brick ranchSplit rail fenceFenced in backyardSurrounded by mature treesBrick patioTimeless curb appeal
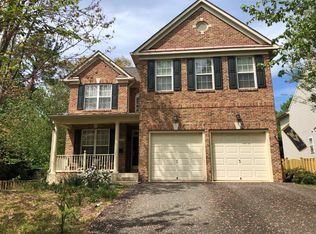
    Offer Deadline Set for Monday, May 4th at 12:00 pm. Set on a stunning half-acre in the heart of Fort Hunt, just moments from the George Washington Parkway and the Potomac River, this beautifully updated brick ranch offers over 4,000 square feet of light-filled living space, seamlessly blending warmth, comfort, and a peaceful setting. Surrounded by mature trees and timeless curb appeal, the home offers a sense of privacy from the start. Inside, a thoughtfully designed layout centers around a kitchen and gathering area with maple cabinetry, granite countertops, stainless steel appliances, and a spacious island. A brick fireplace anchors the space, while the sunroom lined with windows opens through French doors to a brick patio for easy indoor-outdoor living with a fenced in backyard. The main level features a spacious living room with a second fireplace and newly added French doors, offering flexibility for both entertaining and quiet retreat. Timeless details add warmth throughout, along with three well-appointed bedrooms, including a primary with an ensuite bath.The lower level adds versatility with a private fourth bedroom and full bath, a large recreation room with a third fireplace, and ample storage, ideal for guests or extended living space. Extensive updates include a new roof, updated HVAC system, tankless water heater with upgraded gas line and meter, finished oversized garage with epoxy flooring, a and split rail fence. Enjoy close proximity to the Mount Vernon Trail, Fort Hunt Park, and the Potomac River, along with nearby shops, dining, farmers markets, and Old Town Alexandria. Optional access to the Stratford Recreation Association adds a pool and strong sense of community. Lovingly maintained and move-in ready, this home offers space, comfort, and a truly special setting in one of the area’s most desirable neighborhoods.

    Zillow last checked:

    Listing updated:

    Listed by:

    Kristen Schifano 716-450-2964,

    RLAH @properties

    Bought with:

    Kari Steinberg, 0225184458

    Corcoran McEnearney

    Source: Bright MLS,MLS#: VAFX2306664MLS Logo

    Facts & features

    Interior

    Bedrooms & bathrooms
    • Bedrooms: 4
    • Bathrooms: 3
    • Full bathrooms: 3
    • Main level bathrooms: 2
    • Main level bedrooms: 3
    Primary bedroom
    • Features: Ceiling Fan(s), Flooring - HardWood
    • Level: Main
    • Area: 169 Square Feet
    • Dimensions: 13 X 13
    Bedroom 2
    • Features: Ceiling Fan(s), Flooring - HardWood
    • Level: Main
    • Area: 130 Square Feet
    • Dimensions: 10 X 13
    Bedroom 3
    • Features: Ceiling Fan(s), Flooring - HardWood
    • Level: Main
    • Area: 120 Square Feet
    • Dimensions: 10 X 12
    Bedroom 4
    • Features: Flooring - Tile/Brick
    • Level: Lower
    • Dimensions: 11 X 0
    Primary bathroom
    • Features: Flooring - Tile/Brick
    • Level: Main
    Bathroom 2
    • Features: Flooring - Tile/Brick
    • Level: Main
    Bathroom 3
    • Features: Flooring - Tile/Brick
    • Level: Lower
    Breakfast room
    • Features: Fireplace - Wood Burning, Flooring - HardWood
    • Level: Main
    • Area: 170 Square Feet
    • Dimensions: 17 X 10
    Dining room
    • Features: Flooring - HardWood
    • Level: Main
    • Area: 156 Square Feet
    • Dimensions: 12 X 13
    Kitchen
    • Features: Granite Counters, Dining Area, Fireplace - Wood Burning, Flooring - HardWood, Kitchen Island, Eat-in Kitchen, Kitchen - Gas Cooking
    • Level: Main
    • Area: 154 Square Feet
    • Dimensions: 14 X 11
    Laundry
    • Features: Flooring - Tile/Brick
    • Level: Lower
    Living room
    • Features: Crown Molding, Chair Rail, Fireplace - Wood Burning, Flooring - HardWood
    • Level: Main
    • Area: 286 Square Feet
    • Dimensions: 13 X 22
    Mud room
    • Features: Flooring - HardWood
    • Level: Main
    • Area: 112 Square Feet
    • Dimensions: 14 X 8
    Recreation room
    • Features: Fireplace - Wood Burning, Flooring - Tile/Brick
    • Level: Lower
    • Area: 676 Square Feet
    • Dimensions: 26 X 26
    Storage room
    • Features: Flooring - Tile/Brick
    • Level: Lower
    Other
    • Features: Flooring - HardWood
    • Level: Main
    • Area: 350 Square Feet
    • Dimensions: 14 X 25
    Heating
    • Forced Air, Natural Gas
    Cooling
    • Central Air, Ceiling Fan(s), Electric
    Appliances
    • Included: Cooktop, Dishwasher, Disposal, Exhaust Fan, Extra Refrigerator/Freezer, Ice Maker, Microwave, Oven, Range Hood, Refrigerator, Stainless Steel Appliance(s), Water Heater, Gas Water Heater
    • Laundry: Lower Level, Has Laundry, Dryer In Unit, Washer In Unit, Laundry Room, Mud Room
    Features
    • Ceiling Fan(s), Chair Railings, Crown Molding, Family Room Off Kitchen, Eat-in Kitchen, Kitchen - Table Space, Kitchen Island, Primary Bath(s), Bathroom - Tub Shower, Combination Kitchen/Dining, Formal/Separate Dining Room
    • Flooring: Wood
    • Doors: French Doors
    • Basement: Full,Finished
    • Number of fireplaces: 3
    • Fireplace features: Mantel(s)
    Interior area
    • Total structure area: 4,079
    • Total interior livable area: 4,079 sqft
    • Finished area above ground: 2,302
    • Finished area below ground: 1,777

    Property

    Parking
    • Total spaces: 6
    • Parking features: Garage Faces Front, Oversized, Inside Entrance, Attached, Driveway
    • Attached garage spaces: 2
    • Uncovered spaces: 4
    Accessibility
    • Accessibility features: None
    Features
    • Levels: Two
    • Stories: 2
    • Patio & porch: Patio
    • Pool features: None
    Lot
    • Size: 0.50 Acres
    Details
    • Additional structures: Above Grade, Below Grade
    • Parcel number: 1111 04 0017
    • Zoning: 130
    • Special conditions: Standard

    Construction

    Type & style
    • Home type: SingleFamily
    • Architectural style: Ranch/Rambler
    • Property subtype: Single Family Residence
    Materials
    • Other
    • Foundation: Permanent
    Condition
    • Excellent
    • New construction: No
    • Year built: 1965

    Utilities & green energy

    • Sewer: Other
    • Water: Other

    Community & neighborhood

    Location
    • Region: Alexandria
    • Subdivision: Stratford

    Other

    Other facts
    • Listing agreement: Exclusive Right To Sell
    • Ownership: Fee Simple

    Price history

    DateEventPrice
    5/20/2026Sold$1,225,250+6.5%$300/sqft
    Source: Bright MLS #VAFX2306664 Report a problem
    5/5/2026Pending sale$1,150,000$282/sqft
    Source: Bright MLS #VAFX2306664 Report a problem
    4/30/2026Listed for sale$1,150,000+16.2%$282/sqft
    Source: Bright MLS #VAFX2306664 Report a problem
    9/15/2021Sold$990,000+1.5%$243/sqft
    Source: Bright MLS #VAFX2009242 Report a problem
    8/21/2021Pending sale$975,000$239/sqft
    Source: Bright MLS #VAFX2009242 Report a problem
    8/16/2021Contingent$975,000$239/sqft
    Source: Bright MLS #VAFX2009242 Report a problem
    8/14/2021Listed for sale$975,000$239/sqft
    Source: Bright MLS #VAFX2009242 Report a problem

    Public tax history

    YearProperty taxesTax assessment
    2025$11,971 +4.8%$982,770 +4.8%
    2024$11,424 +1.2%$938,160 -1.9%
    2023$11,283 +4.6%$956,410 +6%
    2022$10,791 $902,170 +14.9%
    2021-- $785,110 +5.9%
    2020$9,140 +1.5%$741,030 +1.7%
    2019$9,007 +3.7%$728,550 +3.4%
    2018$8,688 +1.9%$704,510
    2017$8,524 +0.2%$704,510
    2016$8,507 +3.5%$704,510 -0.1%
    2015$8,216 +9.1%$705,320 +9.3%
    2014$7,533 $645,520 +4.6%
    2013-- $617,150 +0.3%
    2012-- $615,100 -2.7%
    2011-- $631,980 +19.2%
    2010-- $530,030 -1.8%
    2009-- $539,740 -5.2%
    2008-- $569,080 -11.2%
    2007-- $640,970 +84.5%
    2003-- $347,350 +19%
    2002-- $291,890 +12%
    2001-- $260,615

    Find assessor info on the county website

    Neighborhood: 22308

    Nearby schools

    GreatSchools rating
    Schools provided by the listing agent
    • Elementary: Fort Hunt
    • High: West Potomac
    • District: Fairfax County Public Schools

    Source: Bright MLS. This data may not be complete. We recommend contacting the local school district to confirm school assignments for this home.

    Get a cash offer in 3 minutes
    Find out how much your home could sell for in as little as 3 minutes with a no-obligation cash offer.
    Estimated market value
    $1,229,800
    Get a cash offer in 3 minutes
    Find out how much your home could sell for in as little as 3 minutes with a no-obligation cash offer.
    Estimated market value
    $1,229,800