Stunning contemporary located on the large pond in the highly sought after Hybernia. This gorgeous home has over 4300 sq ft above ground with 2300 sq ft in lower level. Quality can be found throughout this fabulous home from the moment you walk in. Views out of almost every room. Open floor plan allows for entertaining year round. Kitchen redone by Dejulio with Island with room to seat multiple people, eat in area, sitting room and walk in pantry. Master Suite is luxurious with fabric walls, views of the pond, two spacious custom walk in closets and the most spectacular bath with Jacuzzi tub, Onyx shower, make up area and sparkly floors. 2 other bedrooms can be found on 1st floor, elegant library with custom built ins, large great room with floating fireplace that glows and electronic blinds throughout in many rooms. The laundry is conveniently on the 1st floor as well as 2 powder rooms. Lower level is gigantic with additional 4th bedroom that can be used as a theatre or gym. The best part of this home is the yard. Completely fenced and featuring an electric awning with amazing views year round.
Closed
$1,650,000
1905 Watercress Way, Highland Park, IL 60035
3beds
4,337sqft
Single Family Residence
Built in ----
-- sqft lot
$2,036,200 Zestimate®
$380/sqft
$6,370 Estimated rent
Home value
$2,036,200
$1.83M - $2.28M
$6,370/mo
Zestimate® history
Owner options
List your home for rent
$6,370/mo
Rent Zestimate®
Find your next renter with Zillow Rental Manager. Plus, with online applications, you can quickly screen prospective tenants – for free.
$6,370/mo
Rent Zestimate®
Refinance and save
$11,046/mo
Est. payment
Refinancing to a lower rate could help reduce your monthly payments and save thousands over the life of the loan.
$11,046/mo
Est. payment
Explore your selling options
Work with a Zillow partner agent
Leverage their expertise and Zillow's premium Showcase listings to get your home seen by more buyers.
Get startedList with your own agent
Get your home in front of millions of buyers by listing it on Zillow.
Learn how to do itSell it yourself
Take full control of how buyers see your home on Zillow by listing For Sale by Owner (FSBO).
List your homeWhat's special
Open floor planCustom built insFabric wallsElectric awningMaster suiteLarge pondOnyx shower
Zillow last checked:
Listing updated:
Listed by:
Kim Kelley 847-432-0700,
@properties Christie's International Real Estate
Bought with:
Renee Clark, CSC
@properties Christie's International Real Estate
Source: MRED as distributed by MLS GRID,MLS#: 11933025
Facts & features
Interior
Bedrooms & bathrooms
- Bedrooms: 3
- Bathrooms: 4
- Full bathrooms: 3
- 1/2 bathrooms: 1
Rooms
- Room types: Breakfast Room, Foyer, Pantry, Walk In Closet, Exercise Room, Recreation Room
Primary bedroom
- Features: Flooring (Carpet), Bathroom (Full, Tub & Separate Shwr)
- Level: Main
- Area: 384 Square Feet
- Dimensions: 24X16
Bedroom 2
- Features: Flooring (Carpet)
- Level: Main
- Area: 260 Square Feet
- Dimensions: 20X13
Bedroom 3
- Features: Flooring (Carpet)
- Level: Main
- Area: 224 Square Feet
- Dimensions: 16X14
Breakfast room
- Features: Flooring (Ceramic Tile)
- Level: Main
- Area: 216 Square Feet
- Dimensions: 18X12
Dining room
- Features: Flooring (Carpet)
- Level: Main
- Area: 360 Square Feet
- Dimensions: 20X18
Exercise room
- Features: Flooring (Carpet)
- Level: Basement
- Area: 294 Square Feet
- Dimensions: 21X14
Family room
- Features: Flooring (Ceramic Tile)
- Level: Main
- Area: 208 Square Feet
- Dimensions: 16X13
Foyer
- Features: Flooring (Ceramic Tile)
- Level: Main
- Area: 330 Square Feet
- Dimensions: 22X15
Kitchen
- Features: Kitchen (Eating Area-Breakfast Bar, Eating Area-Table Space, Island, Pantry-Walk-in, Breakfast Room, Custom Cabinetry, Granite Counters, Updated Kitchen), Flooring (Ceramic Tile)
- Level: Main
- Area: 360 Square Feet
- Dimensions: 24X15
Laundry
- Features: Flooring (Ceramic Tile)
- Level: Main
- Area: 160 Square Feet
- Dimensions: 16X10
Living room
- Features: Flooring (Carpet)
- Level: Main
- Area: 675 Square Feet
- Dimensions: 27X25
Pantry
- Features: Flooring (Ceramic Tile)
- Level: Main
- Area: 50 Square Feet
- Dimensions: 10X5
Recreation room
- Features: Flooring (Carpet)
- Level: Basement
- Area: 1472 Square Feet
- Dimensions: 46X32
Walk in closet
- Features: Flooring (Carpet)
- Level: Main
- Area: 234 Square Feet
- Dimensions: 18X13
Walk in closet
- Features: Flooring (Carpet)
- Level: Main
- Area: 162 Square Feet
- Dimensions: 18X9
Heating
- Natural Gas, Forced Air, Radiant Floor
Cooling
- Central Air
Appliances
- Included: Range, Dishwasher, High End Refrigerator, Freezer, Washer, Dryer, Disposal
- Laundry: Main Level
Features
- Cathedral Ceiling(s), 1st Floor Bedroom, Built-in Features, Walk-In Closet(s), Bookcases, High Ceilings, Open Floorplan, Granite Counters
- Flooring: Carpet
- Windows: Drapes
- Basement: Unfinished,Full
- Number of fireplaces: 1
- Fireplace features: Living Room
Interior area
- Total structure area: 6,633
- Total interior livable area: 4,337 sqft
Property
Parking
- Total spaces: 3
- Parking features: Garage Door Opener, Heated Garage, On Site, Garage Owned, Attached, Garage
- Attached garage spaces: 3
- Has uncovered spaces: Yes
Accessibility
- Accessibility features: No Disability Access
Features
- Stories: 1
- Fencing: Fenced
- Has view: Yes
- View description: Water
- Has water view: Yes
- Water view: Water
- Waterfront features: Pond, Waterfront
Lot
- Dimensions: 133X55X130X110
- Features: Common Grounds, Water Rights
Details
- Parcel number: 16211150110000
- Special conditions: None
Construction
Type & style
- Home type: SingleFamily
- Architectural style: Ranch
- Property subtype: Single Family Residence
Materials
- Cedar, Stone
- Foundation: Concrete Perimeter
Condition
- New construction: No
Utilities & green energy
- Sewer: Public Sewer
- Water: Lake Michigan
Community & HOA
Community
- Features: Lake, Water Rights, Street Lights, Street Paved
HOA
- Has HOA: Yes
- Services included: Insurance, Scavenger, Snow Removal
- HOA fee: $495 monthly
Location
- Region: Highland Park
Financial & listing details
- Price per square foot: $380/sqft
- Tax assessed value: $1,335,341
- Annual tax amount: $31,470
- Date on market: 12/27/2023
- Listing terms: Cash
- Ownership: Fee Simple
- Has irrigation water rights: Yes
Price history
| Date | Event | Price |
|---|---|---|
| 4/30/2024 | Sold | $1,650,000-5.7%$380/sqft |
Source:  MRED as distributed by MLS GRID #11933025 Report a problem MRED as distributed by MLS GRID #11933025 Report a problem | ||
| 3/8/2024 | Pending sale | $1,750,000$404/sqft |
Source: MRED as distributed by MLS GRID #11933025 Report a problem | ||
| 2/27/2024 | Contingent | $1,750,000$404/sqft |
Source: MRED as distributed by MLS GRID #11933025 Report a problem | ||
| 2/20/2024 | Price change | $1,750,000-7.9%$404/sqft |
Source: MRED as distributed by MLS GRID #11933025 Report a problem | ||
| 12/27/2023 | Listed for sale | $1,900,000+4.1%$438/sqft |
Source: MRED as distributed by MLS GRID #11933025 Report a problem | ||
| 8/1/2007 | Sold | $1,825,000$421/sqft |
Source: MRED as distributed by MLS GRID #06535617 Report a problem | ||
Public tax history
| Year | Property taxes | Tax assessment |
|---|---|---|
| 2024 | $37,291 -0.4% | $466,610 +4.8% |
| 2023 | $37,437 +19% | $445,069 +4.2% |
| 2022 | $31,471 +8.7% | $427,129 +22.1% |
| 2021 | $28,954 +3.2% | $349,824 +3.5% |
| 2020 | $28,069 +3.2% | $337,987 +0.2% |
| 2019 | $27,193 -0.5% | $337,414 -7.3% |
| 2018 | $27,330 | $364,015 +0.3% |
| 2017 | $27,330 +4.5% | $362,853 +3.9% |
| 2016 | $26,142 -12.5% | $349,132 +6.4% |
| 2015 | $29,888 +3.2% | $328,039 -8.9% |
| 2014 | $28,963 +2.7% | $360,259 +0.9% |
| 2012 | $28,205 -1% | $357,081 -6.8% |
| 2011 | $28,478 +14.3% | $383,119 -16.6% |
| 2010 | $24,911 -15% | $459,557 -5.6% |
| 2009 | $29,322 +1.9% | $486,922 -2.3% |
| 2008 | $28,787 +1.9% | $498,130 +1.1% |
| 2006 | $28,258 +7% | $492,707 |
| 2005 | $26,407 +1.1% | -- |
| 2004 | $26,129 +1.2% | -- |
| 2003 | $25,808 +3.3% | -- |
| 2002 | $24,982 +9.5% | -- |
| 2001 | $22,807 -0.4% | $341,432 +6.4% |
| 2000 | $22,900 | $320,918 |
Find assessor info on the county website
Neighborhood: 60035
Nearby homes
- $2,087,5003 bd4 ba4k sqft1895 Watercress Way, Highland Park, IL 60035Off Market
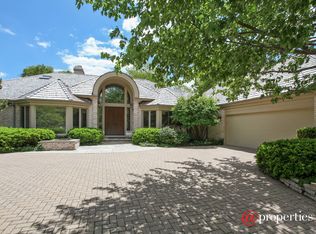
- $1,498,1005 bd4 ba4.6k sqft1915 Watercress Way, Highland Park, IL 60035Off Market
- $1,374,0004 bd4 ba4k sqft1910 Watercress Way, Highland Park, IL 60035Off Market
- $1,584,8005 bd6 ba5k sqft1900 Watercress Way, Highland Park, IL 60035Off Market
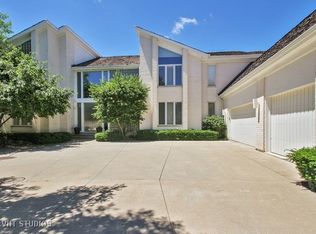
- $1,390,5004 bd5 ba3.5k sqft1920 Watercress Way, Highland Park, IL 60035Off Market
- $1,223,4002 bd2 ba4.1k sqft1885 Watercress Way, Highland Park, IL 60035Off Market
- $1,623,9004 bd3 ba4.2k sqft1890 Watercress Way, Highland Park, IL 60035Off Market
- $2,115,7004 bd6 ba6.2k sqft1880 Watercress Way, Highland Park, IL 60035Off Market
Nearby schools
GreatSchools rating
- 7/10Wayne Thomas Elementary SchoolGrades: K-5Distance: 1.3 mi
- 9/10Northwood Jr High SchoolGrades: 6-8Distance: 1.2 mi
- 10/10Deerfield High SchoolGrades: 9-12Distance: 0.7 mi
Schools provided by the listing agent
- Elementary: Wayne Thomas Elementary School
- Middle: Northwood Junior High School
- High: Highland Park High School
- District: 112
Source: MRED as distributed by MLS GRID. This data may not be complete. We recommend contacting the local school district to confirm school assignments for this home.
Get a cash offer in 3 minutes
Find out how much your home could sell for in as little as 3 minutes with a no-obligation cash offer.
Estimated market value
$2,036,200
Get a cash offer in 3 minutes
Find out how much your home could sell for in as little as 3 minutes with a no-obligation cash offer.
Estimated market value
$2,036,200
- Illinois
- Lake County
- Highland Park
- 60035
- 1905 Watercress Way
Nearby cities
Nearby zip codes
Other Highland Park Topics
