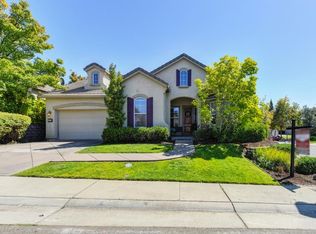
The home you've been waiting for!!! Come see this former model home located in Folsom's sought after, EMPIRE RANCH community. This home features the primary bedroom on the ground level with access to the private backyard with a beautiful swimming pool,and entertaining areas. Wait till you see the... FOUR CAR GARAGE! There are two garages both double deep / tandem. The garage has a built in work space with tons of storage. Newly installed LV flooring downstairs (installed Nov.2022 ) adds an updated flare. Solid surface countertops in a kitchen that has loads of cabinets plus a pantry. Natural light beams thru a multitude of windows. Upstairs you will find two bedrooms with closets plus another office / bedroom without a closet and a spacious loft room/ bonus area with built in desk space. This comfortable floor plan is great to entertain or use as a Multi Generation home with a second living space upstairs. Swim thru multiple seasons in the beautiful swimming pool with solar heating. Removable pool fencing is included. Enjoy beautiful blooming roses while relaxing in the private yard. Entertain with ease of a gas connected Bar-B-Que. Convenient access to Folsom's GREAT Schools, Nature Trails, Parks, shopping & more!
Closed
Street View
$840,000
1905 Wesley Dr, Folsom, CA 95630
4beds
2,433sqft
Single Family Residence
Built in 2001
9,143 Square Feet Lot
$894,500 Zestimate®
$345/sqft
$3,955 Estimated rent
Home value
$894,500
$850,000 - $939,000
$3,955/mo
Zestimate® history
Owner options
List your home for rent
$3,955/mo
Rent Zestimate®
Find your next renter with Zillow Rental Manager. Plus, with online applications, you can quickly screen prospective tenants – for free.
$3,955/mo
Rent Zestimate®
Refinance and save
$5,563/mo
Est. payment
Refinancing to a lower rate could help reduce your monthly payments and save thousands over the life of the loan.
$5,563/mo
Est. payment
Explore your selling options
Work with a Zillow partner agent
Leverage their expertise and Zillow's premium Showcase listings to get your home seen by more buyers.
Get startedList with your own agent
Get your home in front of millions of buyers by listing it on Zillow.
Learn how to do itSell it yourself
Take full control of how buyers see your home on Zillow by listing For Sale by Owner (FSBO).
List your homeWhat's special
Private backyardNatural light beamsNature trailsLoads of cabinetsComfortable floor planSolid surface countertopsRemovable pool fencing
Zillow last checked:
Listing updated:
Listed by:
Nanette Jones DRE #01299238 916-524-7026,
Legends Real Estate
Bought with:
Alison Williams, DRE #01527140
Redfin Corporation
Source: MetroList Services of CA,MLS#: 223091168Originating MLS: MetroList Services, Inc.
Facts & features
Interior
Bedrooms & bathrooms
- Bedrooms: 4
- Bathrooms: 3
- Full bathrooms: 2
- Partial bathrooms: 1
Rooms
- Room types: Bathroom, Bonus Room, Den, Dining Room, Family Room, Game Room, Guest Quarters, Laundry
Primary bedroom
- Features: Ground Floor, Walk-In Closet
Primary bathroom
- Features: Shower Stall(s), Double Vanity, Soaking Tub, Walk-In Closet(s), Window
Dining room
- Features: Formal Room
Kitchen
- Features: Breakfast Area, Pantry Closet, Granite Counters, Island w/Sink
Heating
- Central
Cooling
- Ceiling Fan(s), Central Air, Zoned
Appliances
- Included: Gas Cooktop, Dishwasher, Plumbed For Ice Maker, Dryer, Washer
- Laundry: Laundry Room, Ground Floor, Inside Room
Features
- Flooring: Carpet, Tile, Other
- Number of fireplaces: 1
- Fireplace features: Family Room, Gas Log, Gas Starter
Interior area
- Total interior livable area: 2,433 sqft
Property
Parking
- Total spaces: 4
- Parking features: Attached, Garage Faces Front, Interior Access
- Attached garage spaces: 4
Features
- Stories: 2
- Has private pool: Yes
- Pool features: In Ground, Pool Sweep, Fenced, Gunite, Solar Heat
- Fencing: Fenced,Wood
Lot
- Size: 9,143 Square Feet
- Features: Auto Sprinkler F&R, Private, Landscape Back, Landscape Front
Details
- Additional structures: Pergola
- Parcel number: 07114900580000
- Zoning description: SP-SFLDCS
- Special conditions: Standard
Construction
Type & style
- Home type: SingleFamily
- Property subtype: Single Family Residence
Materials
- Stucco, Frame, Wood
- Foundation: Slab
- Roof: Cement,Tile
Condition
- Year built: 2001
Details
- Builder name: TIm Lewis
Utilities & green energy
- Sewer: Public Sewer
- Water: Meter on Site, Public
- Utilities for property: Natural Gas Connected
Community & HOA
HOA
- Has HOA: Yes
- HOA fee: $155 quarterly
Location
- Region: Folsom
Financial & listing details
- Price per square foot: $345/sqft
- Tax assessed value: $856,800
- Annual tax amount: $10,817
- Price range: $840K - $840K
- Date on market: 7/3/2025
Price history
| Date | Event | Price |
|---|---|---|
| 12/13/2023 | Sold | $840,000-1.2%$345/sqft |
Source: MetroList Services of CA #223091168 Report a problem | ||
| 11/30/2023 | Pending sale | $850,000$349/sqft |
Source: MetroList Services of CA #223091168 Report a problem | ||
| 11/2/2023 | Price change | $850,000-2.3%$349/sqft |
Source: MetroList Services of CA #223091168 Report a problem | ||
| 10/31/2023 | Price change | $870,000-2%$358/sqft |
Source: MetroList Services of CA #223091168 Report a problem | ||
| 10/11/2023 | Price change | $888,000-1.1%$365/sqft |
Source: MetroList Services of CA #223091168 Report a problem | ||
| 9/21/2023 | Listed for sale | $898,000+120.1%$369/sqft |
Source: MetroList Services of CA #223091168 Report a problem | ||
| 2/18/2011 | Sold | $408,000-7.3%$168/sqft |
Source: MetroList Services of CA #10075400 Report a problem | ||
| 10/9/2010 | Listed for sale | $439,900+5.5%$181/sqft |
Source: Keller Williams - Roseville #10075400 Report a problem | ||
| 5/27/2009 | Sold | $417,000+5.3%$171/sqft |
Source: MetroList Services of CA #90028619 Report a problem | ||
| 10/17/2001 | Sold | $396,000$163/sqft |
Source: Public Record Report a problem | ||
Public tax history
| Year | Property taxes | Tax assessment |
|---|---|---|
| 2025 | $10,817 +1.8% | $856,800 +2% |
| 2024 | $10,628 +47.6% | $840,000 +54.6% |
| 2023 | $7,202 +1.1% | $543,248 +2% |
| 2022 | $7,127 +0.9% | $532,597 +2% |
| 2021 | $7,061 +0.5% | $522,155 +1% |
| 2020 | $7,024 -0.1% | $516,801 +2% |
| 2019 | $7,030 +2% | $506,668 +2% |
| 2018 | $6,891 +5.6% | $496,735 +2% |
| 2017 | $6,527 -3.3% | $486,996 +2% |
| 2016 | $6,751 +6.9% | $477,448 +1.5% |
| 2015 | $6,315 | $470,277 +2% |
| 2014 | $6,315 | $461,066 +0.5% |
| 2013 | -- | $458,983 +10.3% |
| 2012 | -- | $416,160 +2% |
| 2011 | -- | $408,000 -1.9% |
| 2010 | -- | $416,011 -6.6% |
| 2008 | -- | $445,261 +2% |
| 2007 | -- | $436,532 +2% |
| 2006 | -- | $427,973 +2% |
| 2005 | -- | $419,583 +2% |
| 2004 | -- | $411,357 +1.9% |
| 2003 | -- | $403,818 +2% |
| 2002 | -- | $395,900 +546.9% |
| 2001 | -- | $61,200 +52% |
| 2000 | -- | $40,268 |
Find assessor info on the county website
Neighborhood: Empire Ranch
Nearby homes
- $790,0003 bd2 ba1.7k sqft1909 Wesley Dr, Folsom, CA 95630Sold

- $880,8003 bd2 ba2k sqft1901 Wesley Dr, Folsom, CA 95630Off Market
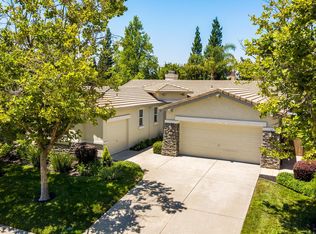
- $792,0004 bd3 ba2k sqft1904 Tyndrum Ln, Folsom, CA 95630Sold
- $790,4003 bd2 ba1.8k sqft1913 Wesley Dr, Folsom, CA 95630Off Market
- $881,8004 bd3 ba2.5k sqft1900 Tyndrum Ln, Folsom, CA 95630Off Market
- $862,0004 bd3 ba2.6k sqft1908 Tyndrum Ln, Folsom, CA 95630Off Market
- $738,0003 bd2 ba1.9k sqft1036 Callander Way, Folsom, CA 95630Sold
- $765,5003 bd2 ba1.9k sqft1037 Huntly Dr, Folsom, CA 95630Off Market
Nearby schools
GreatSchools rating
- 10/10Empire Oaks Elementary SchoolGrades: K-5Distance: 0.3 mi
- 9/10Folsom Middle SchoolGrades: 6-8Distance: 2.2 mi
- 10/10Vista Del Lago High SchoolGrades: 9-12Distance: 1.4 mi
Get a cash offer in 3 minutes
Find out how much your home could sell for in as little as 3 minutes with a no-obligation cash offer.
Estimated market value
$894,500
Get a cash offer in 3 minutes
Find out how much your home could sell for in as little as 3 minutes with a no-obligation cash offer.
Estimated market value
$894,500
- California
- Sacramento County
- Folsom
- 95630
- Empire Ranch
- 1905 Wesley Dr
Nearby cities
Nearby neighborhoods
Nearby zip codes
Other Folsom Topics
